

Garden suites & ADUs · Burlington
Garden Suites in Burlington
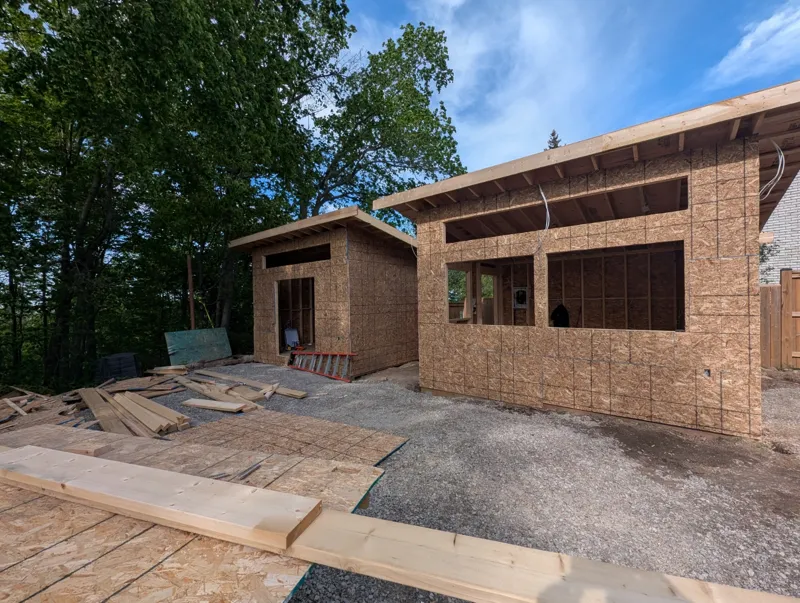
Burlington calls a garden suite an additional residential unit – detached: a self-contained home inside an accessory building on the same lot as a detached house, semi, street townhouse or rear lane townhouse.
The rules, in plain language
What Burlington allows
Burlington's Zoning By-law 009-2026 (Part 5, Section 5.14) allows up to three additional residential units on urban residential land wherever one detached house, semi, street townhouse or rear lane townhouse is permitted. Up to two of those can be detached, but all detached units must be in one accessory building.
Size
- Up to 80 m² gross floor area.
- In the LN5 and LN6 zones, up to 15% of the lot area instead.
- Source: By-law 009-2026, Part 5, Table 2, as of November 1, 2026
Height
- Up to 7 m with a peaked roof.
- Up to 6 m with a flat roof.
- No decks or balconies above the first storey, and no rooftop amenity areas.
- Source: By-law 009-2026, Part 5, as of November 1, 2026
Setbacks and separation
- At least 1.2 m from the interior side and rear lot lines.
- At least 3 m from those lines for any part taller than 4.6 m (peaked roof) or 3.5 m (flat roof).
- Exterior side lot line: the same setback the main house needs.
- At least 4 m from the main house.
- Roof overhang of up to 0.5 m.
- Source: By-law 009-2026, Part 5, as of November 1, 2026
Access
- A 1.2 m wide unobstructed path from the street to the unit's entrance. A gate is allowed, but nothing may project into that width.
- Exterior stairs above the first storey can't project into the front, exterior side or required interior side yard.
- Source: By-law 009-2026, Part 5, as of November 1, 2026
Check with the city: Burlington's Zoning By-law 009-2026 is new. Confirm it is in force for your property and whether any transition rules apply. These pages don't state parking, servicing, lot coverage, development charges or permit fees for detached units, so check those with Burlington Building and Zoning before you design.
How we build it
Five ways to build in Burlington
01
Geohaus factory-built
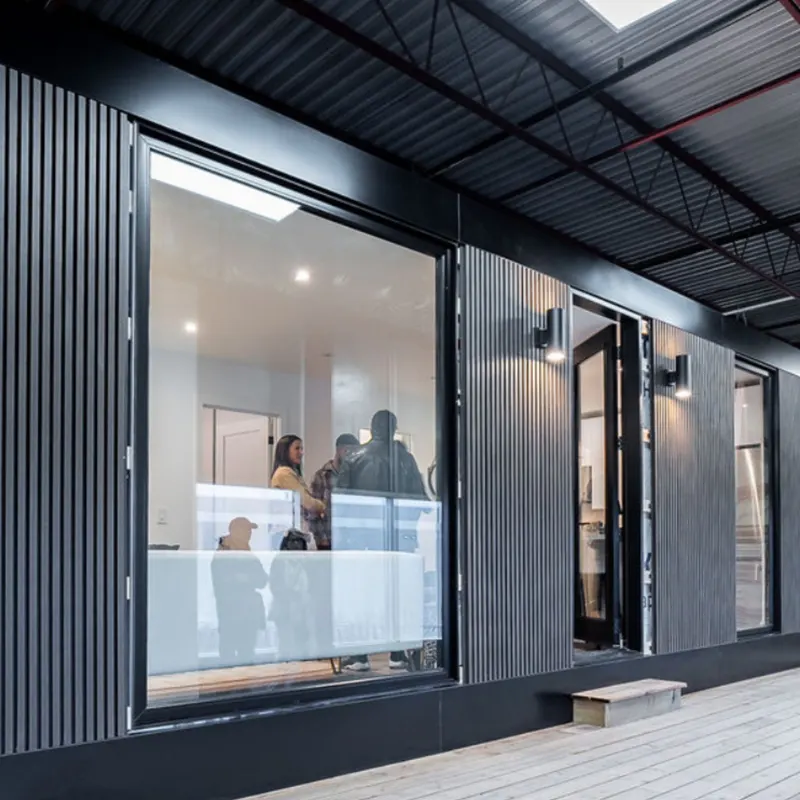
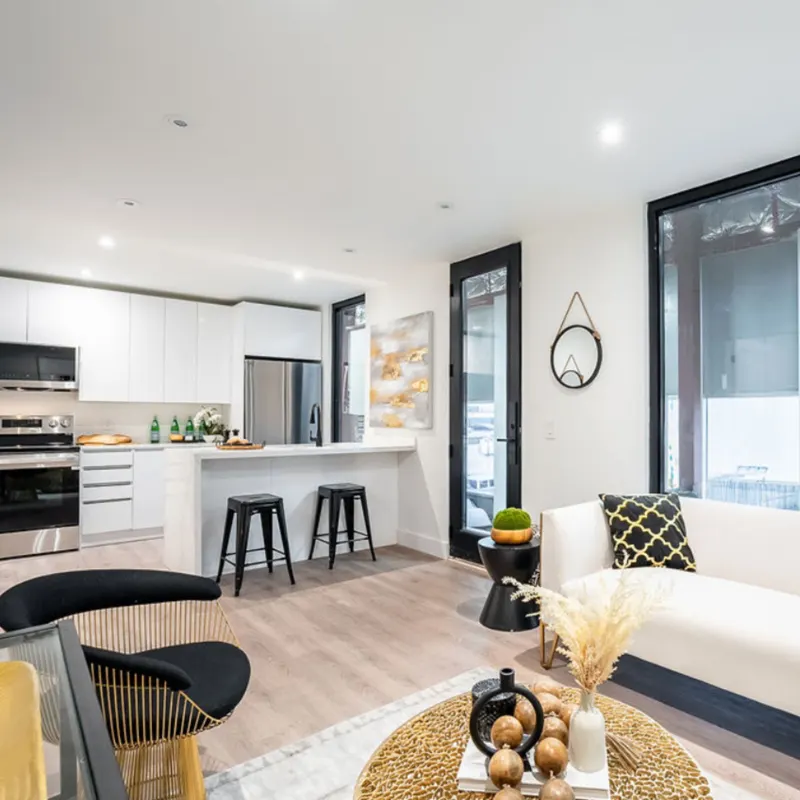
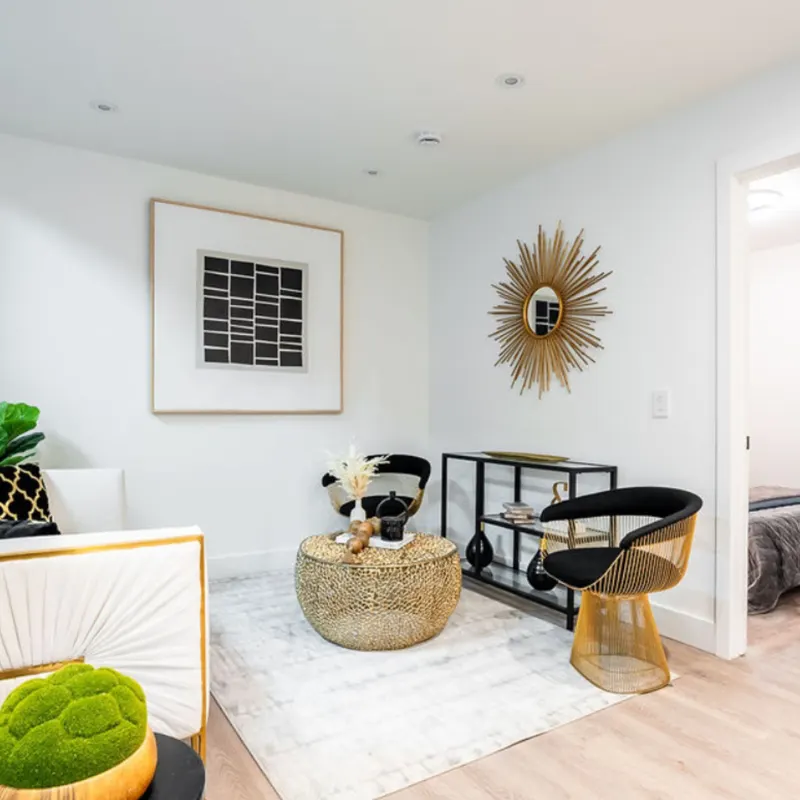
Perimeter Homes is a Geohaus partner. Studio, one- and two-bedroom layouts built in a factory and set on your lot.
See the Geohaus layouts02
Modular / prefab
Factory-built modular garden suites and backyard homes, with sizes adjustable to your lot and local rules.
Browse the model gallery03
Custom stick-built
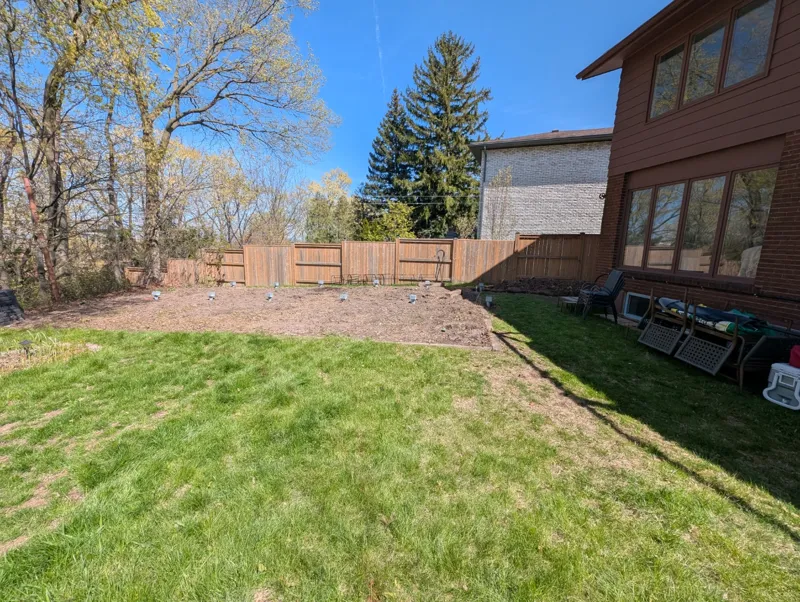
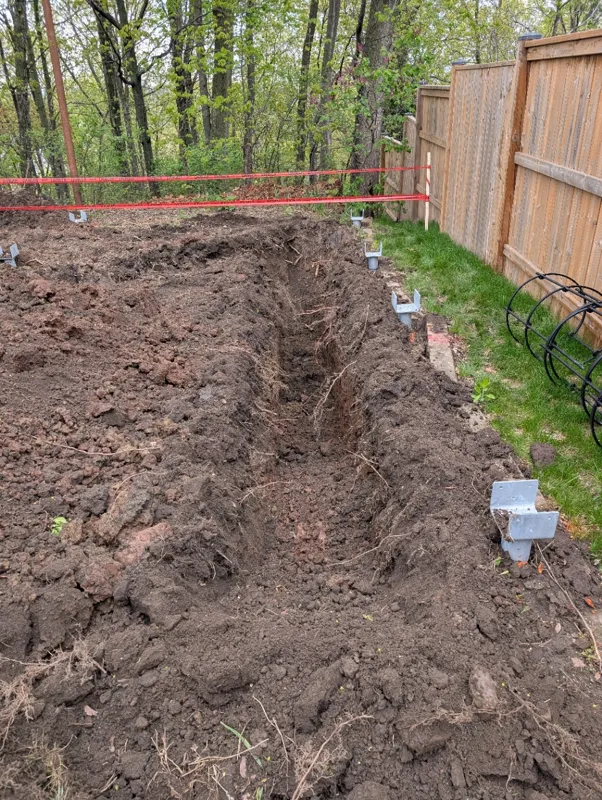
Framed on site for tight, sloped or oddly shaped lots, or a layout no catalogue covers.
How custom worksEvery design still has to fit Burlington's zoning for your lot. We check that before you commit.
Common questions
Burlington garden suite FAQ
How big can a garden suite be in Burlington?
Up to 80 m² gross floor area, or 15% of the lot area in the LN5 and LN6 zones (Zoning By-law 009-2026).
How tall can it be?
7 m with a peaked roof, 6 m with a flat roof.
How far from the house?
At least 4 m.
Can I have two detached units?
Up to two detached units are allowed, but they must be in a single accessory building.
Sources
Official city sources
- Burlington Zoning By-law 009-2026, Part 5: General Provisions (as of November 1, 2026)
- Burlington Zoning FAQ and handouts (By-law 009-2026) (as of November 1, 2026)
This guide summarizes public city information and isn't planning or legal advice. Rules change. Confirm your lot with the city before you apply.
Start here
Talk to a garden suite builder.
Tell us about your lot and which option you're considering. We reply within one business day.