Concept design, sizes adjustable
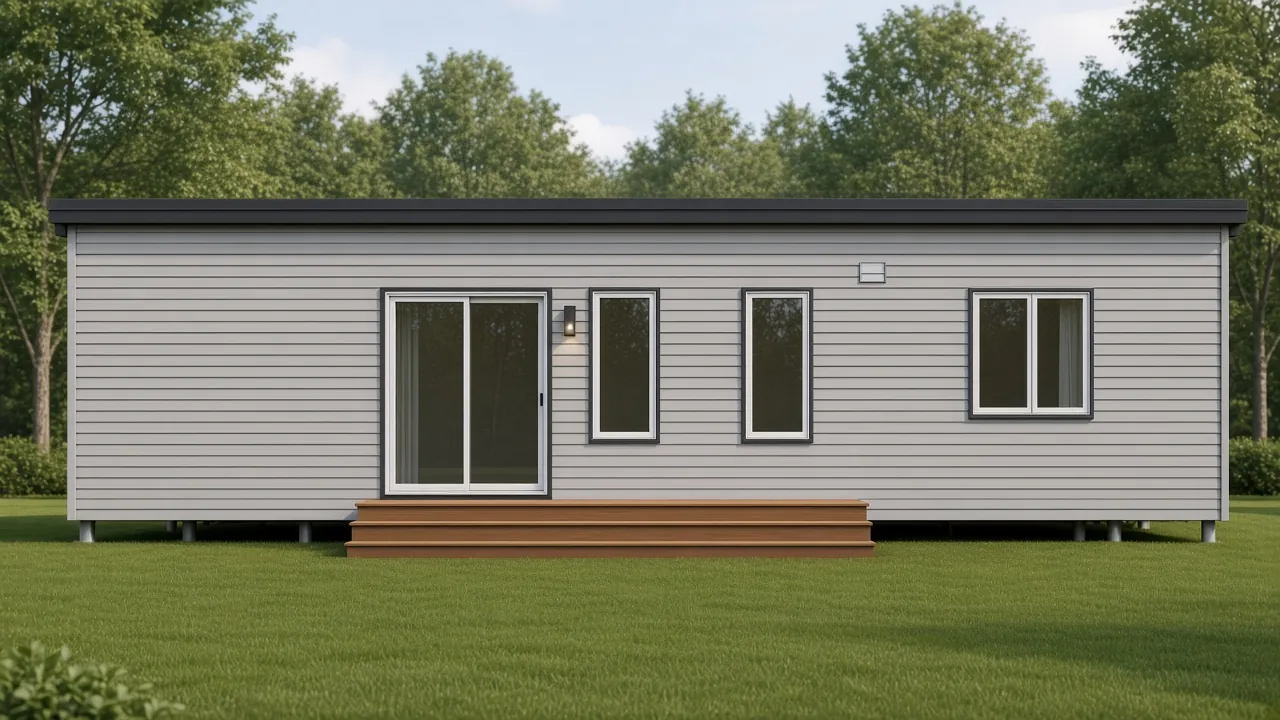
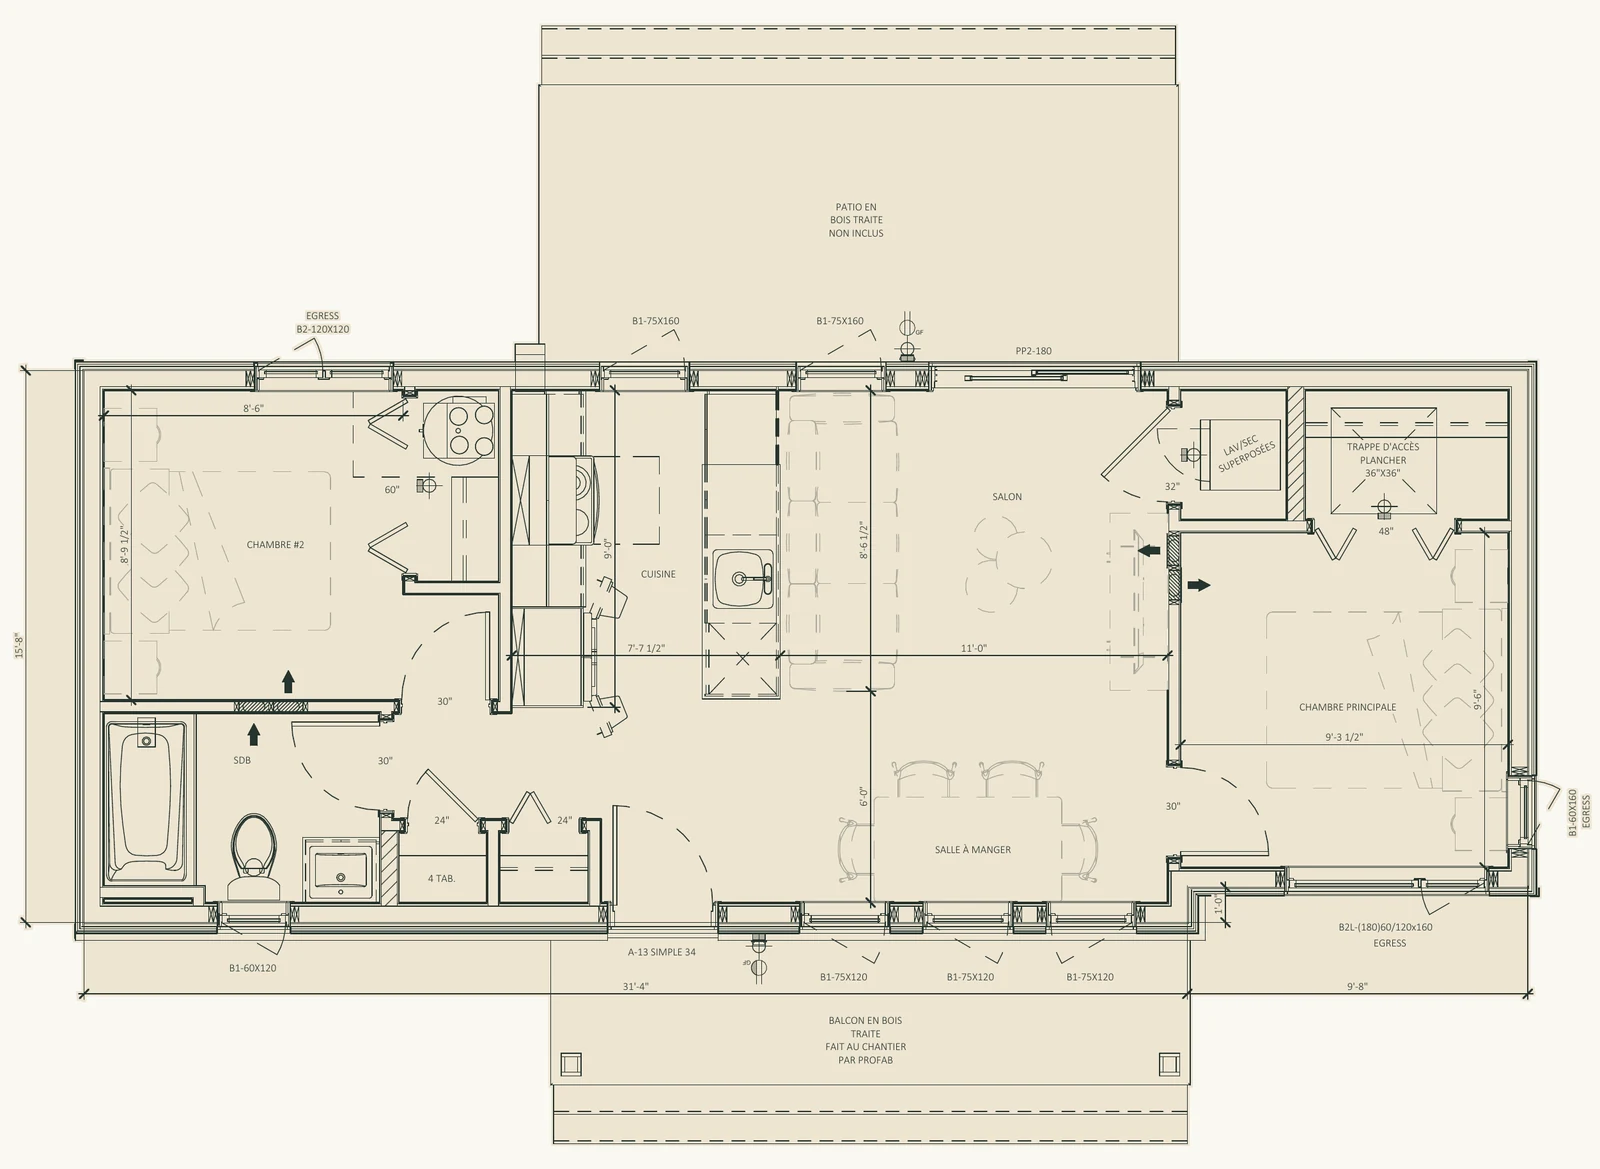
Acacia
752 sq ft · 1 bedroom main floor + 2 basement · 1 bath
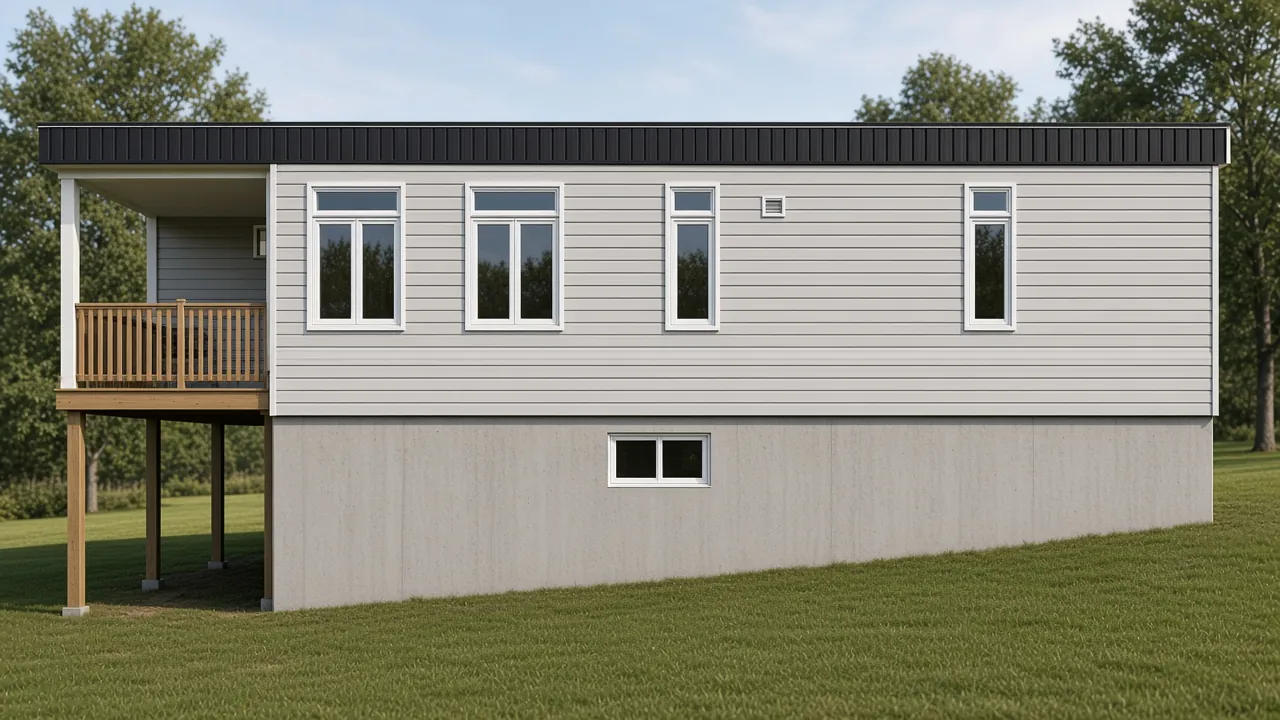
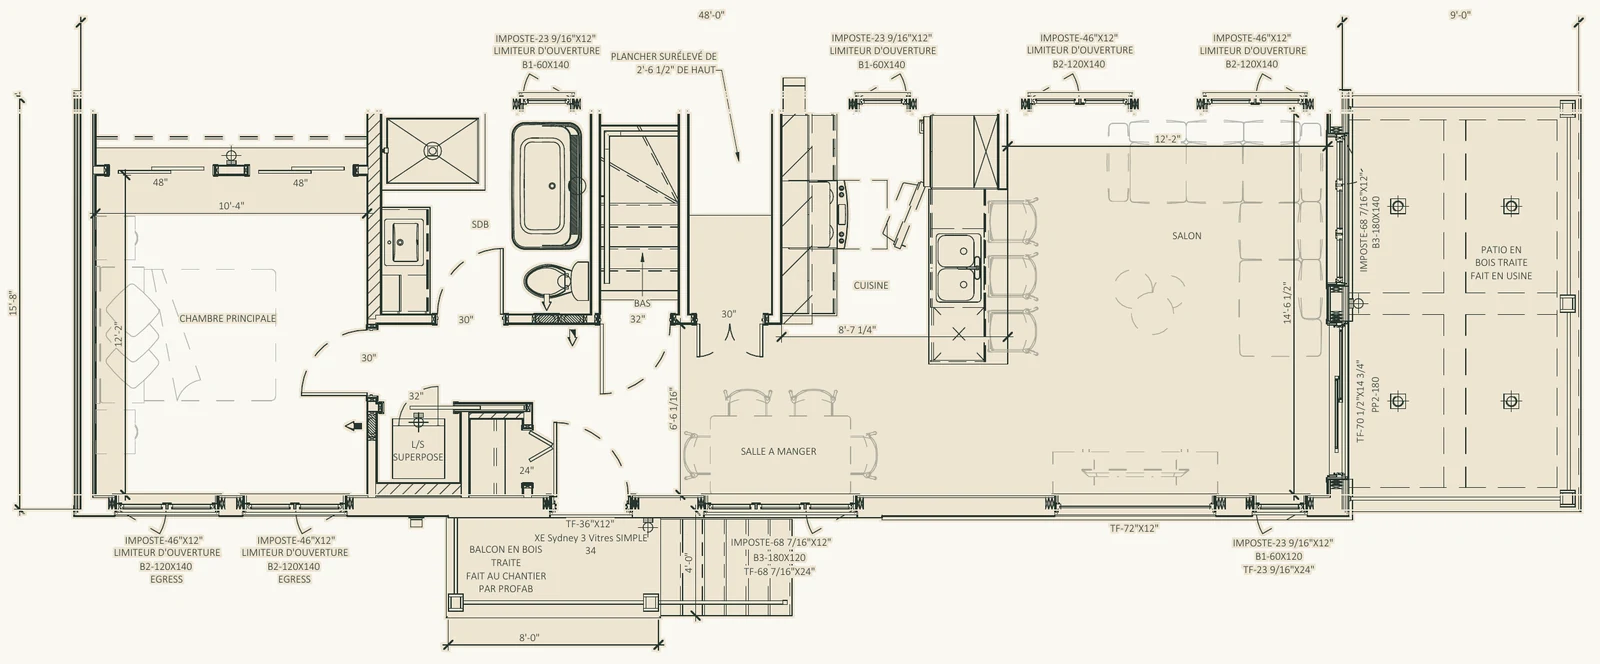


Southern Ontario · 21 concepts
Compact modular homes, garden suites and backyard homes from 376 to 930 sq ft. Tap any home for its rear view and floor plan. Every model is a concept design, and sizes are adjustable to your lot and local rules.
Concept design, sizes adjustable
752 sq ft · 1 bedroom main floor + 2 basement · 1 bath
Concept design, sizes adjustable
376 sq ft · 1 bedroom · 1 bath
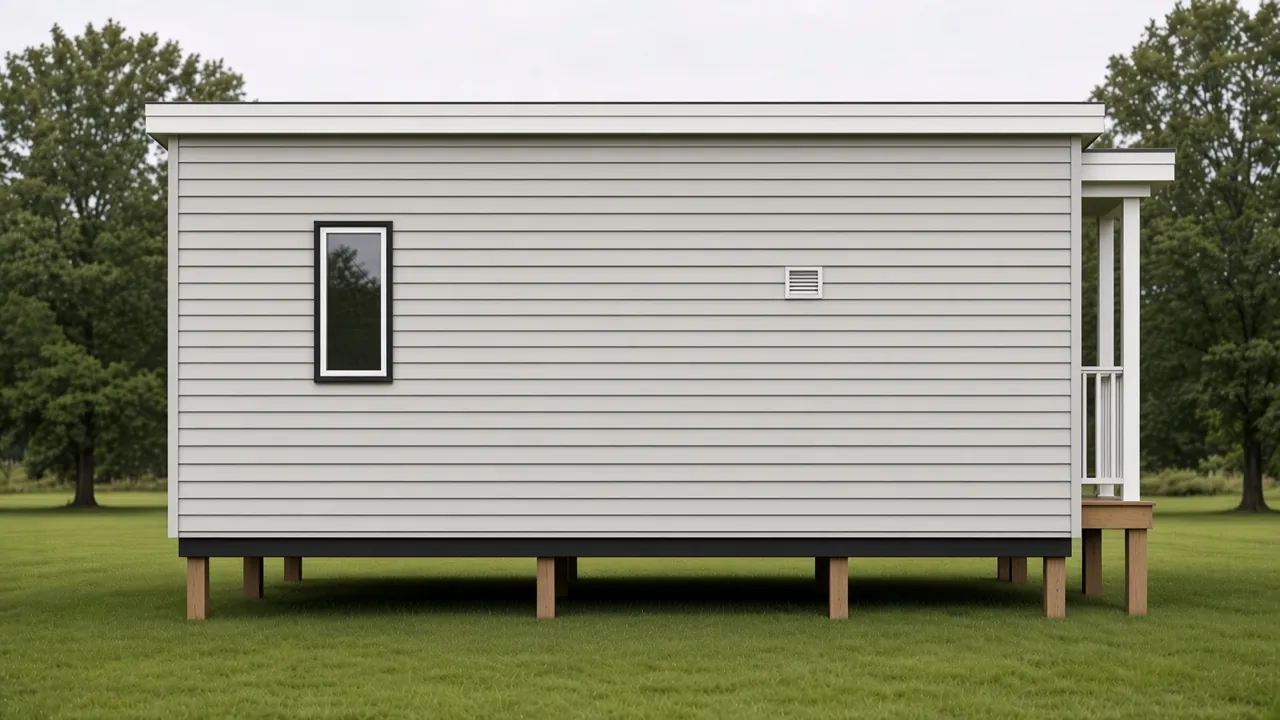
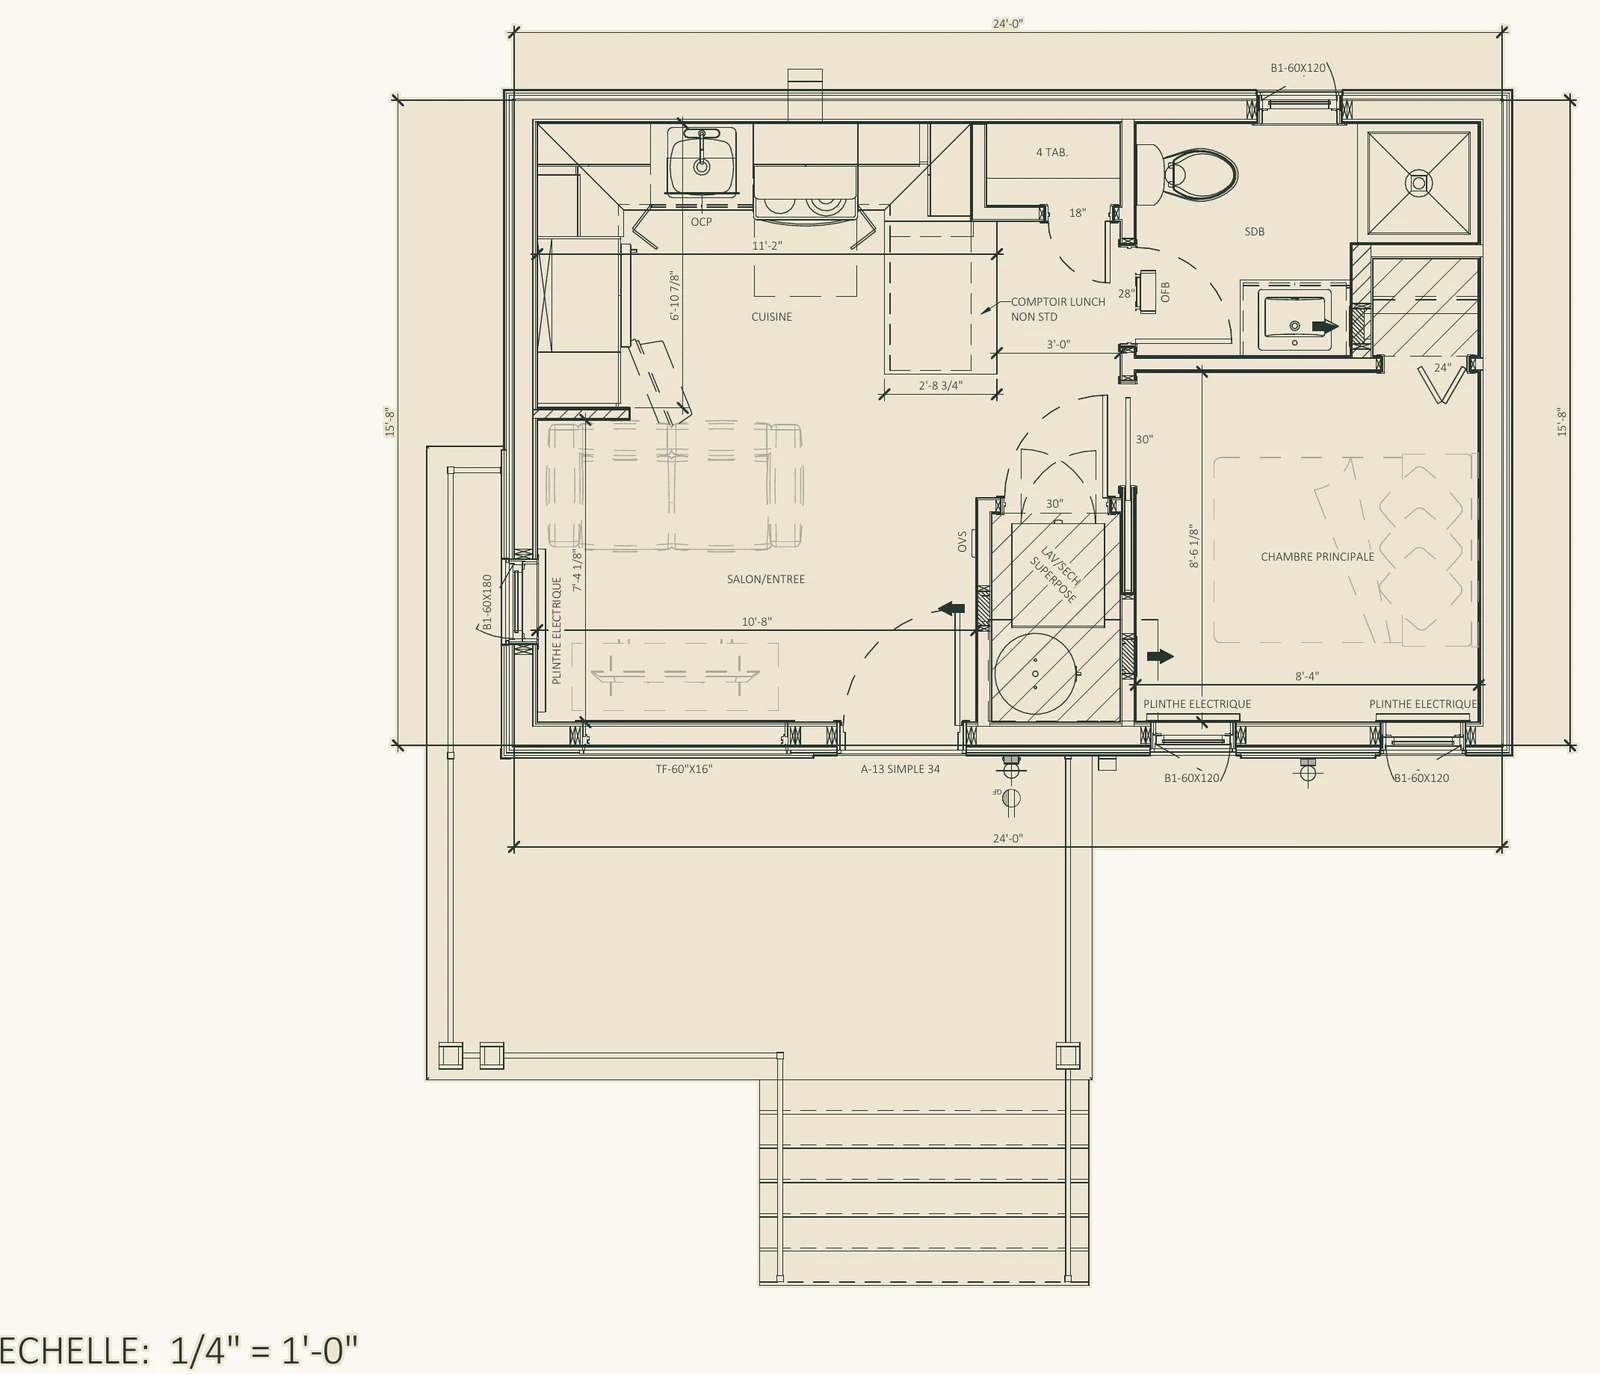
Concept design, sizes adjustable
721 sq ft · 1 bedroom main floor + 2 basement · 1 bath
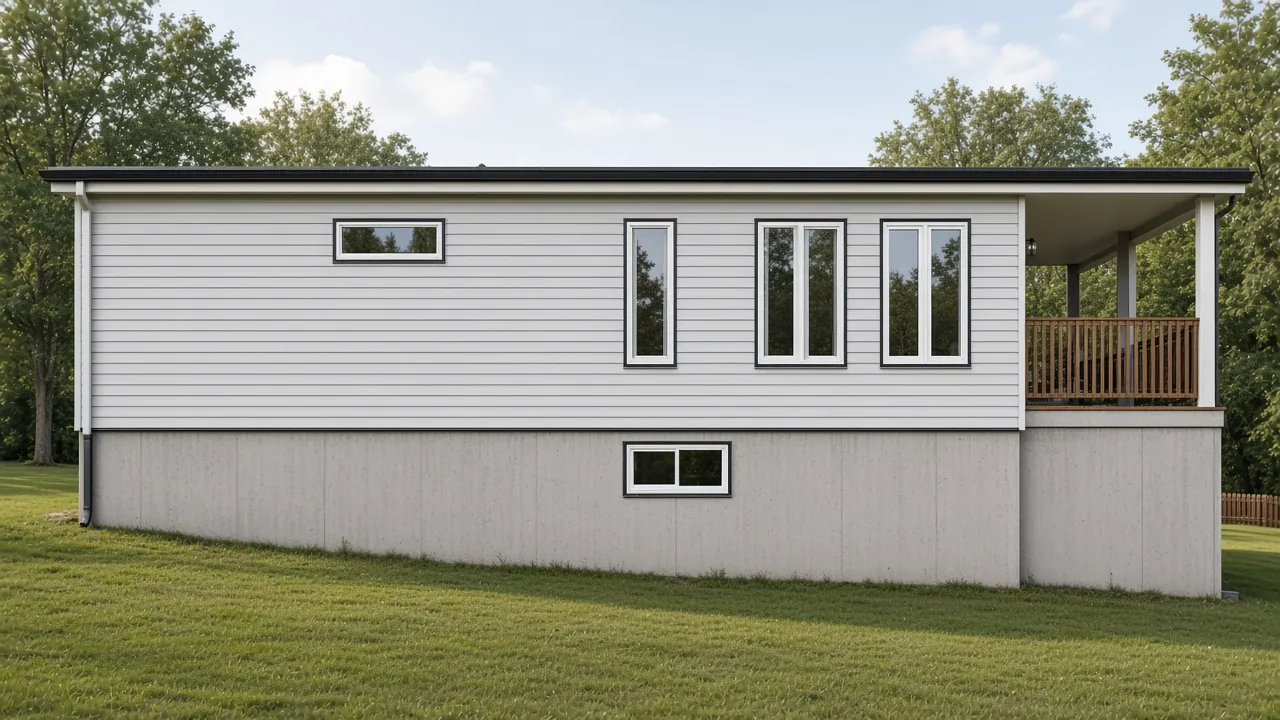
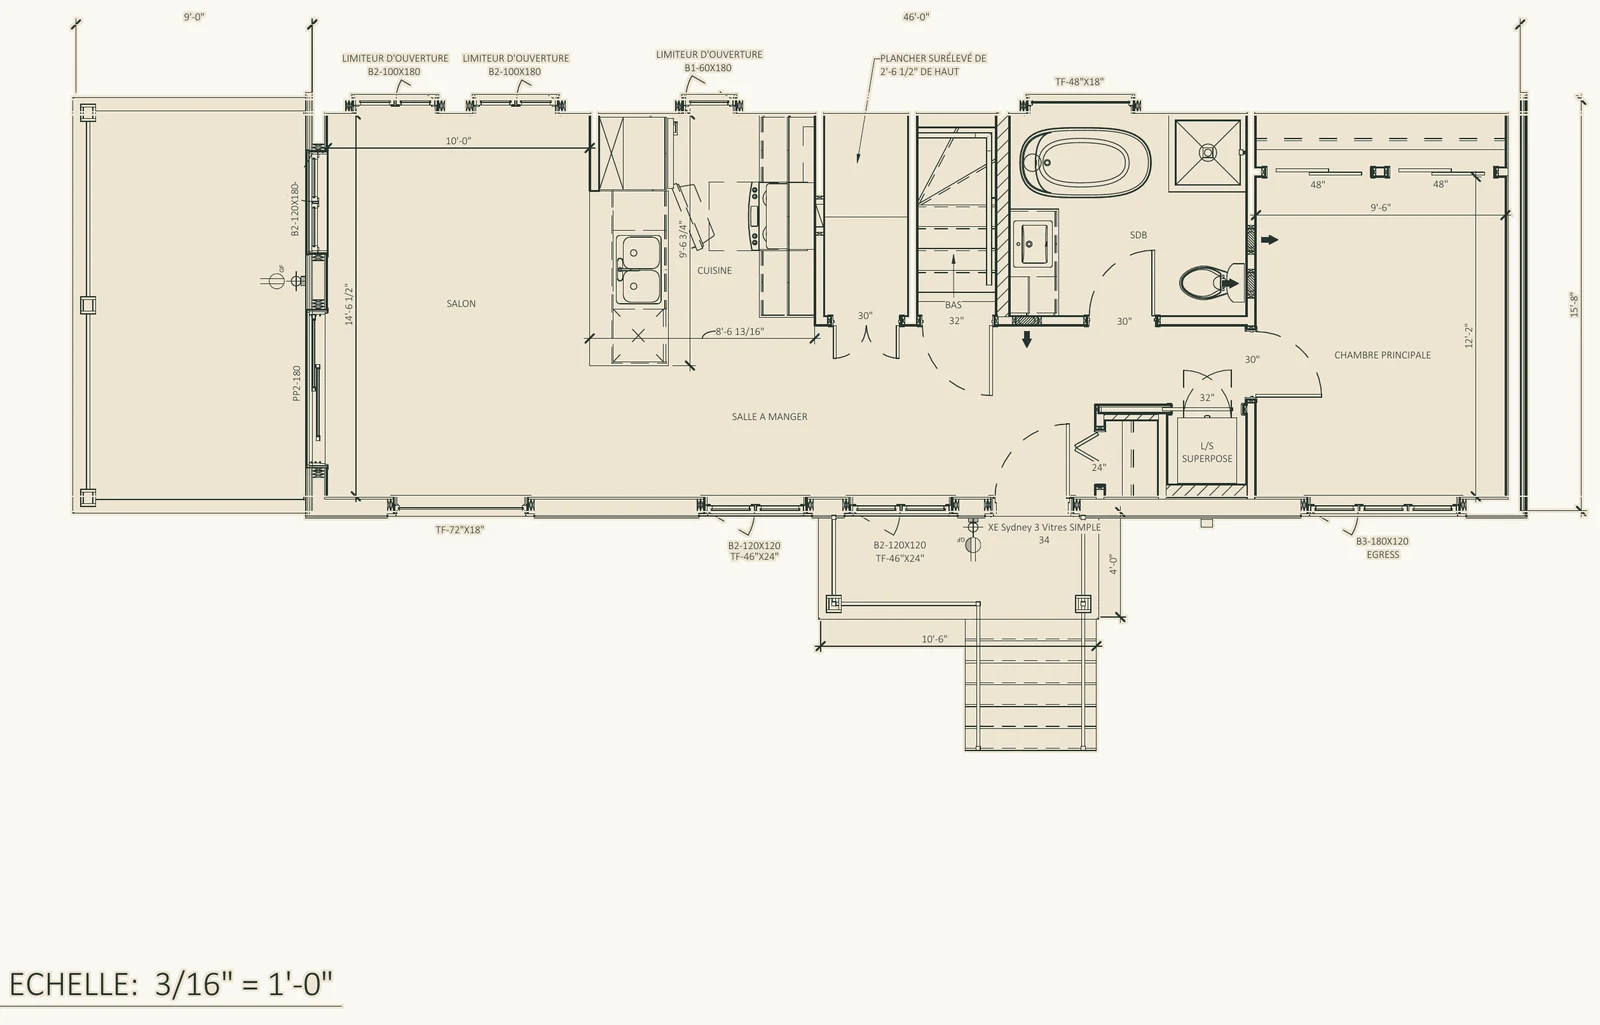
Concept design, sizes adjustable
721 sq ft · 1 bedroom · 1 bath
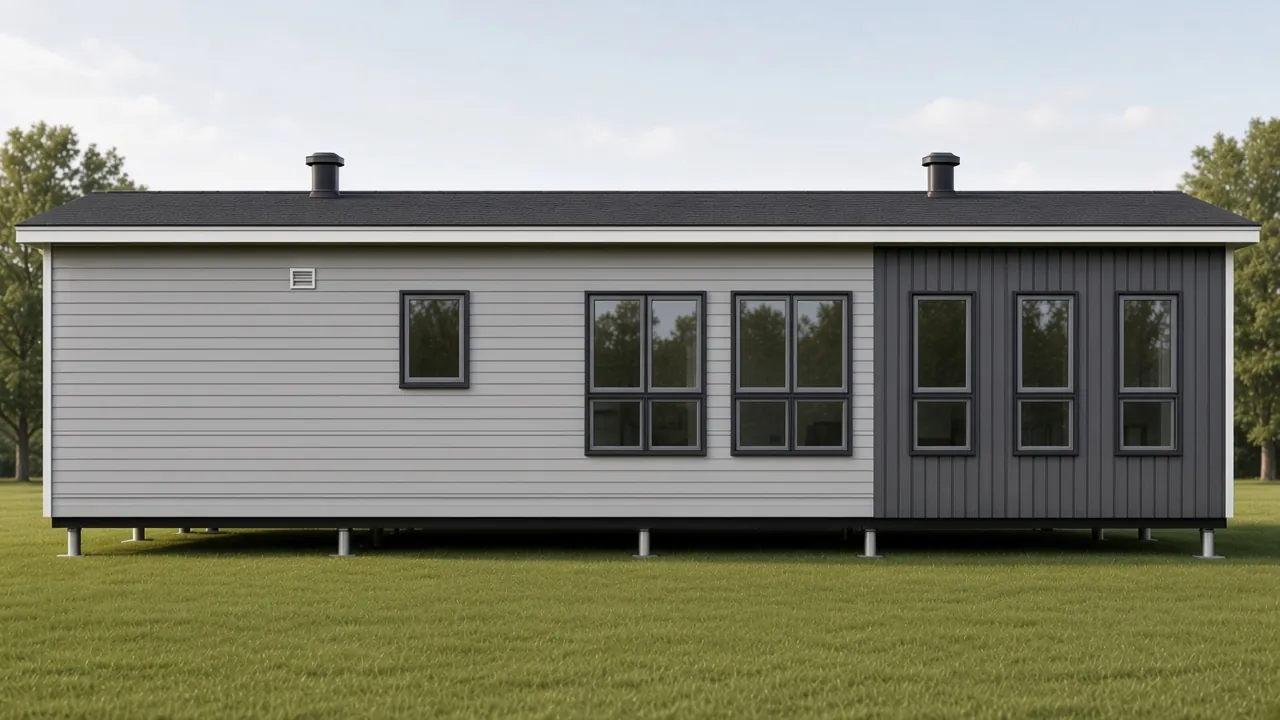
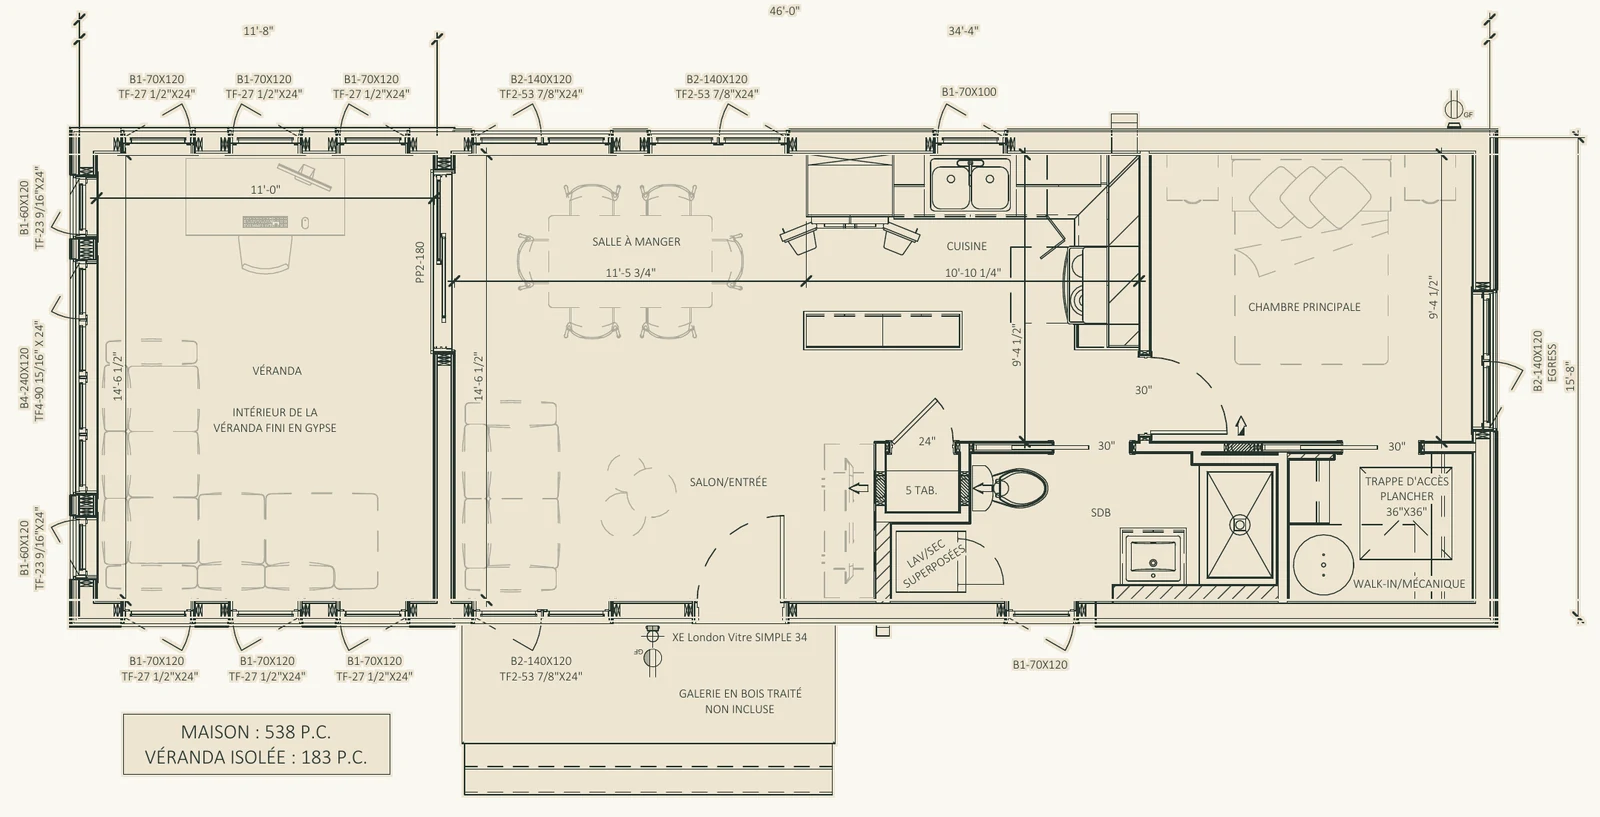
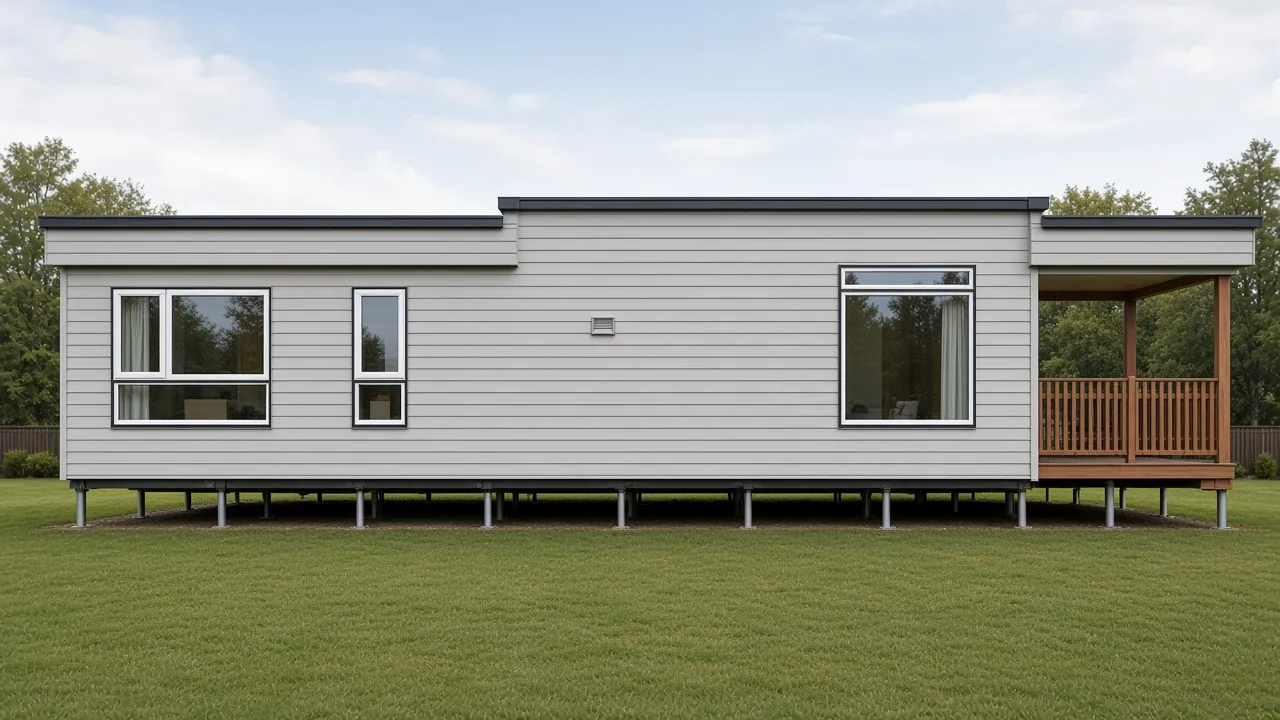
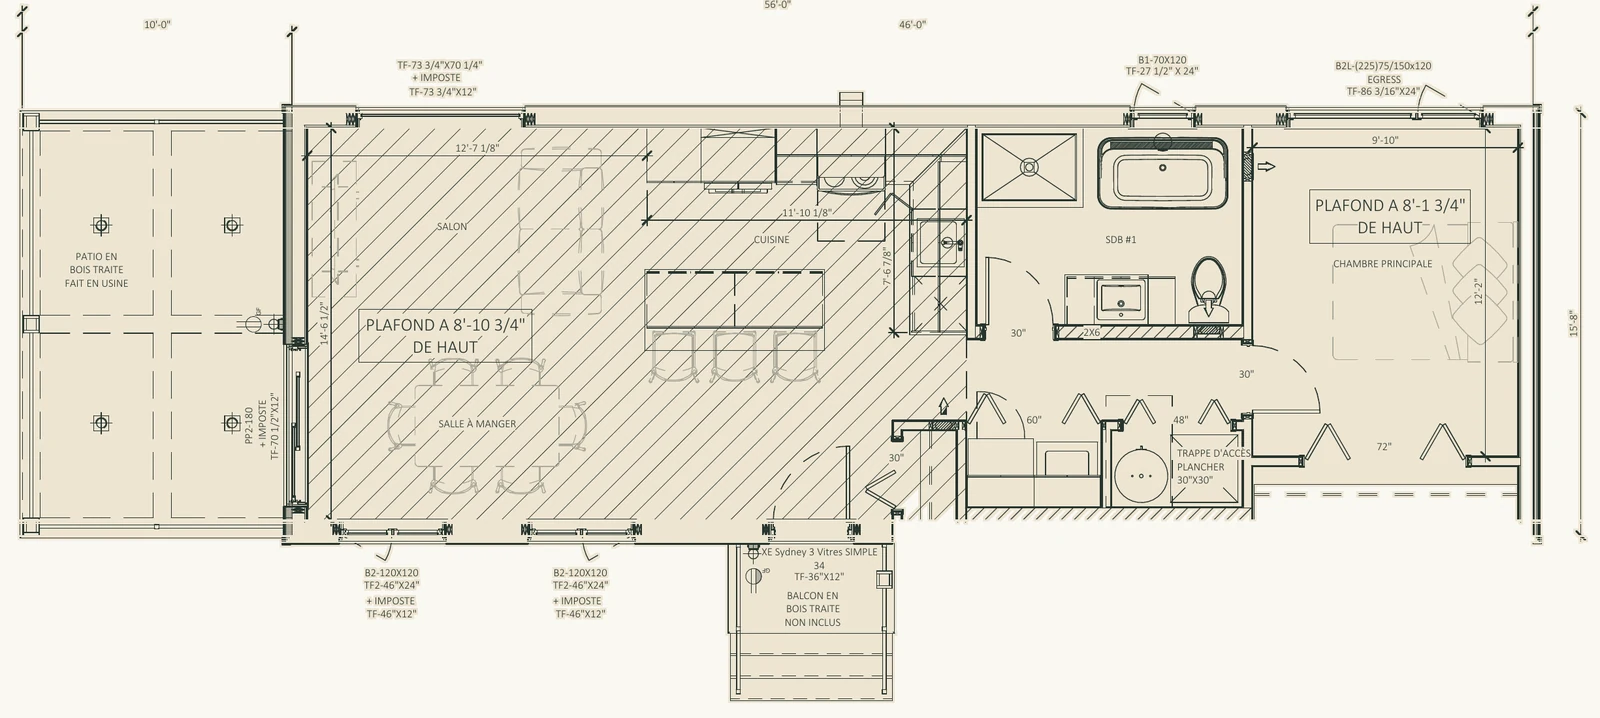
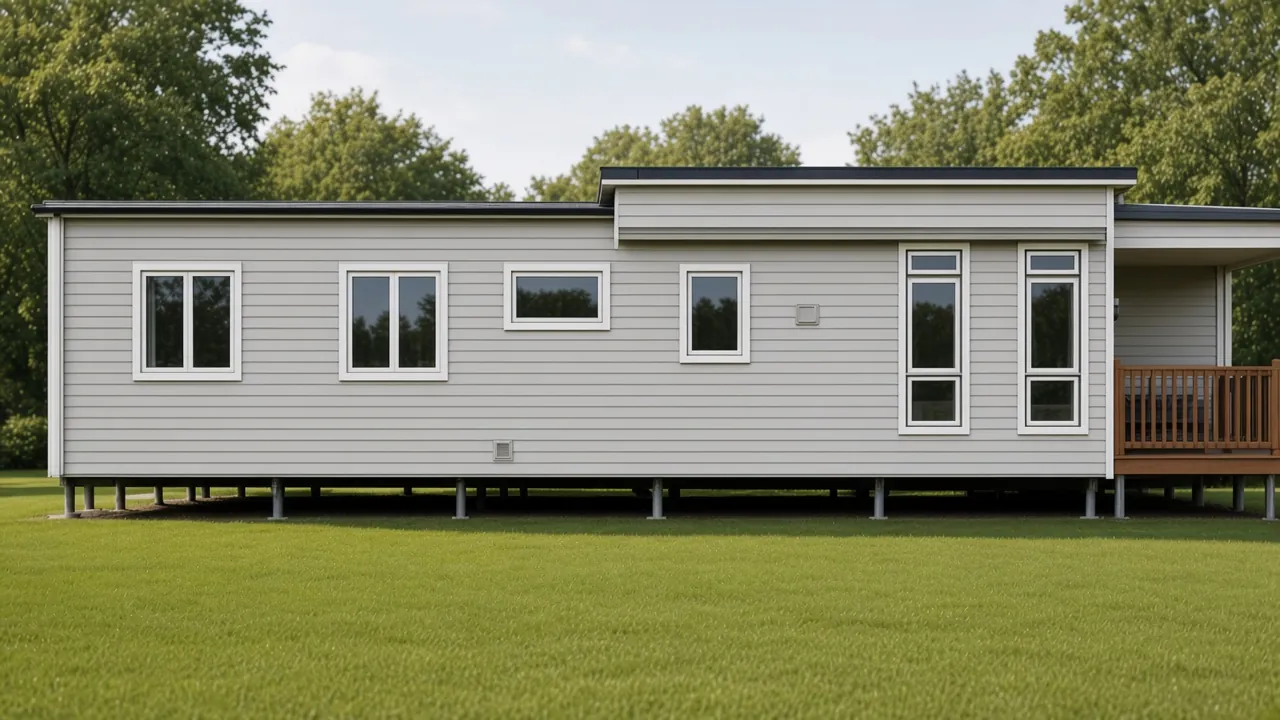
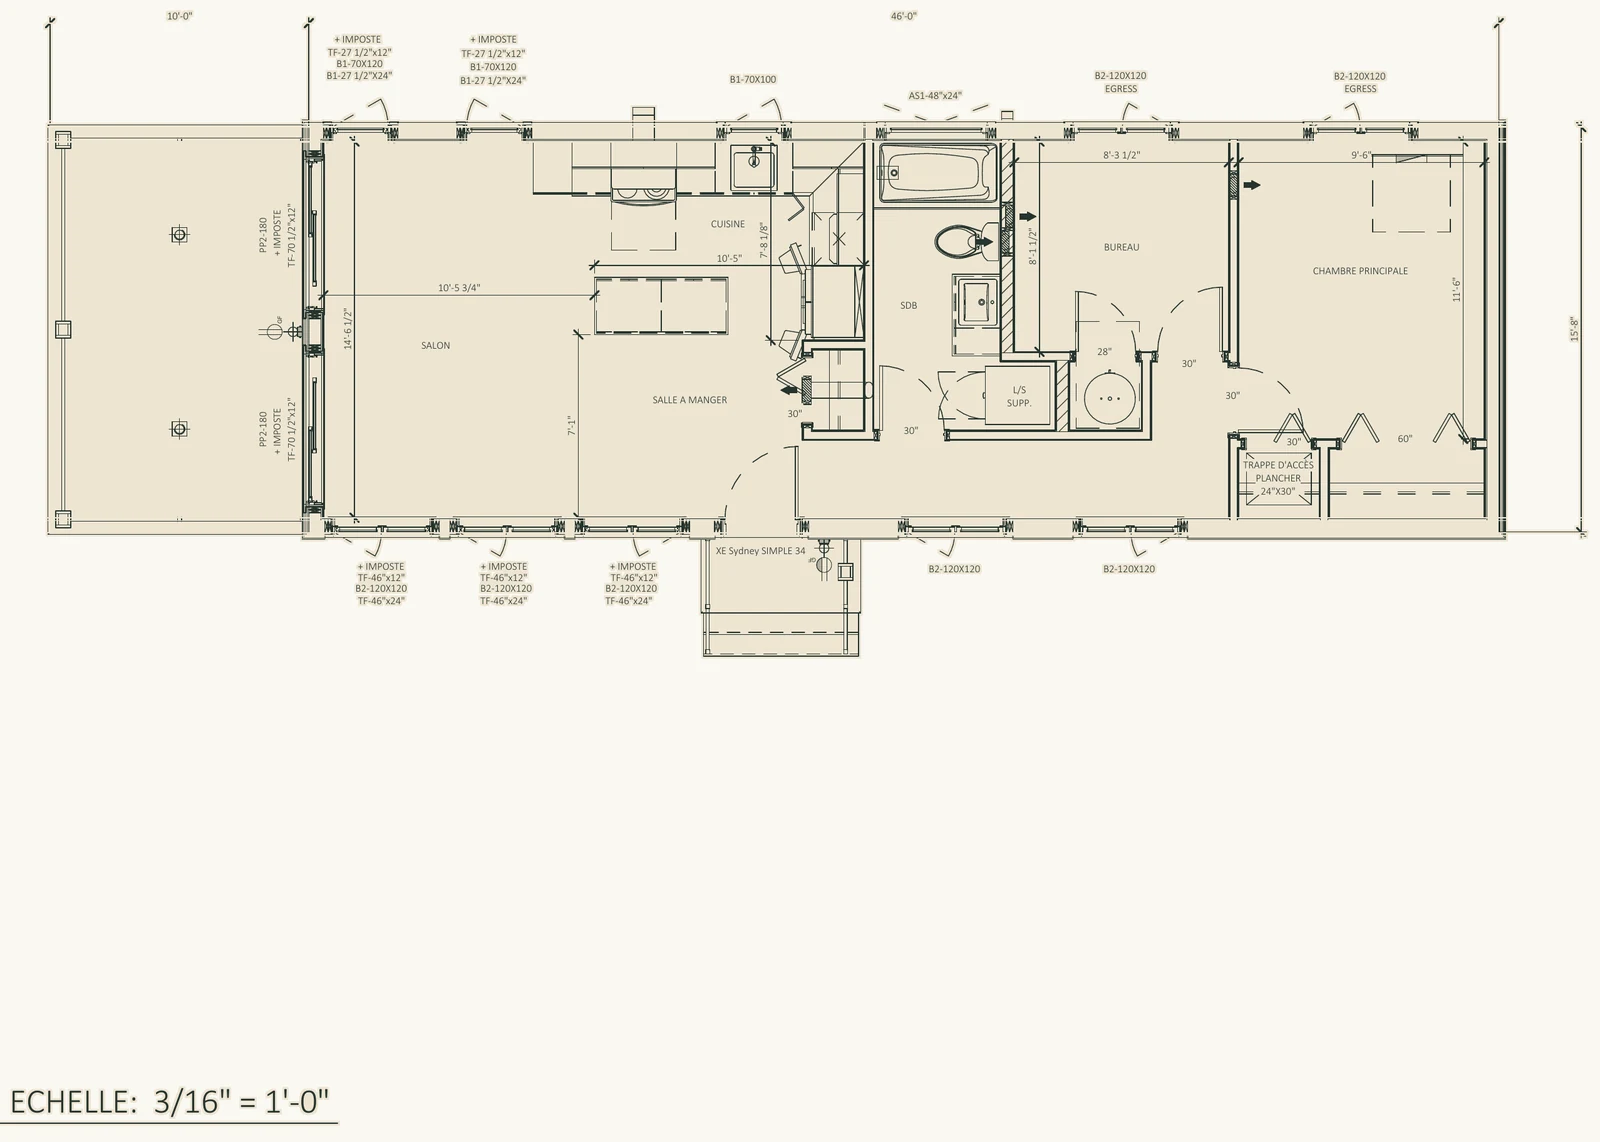
Concept design, sizes adjustable
533 sq ft · 1 bedroom · 1 bath
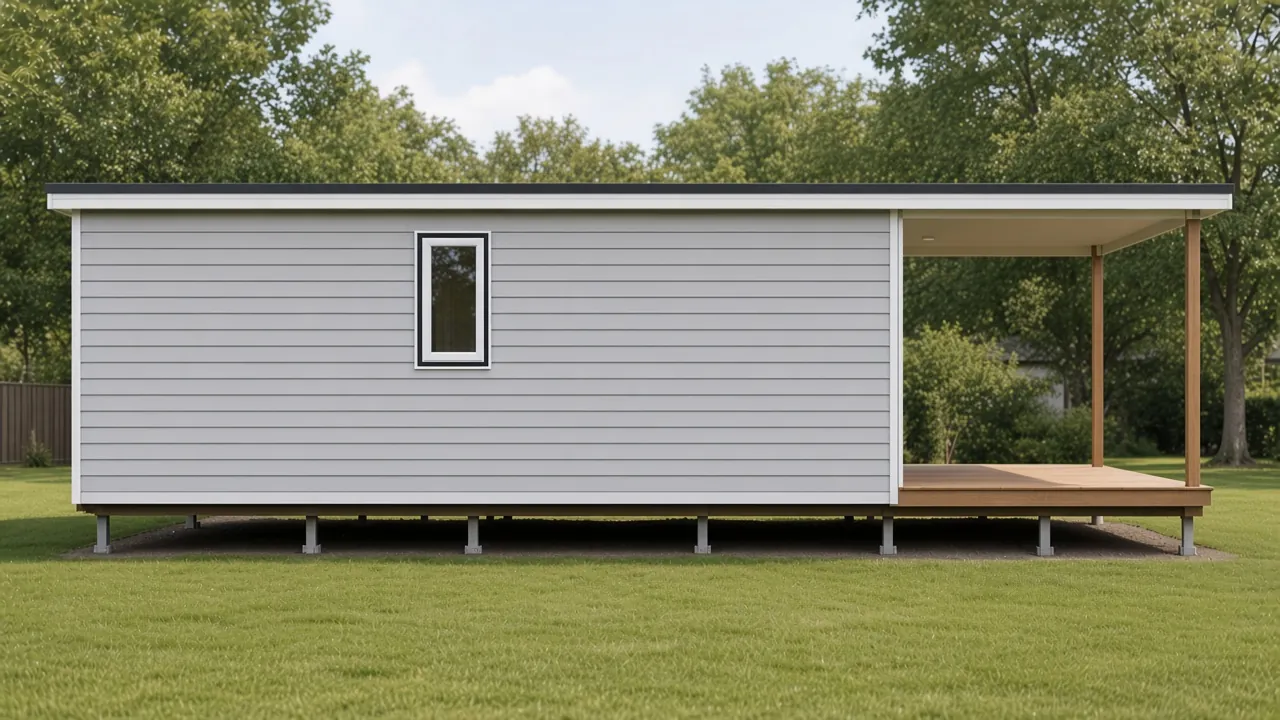
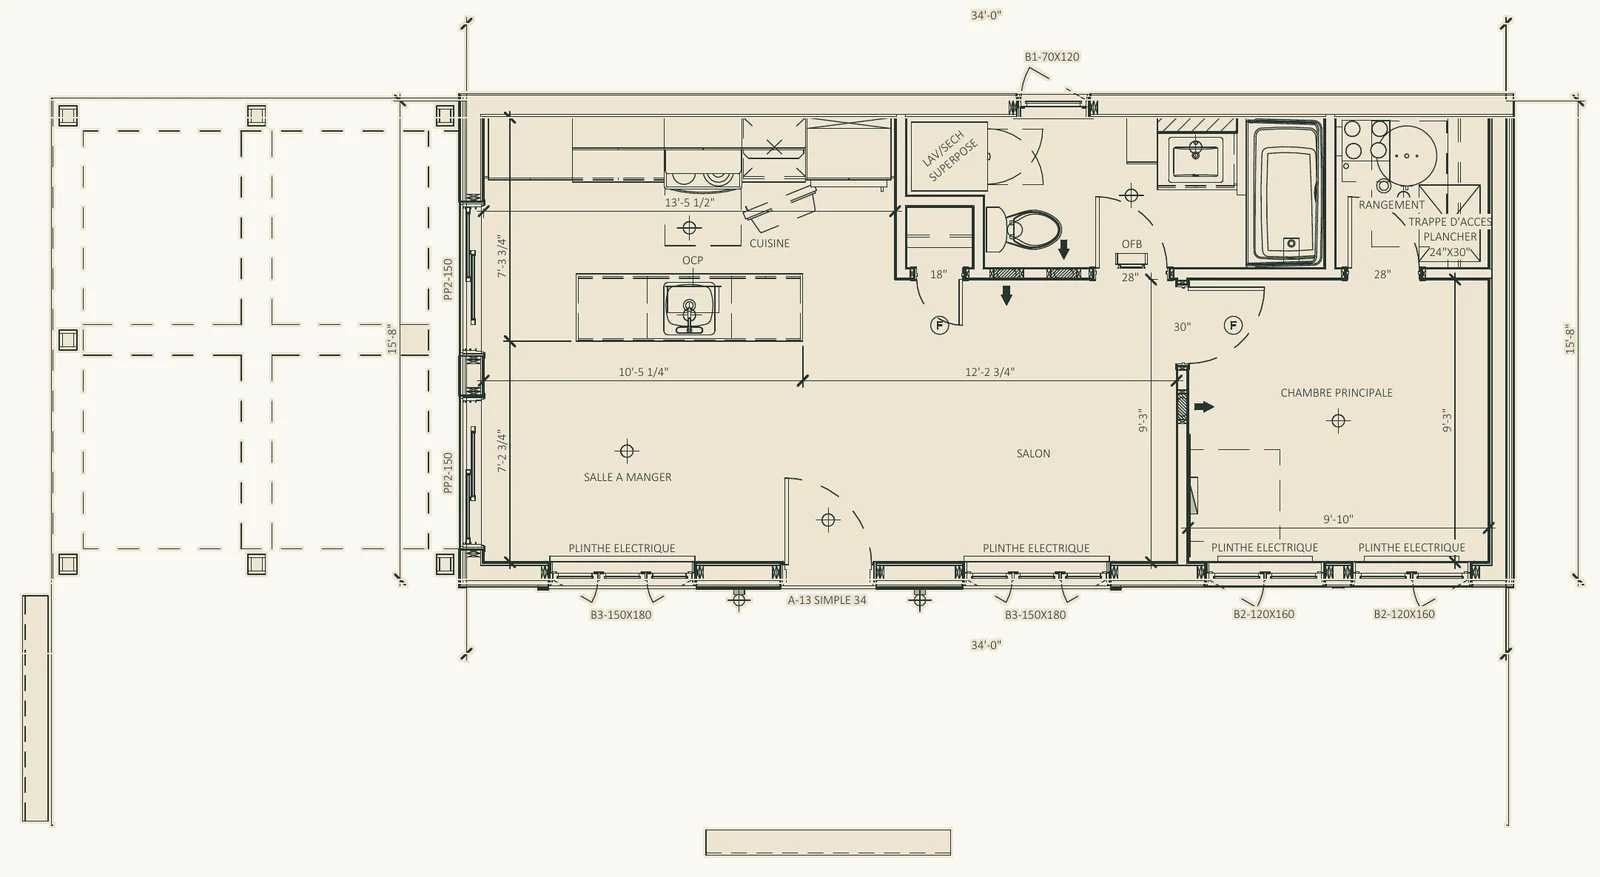
Concept design, sizes adjustable
783 sq ft · 1 bedroom main floor + 1 basement · 1 bath
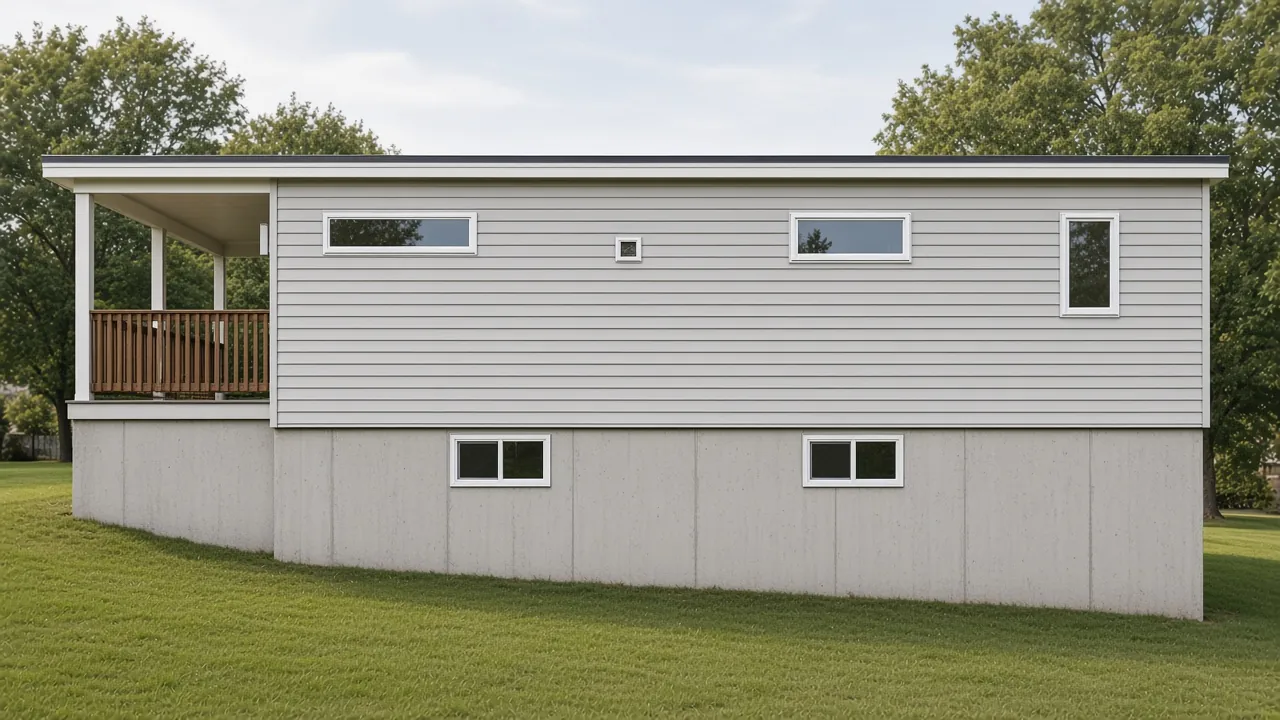
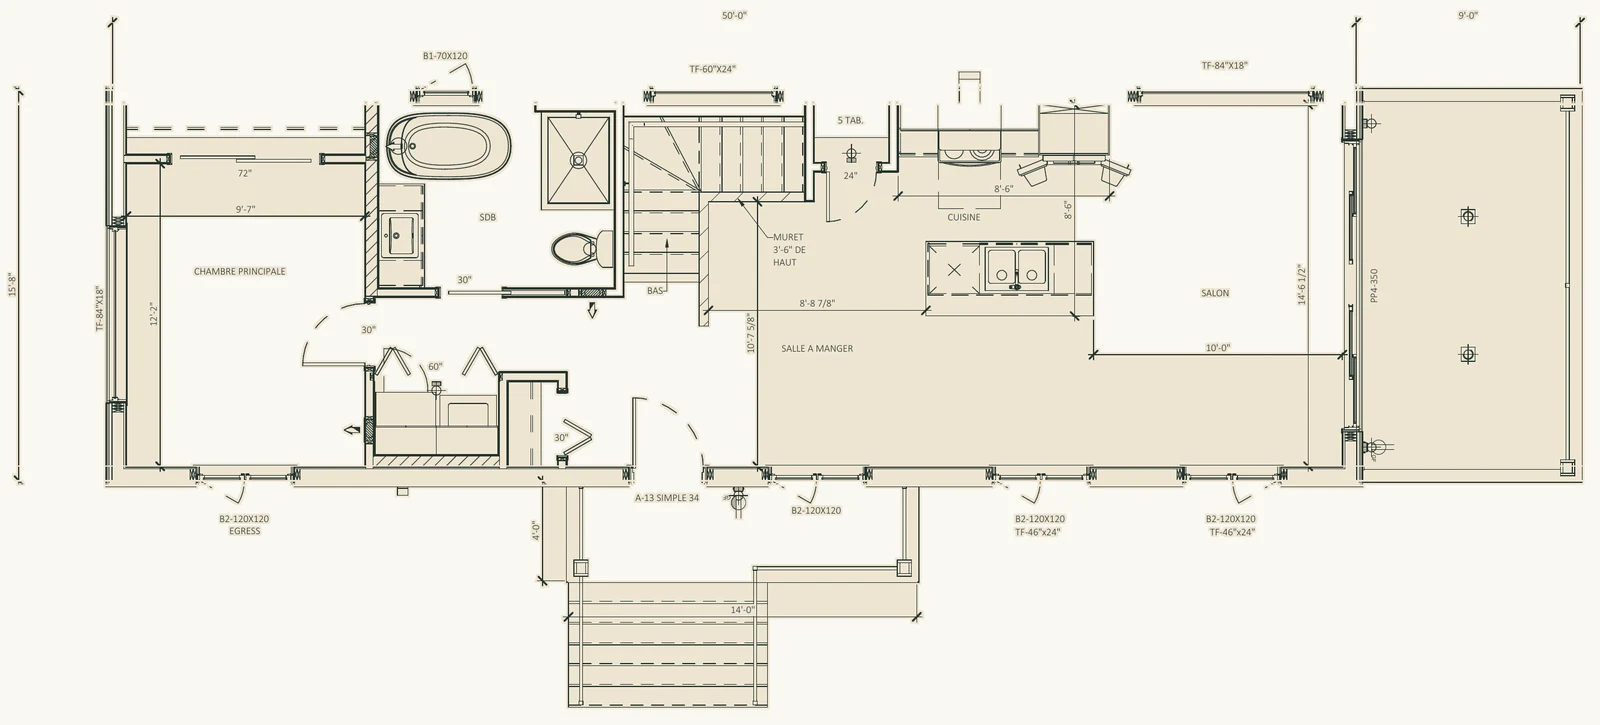
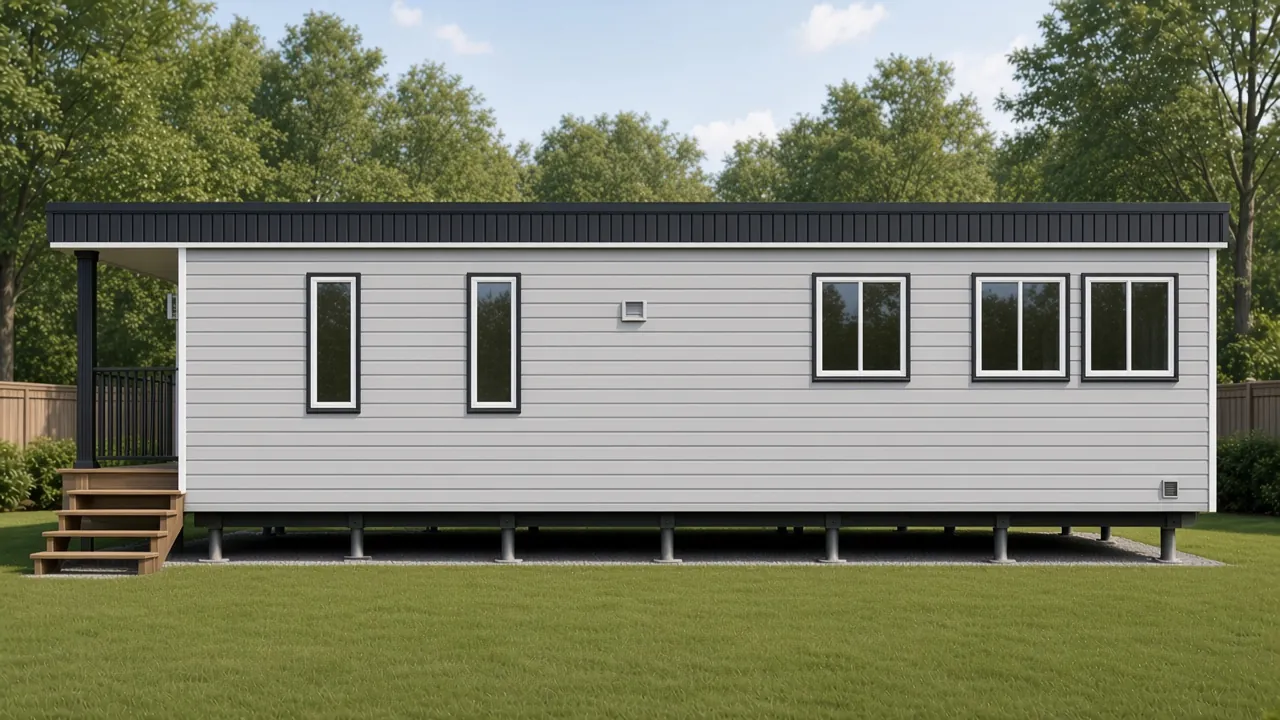
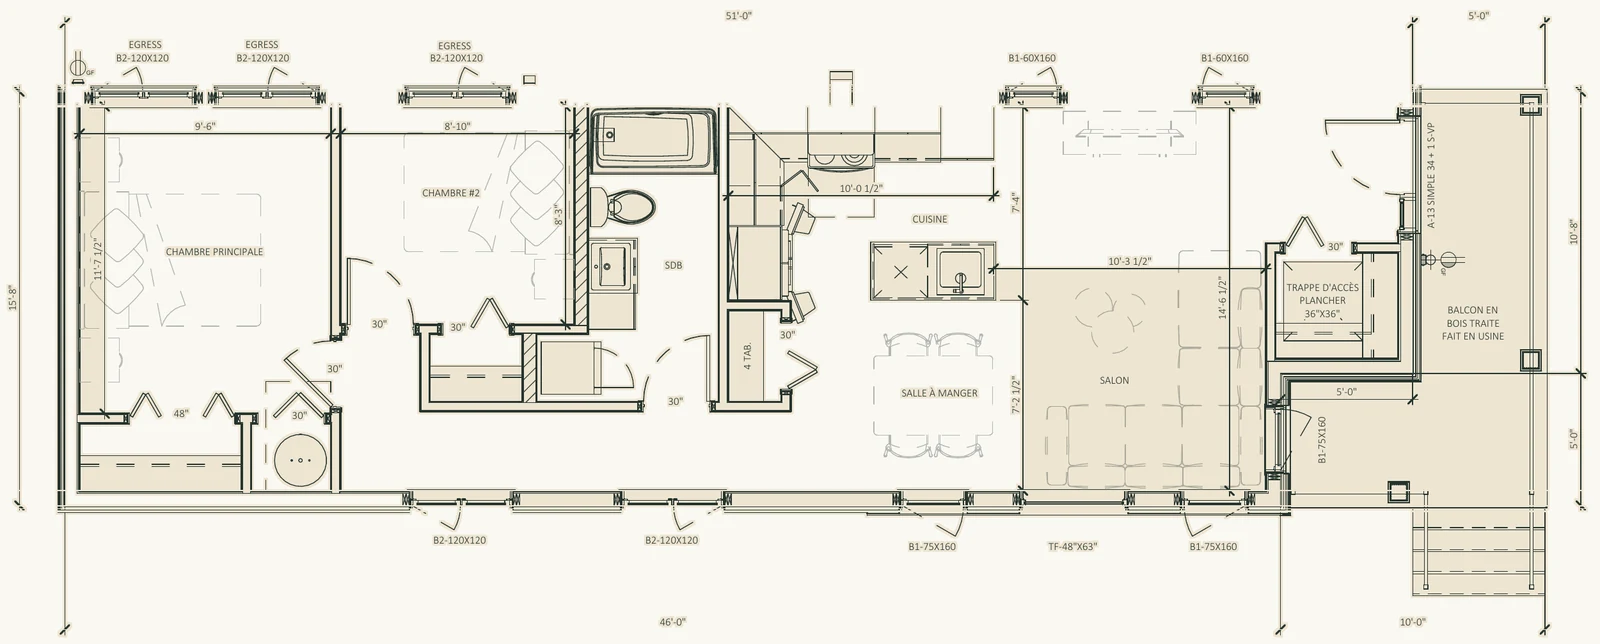
Concept design, sizes adjustable
930 sq ft · 2 bedrooms main floor + 2 basement · 1 bath
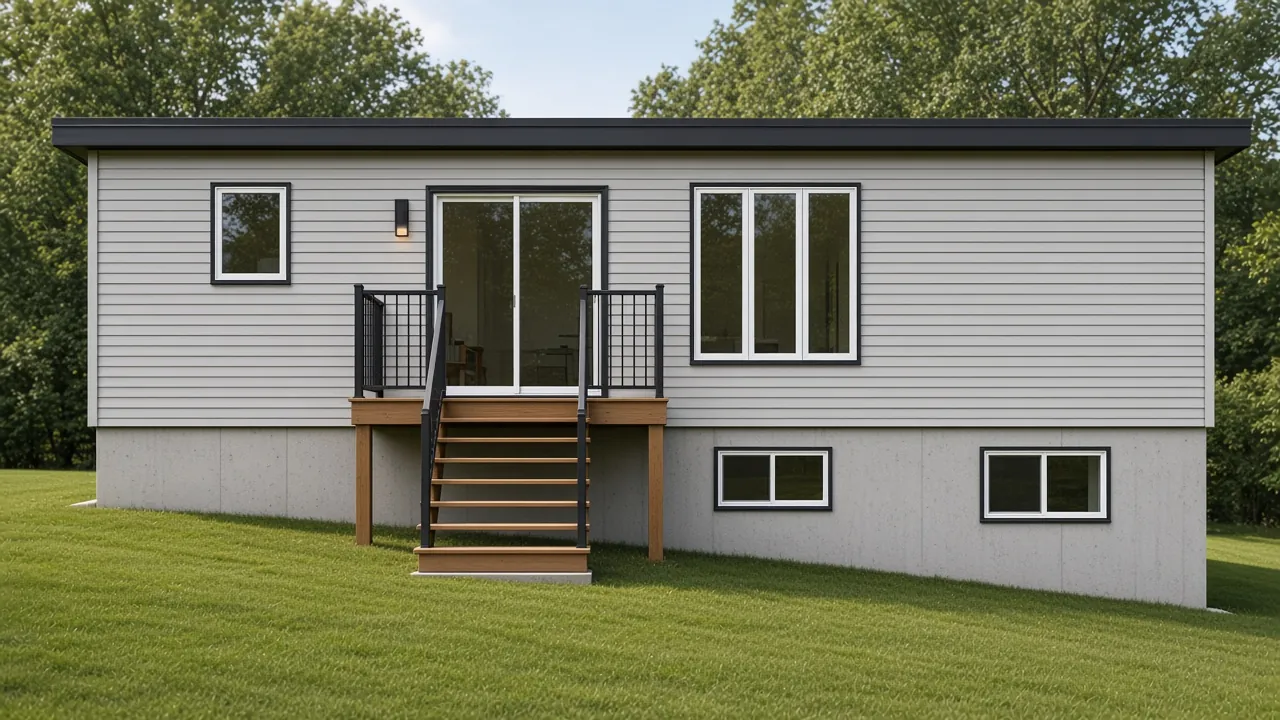
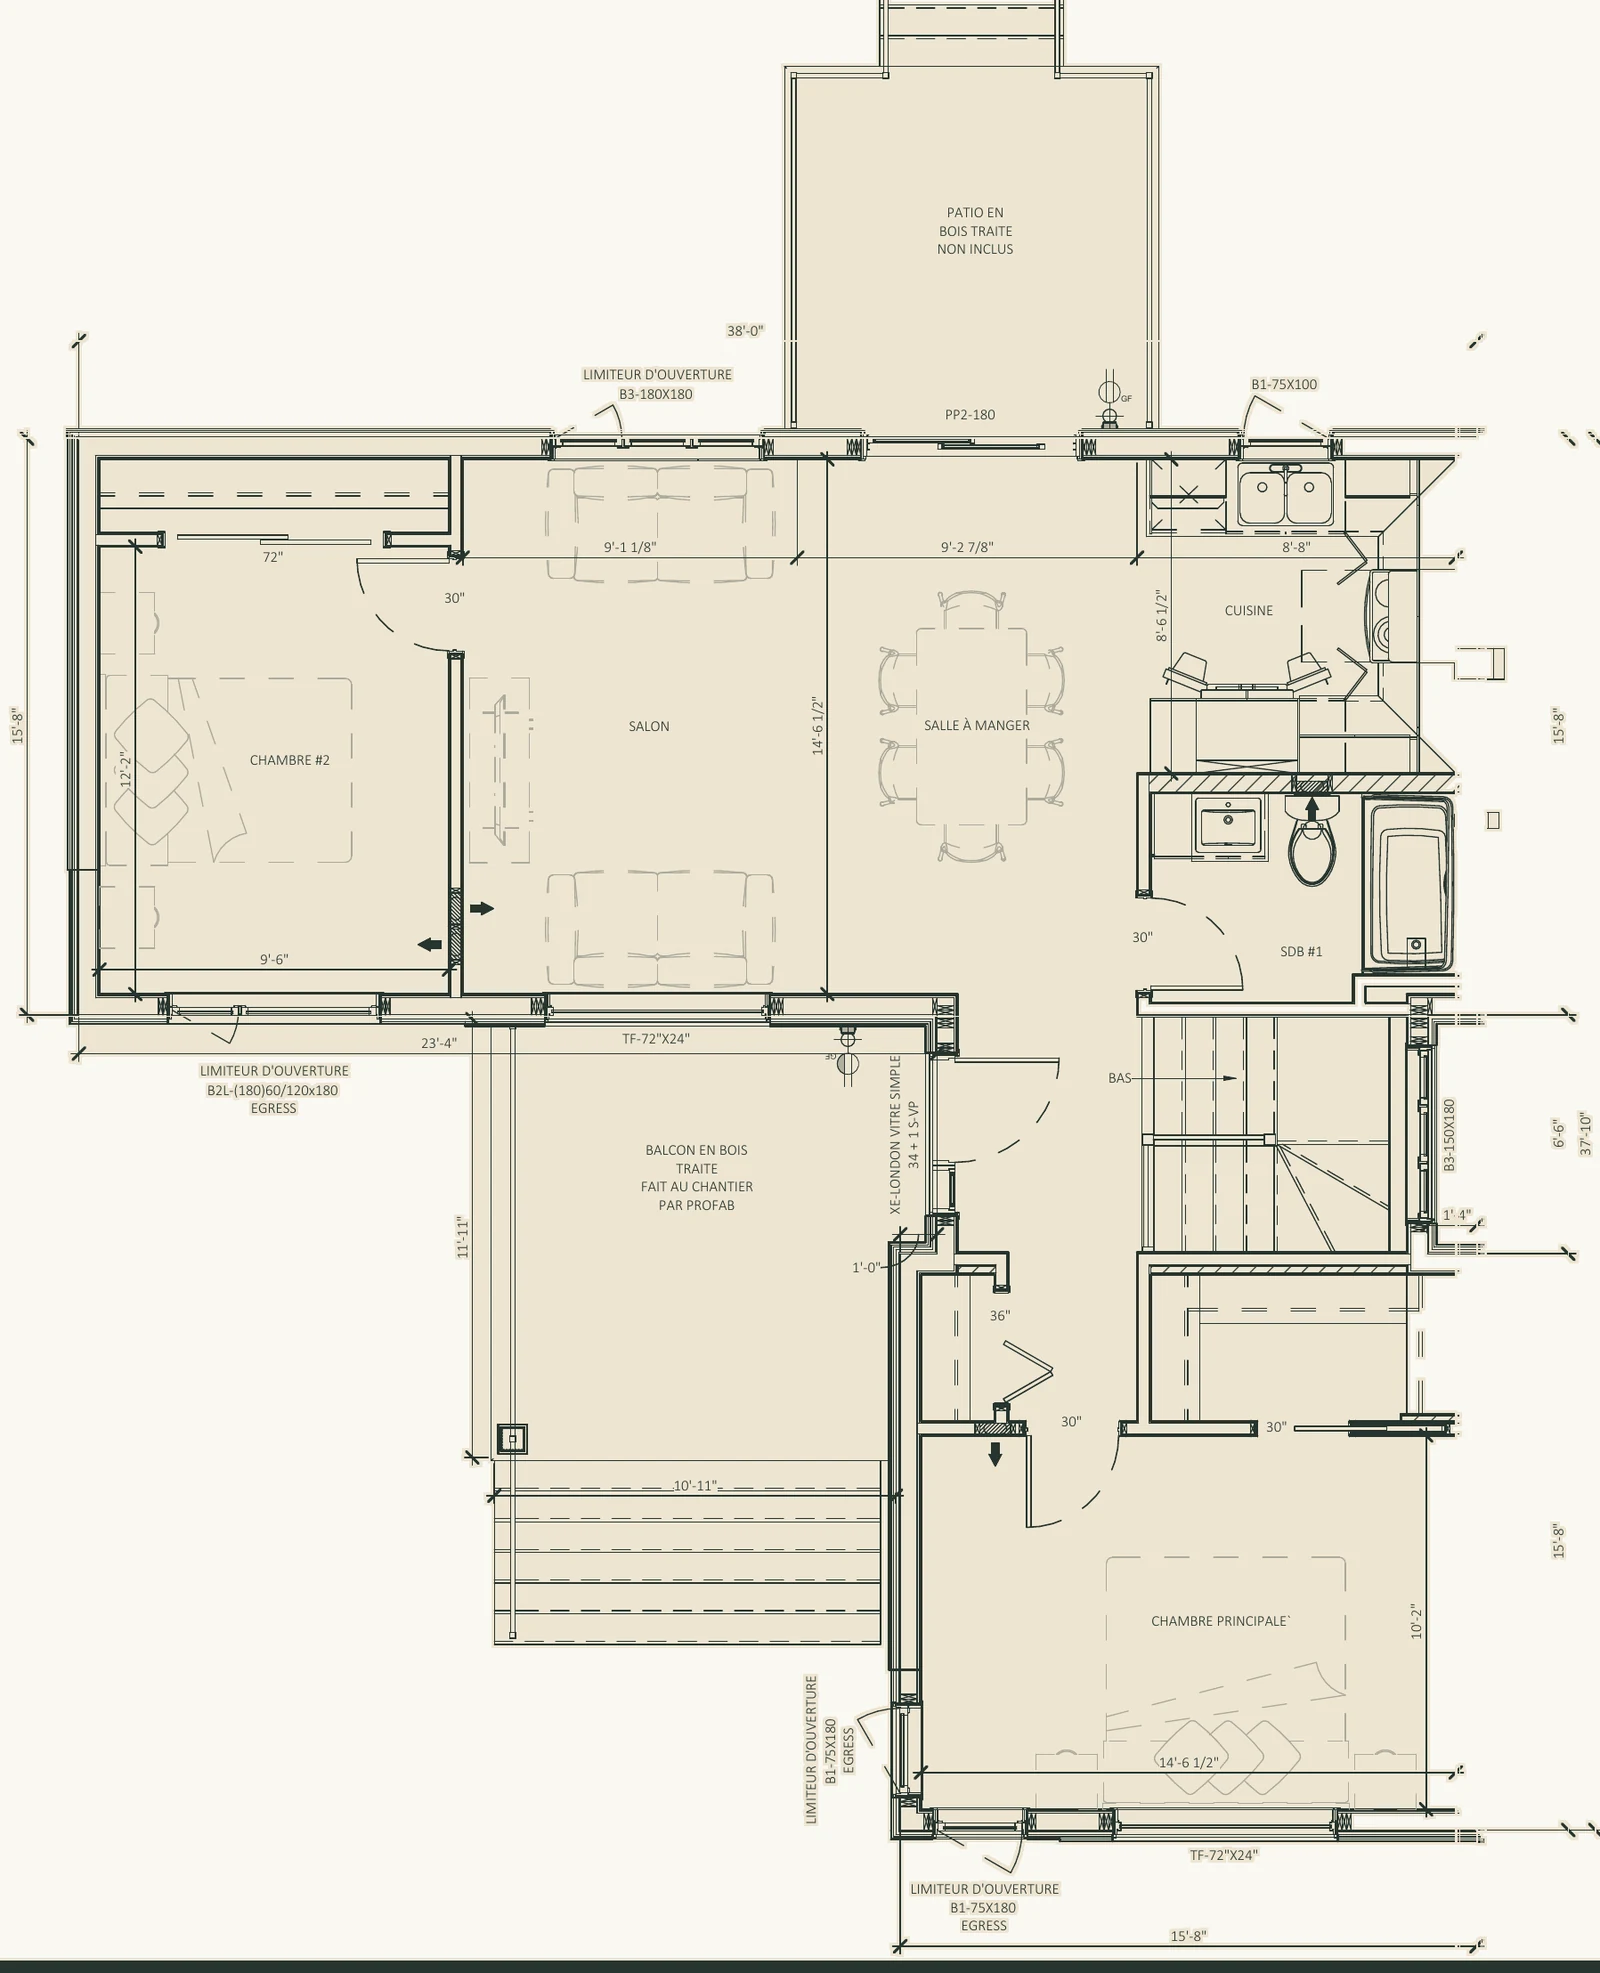
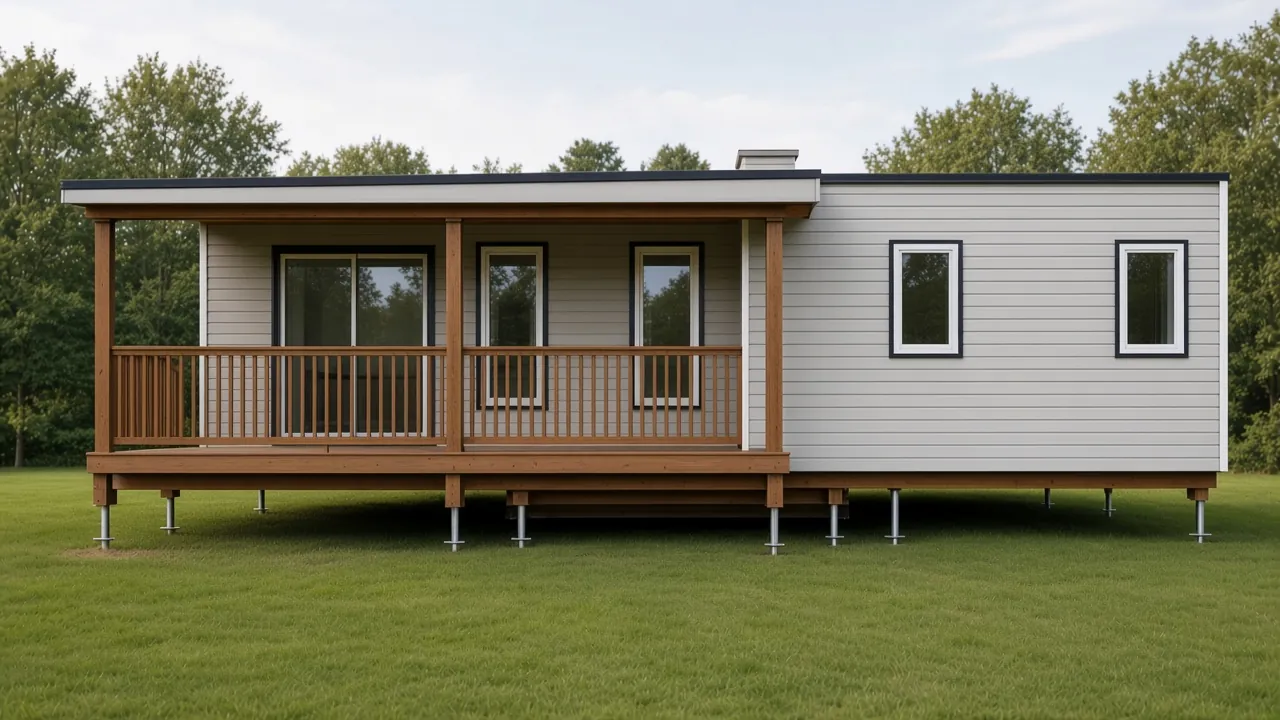
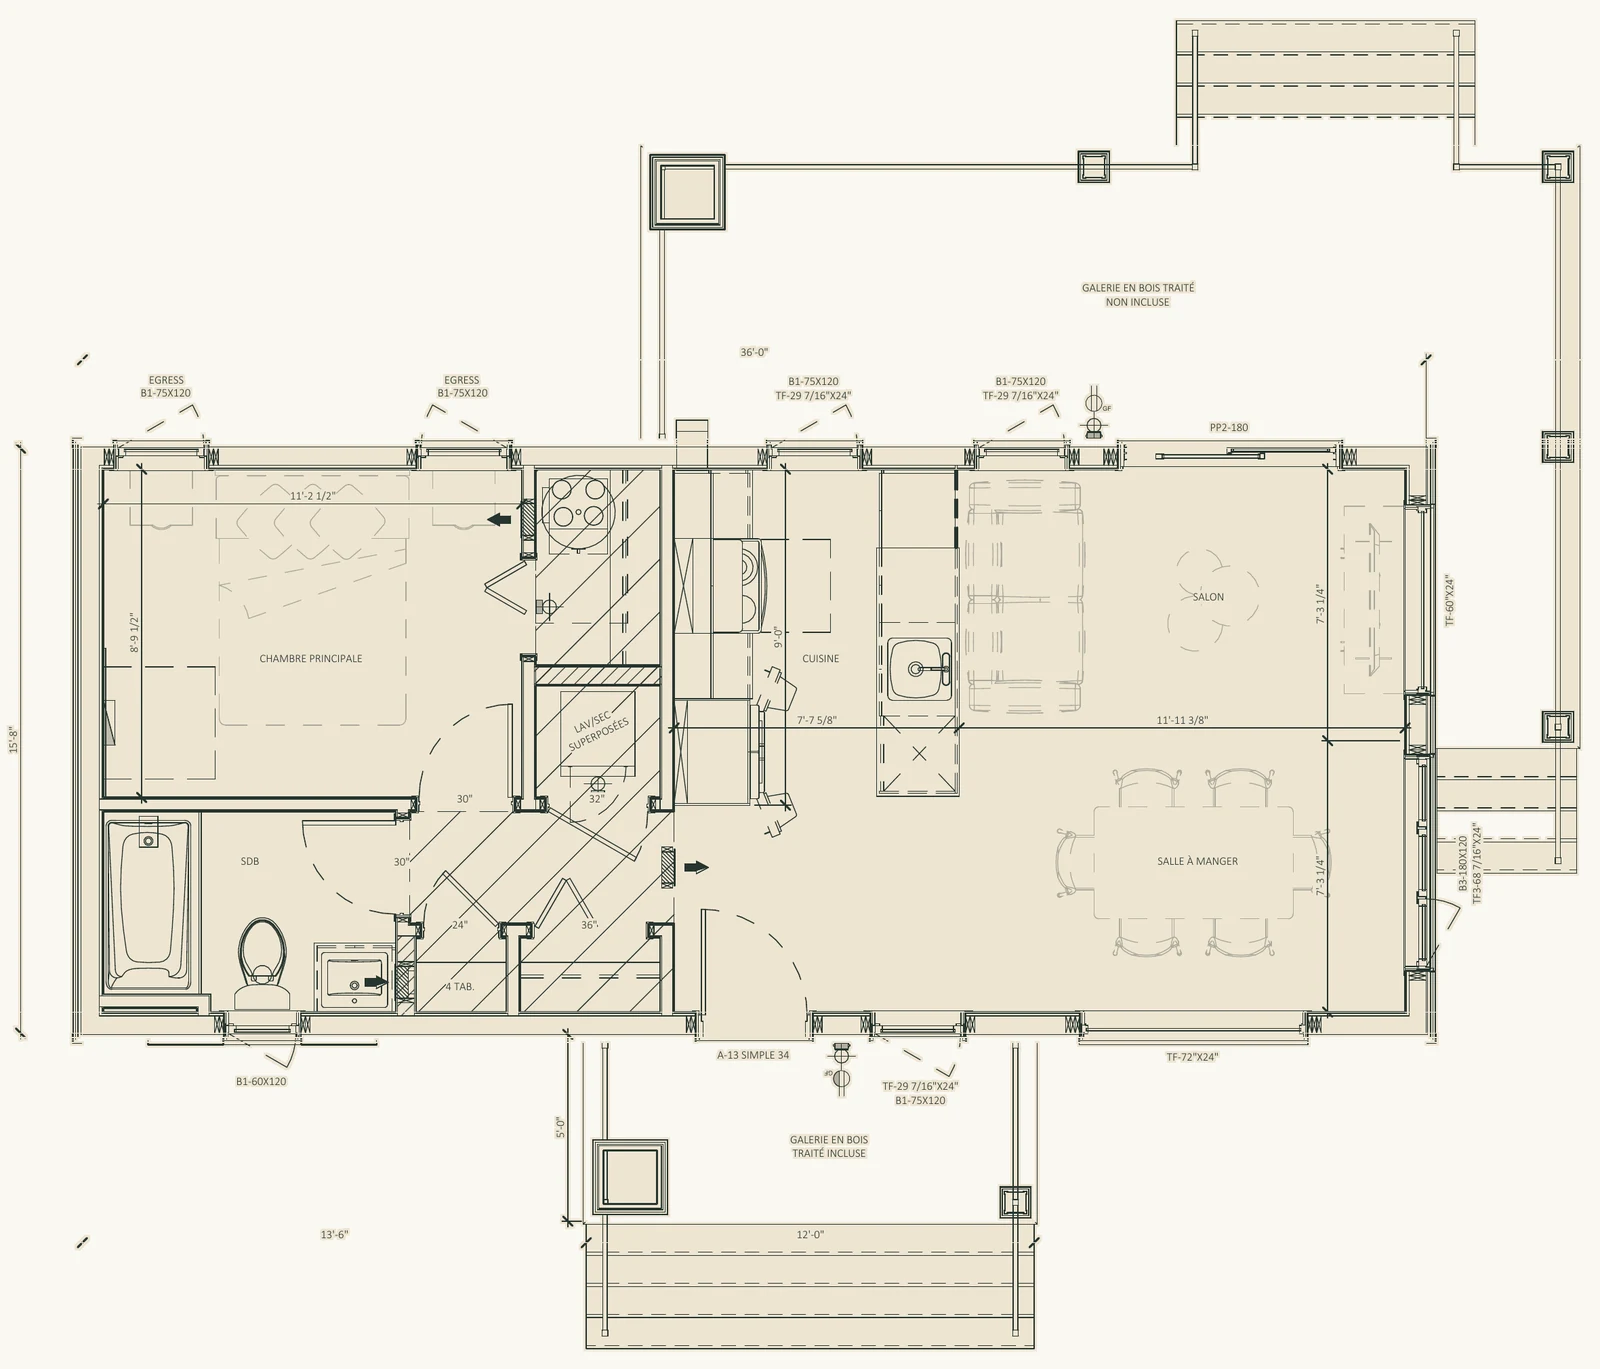
Concept design, sizes adjustable
784 sq ft · 1 bedroom main floor + 2 basement · 1 bath
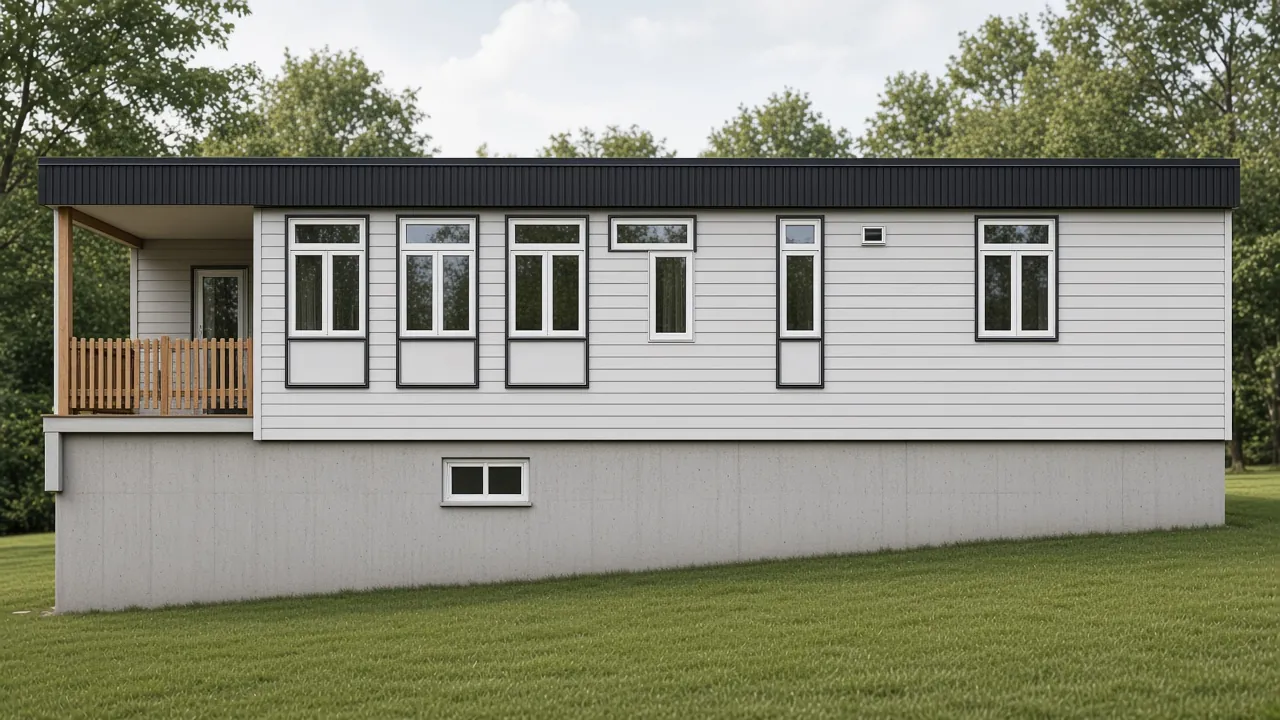
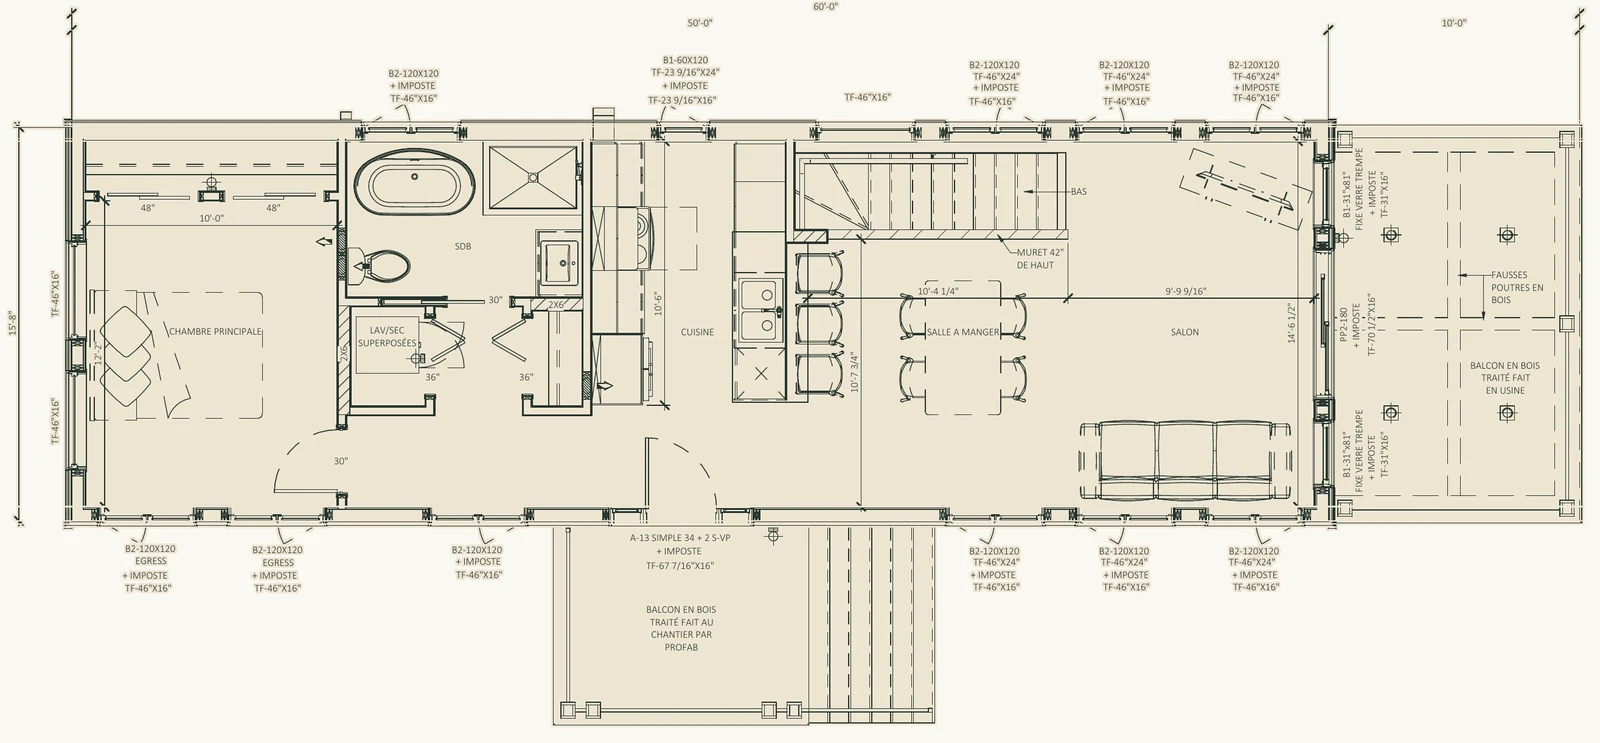
Concept design, sizes adjustable
857 sq ft · 2 bedrooms main floor + 2 basement · 1 bath
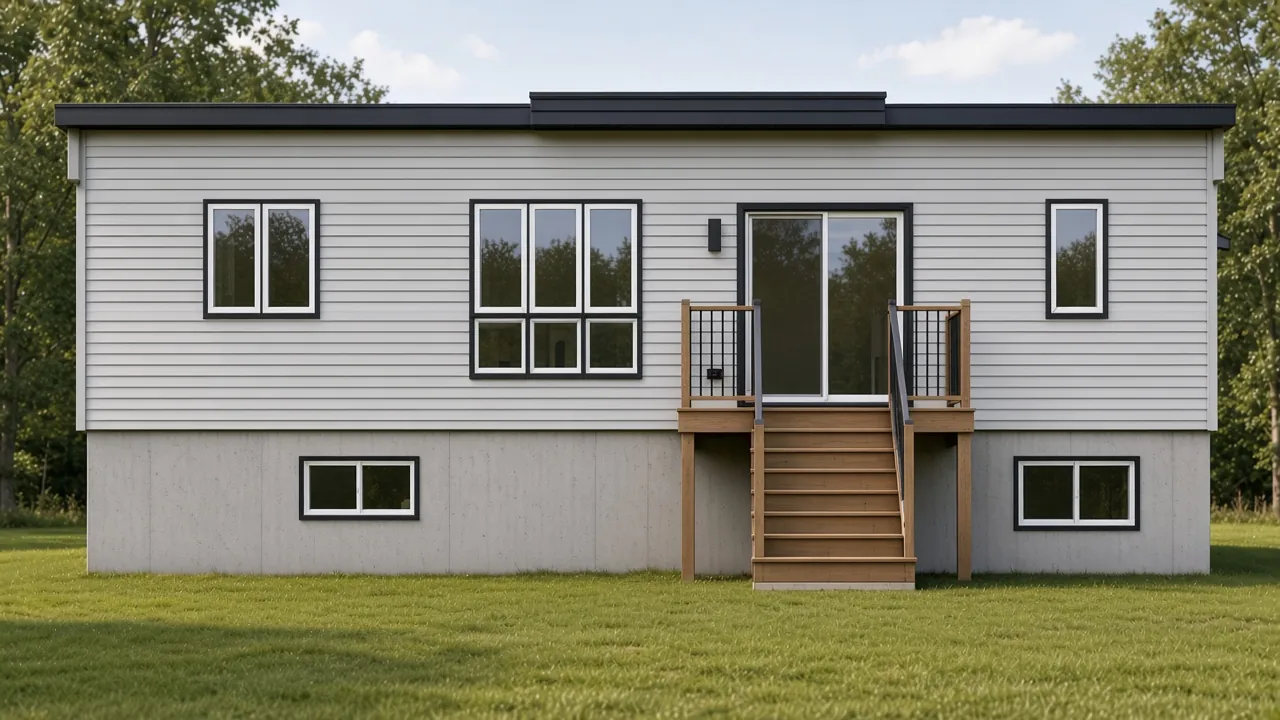
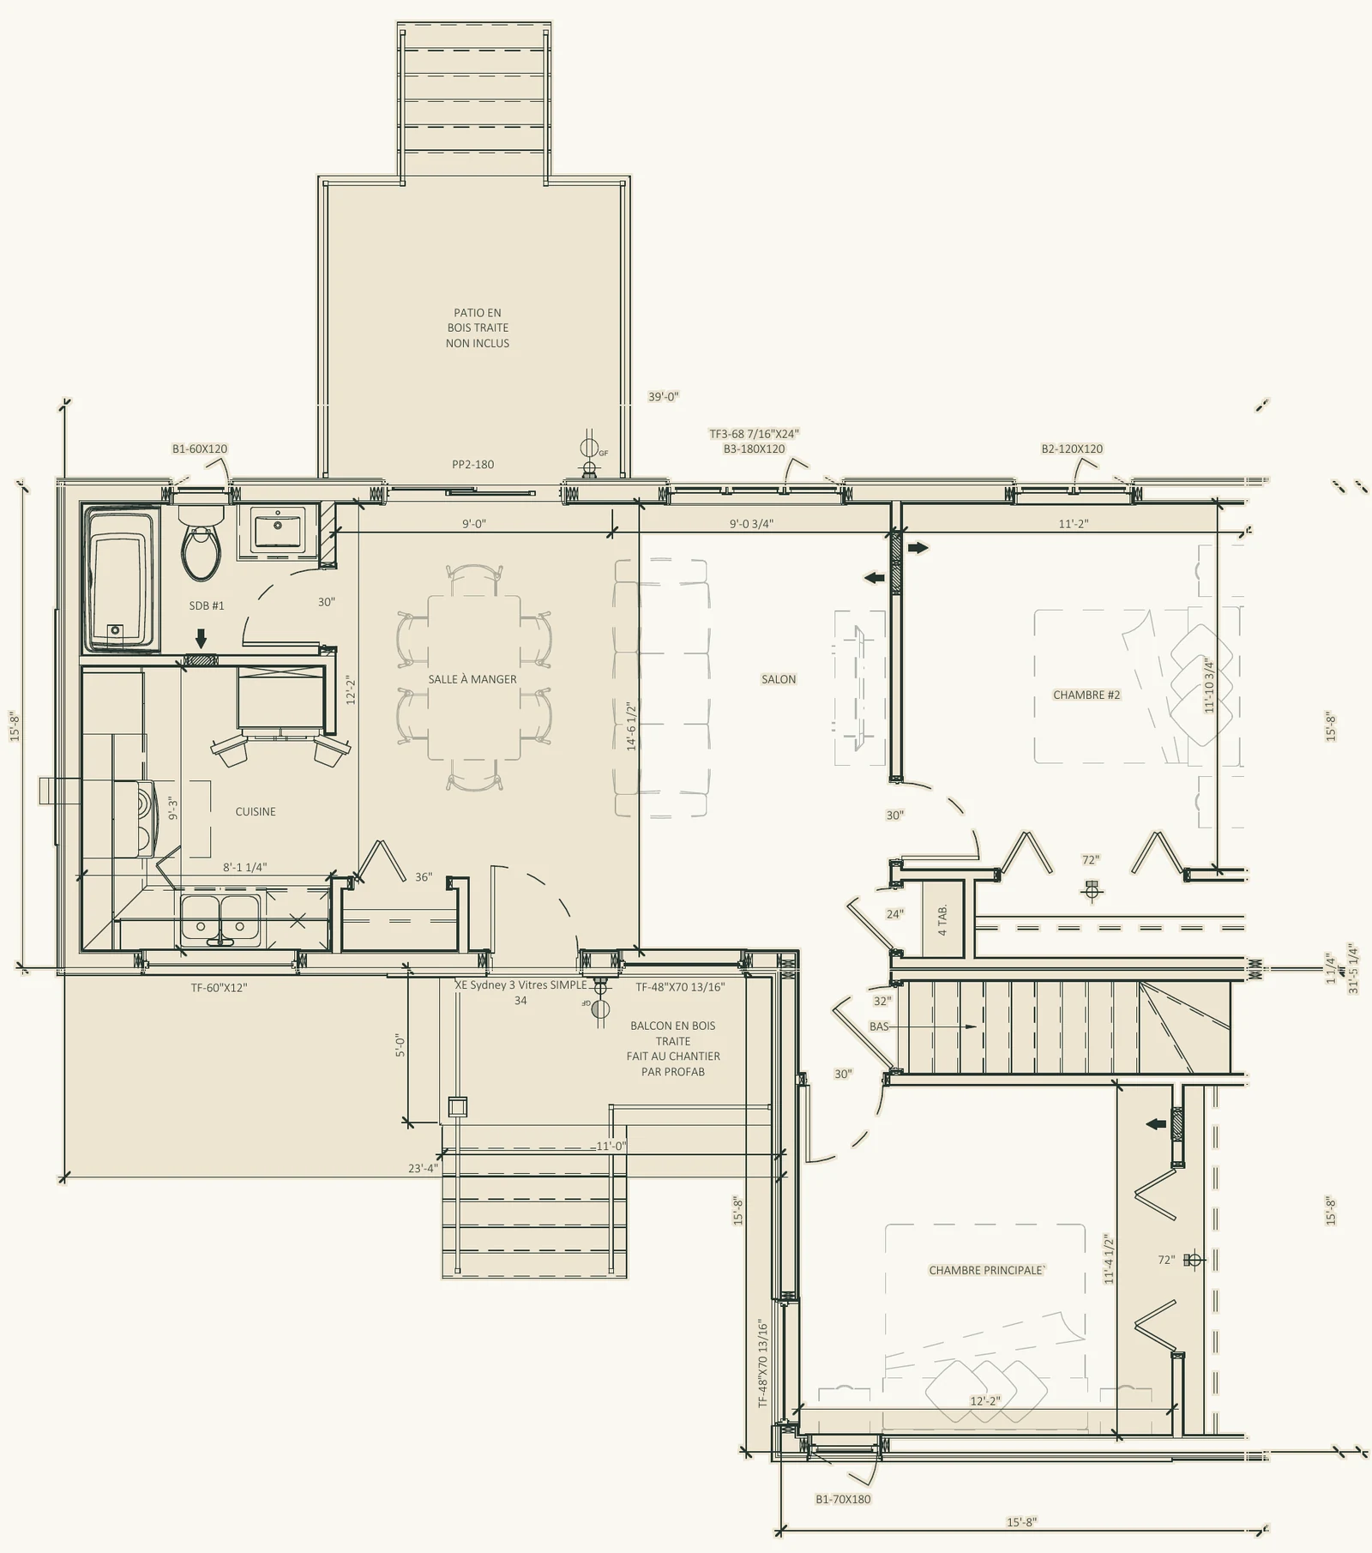
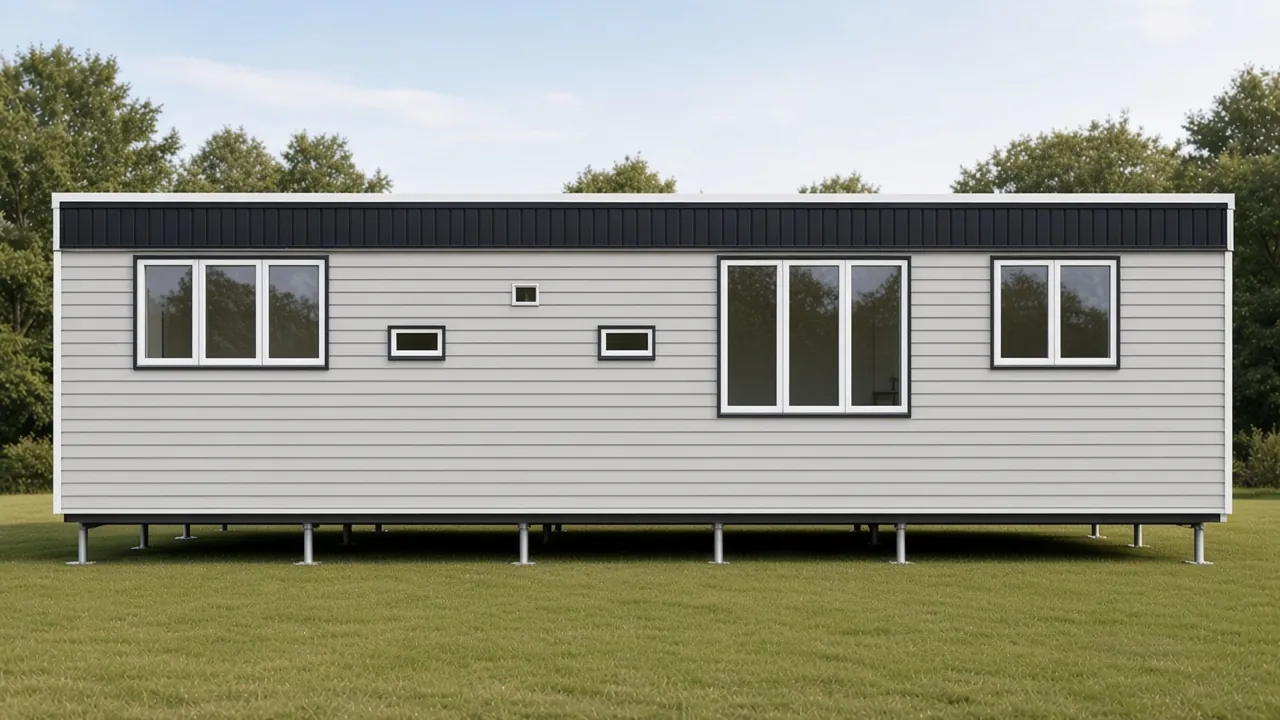
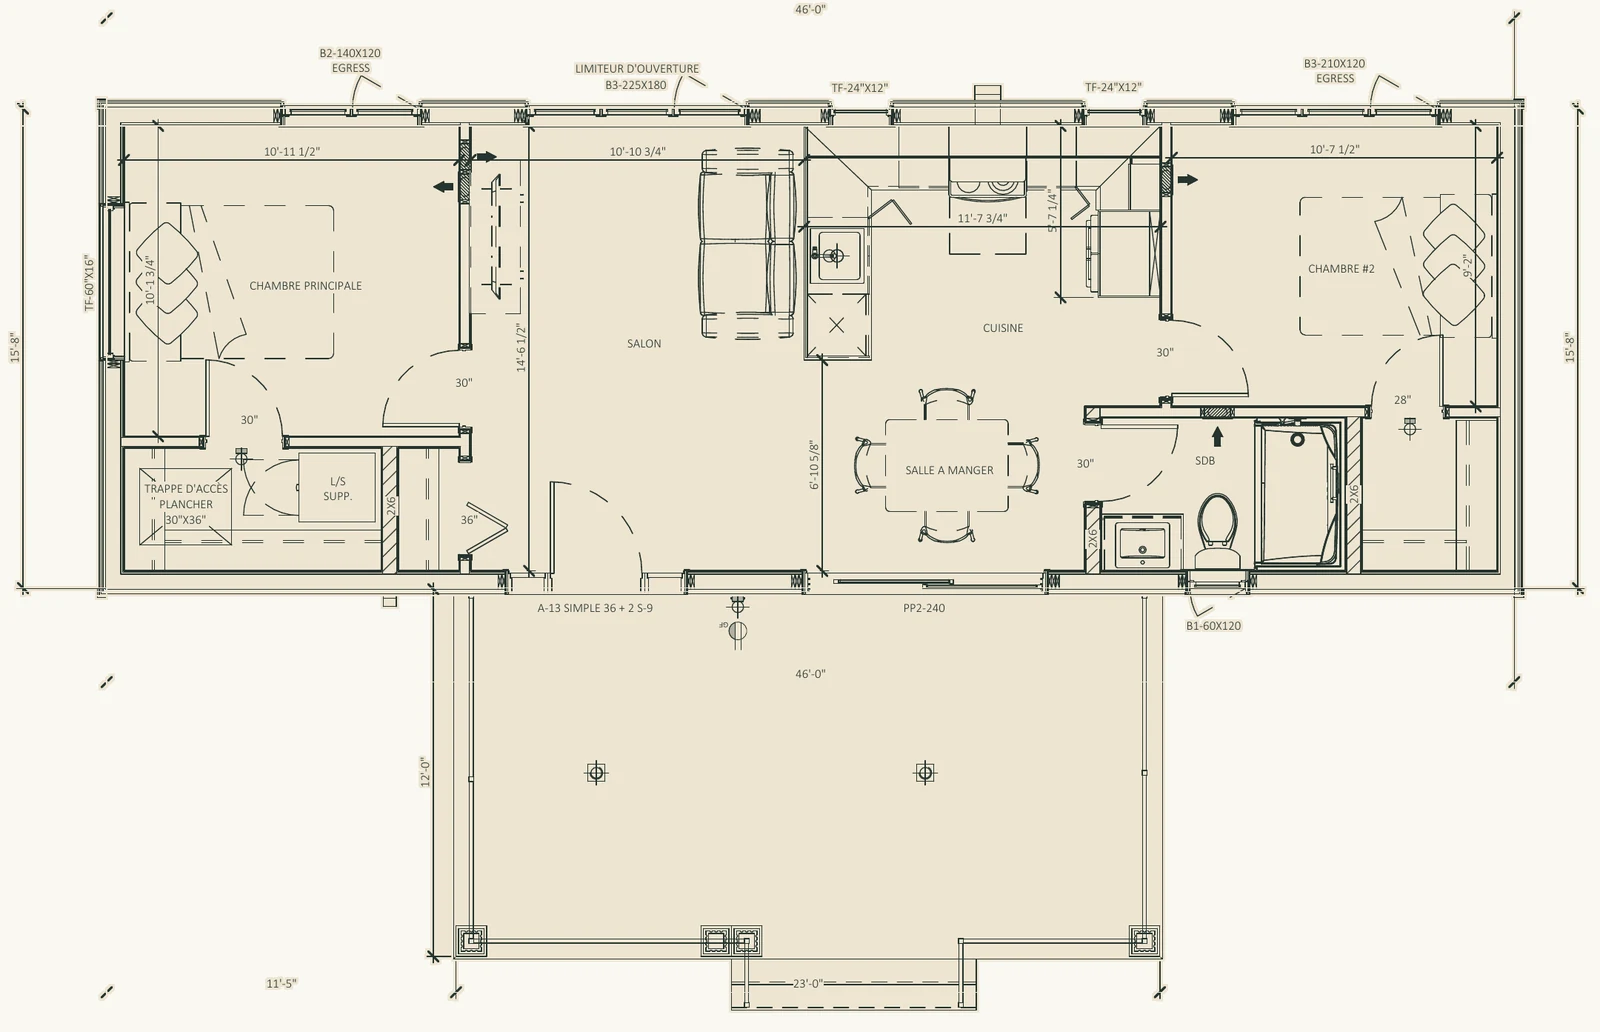
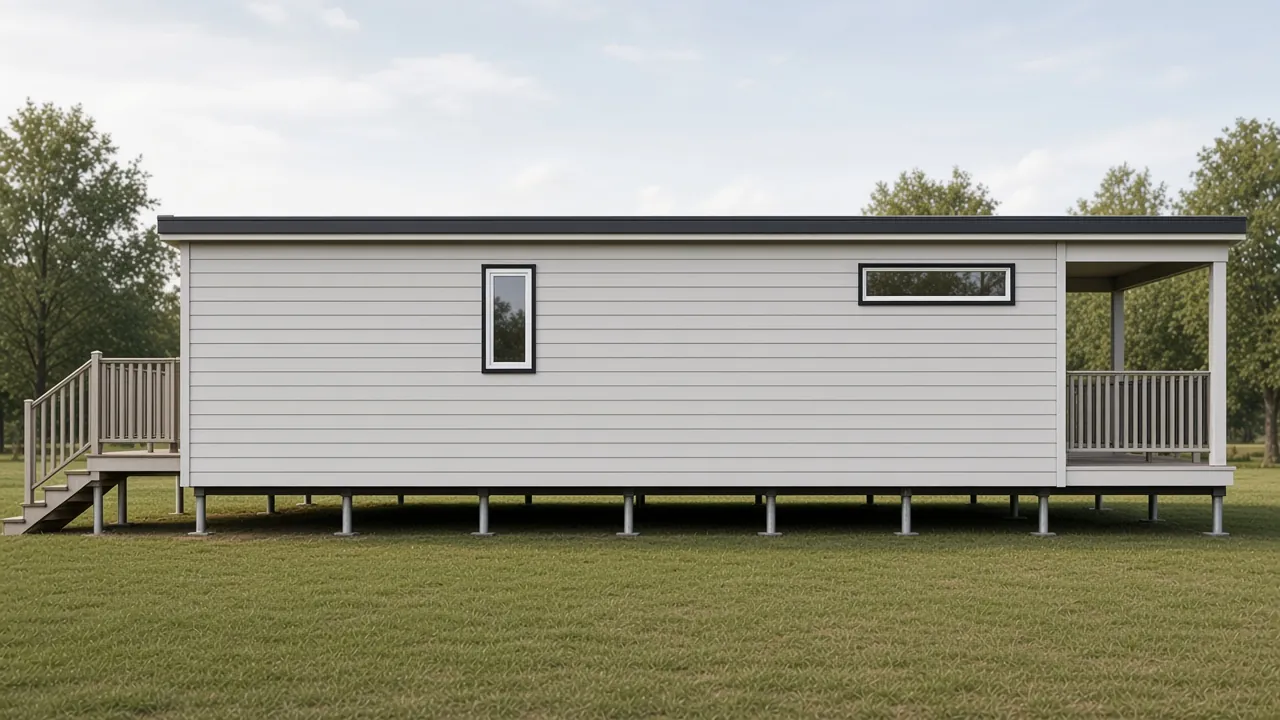
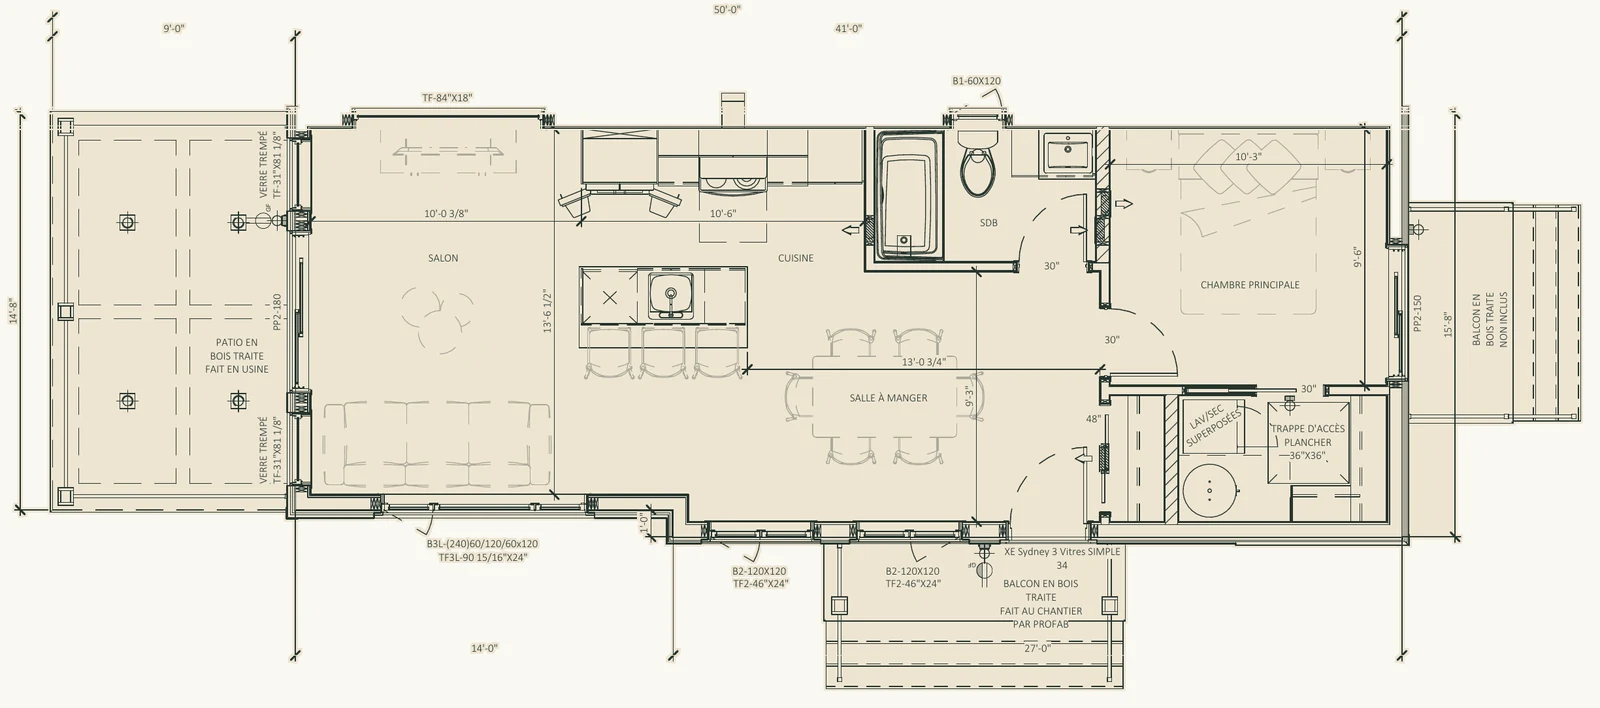
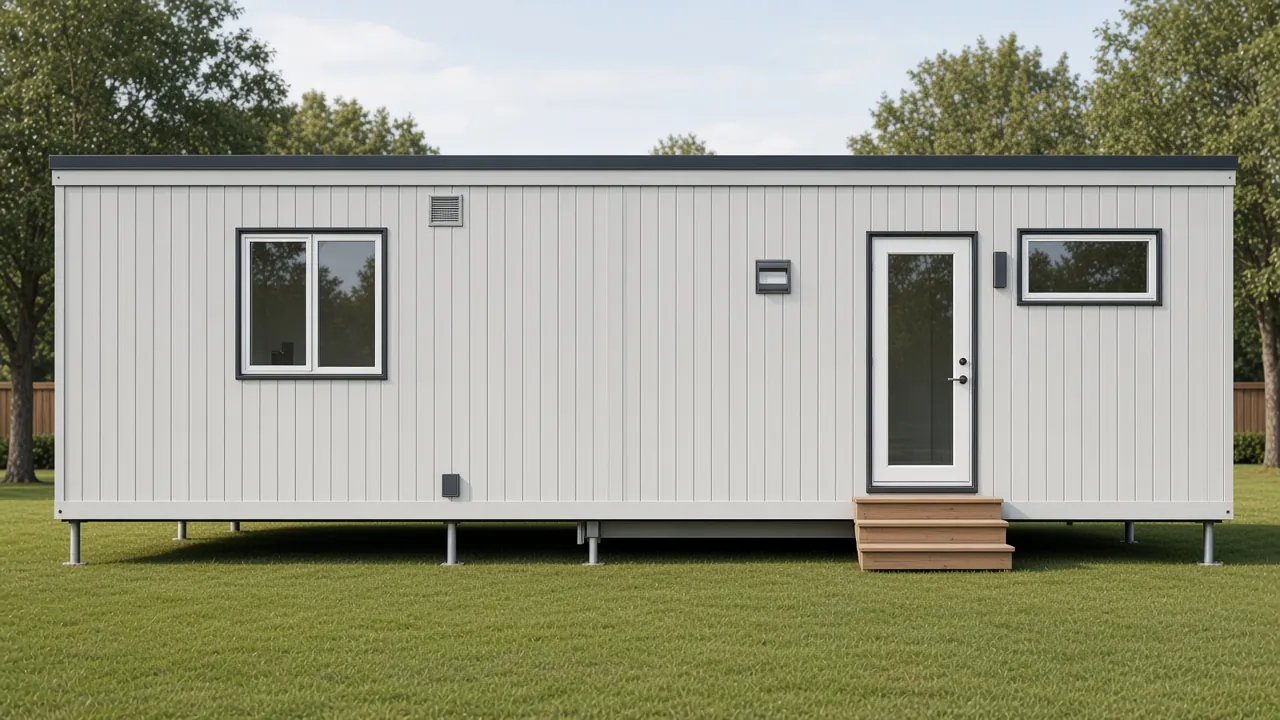
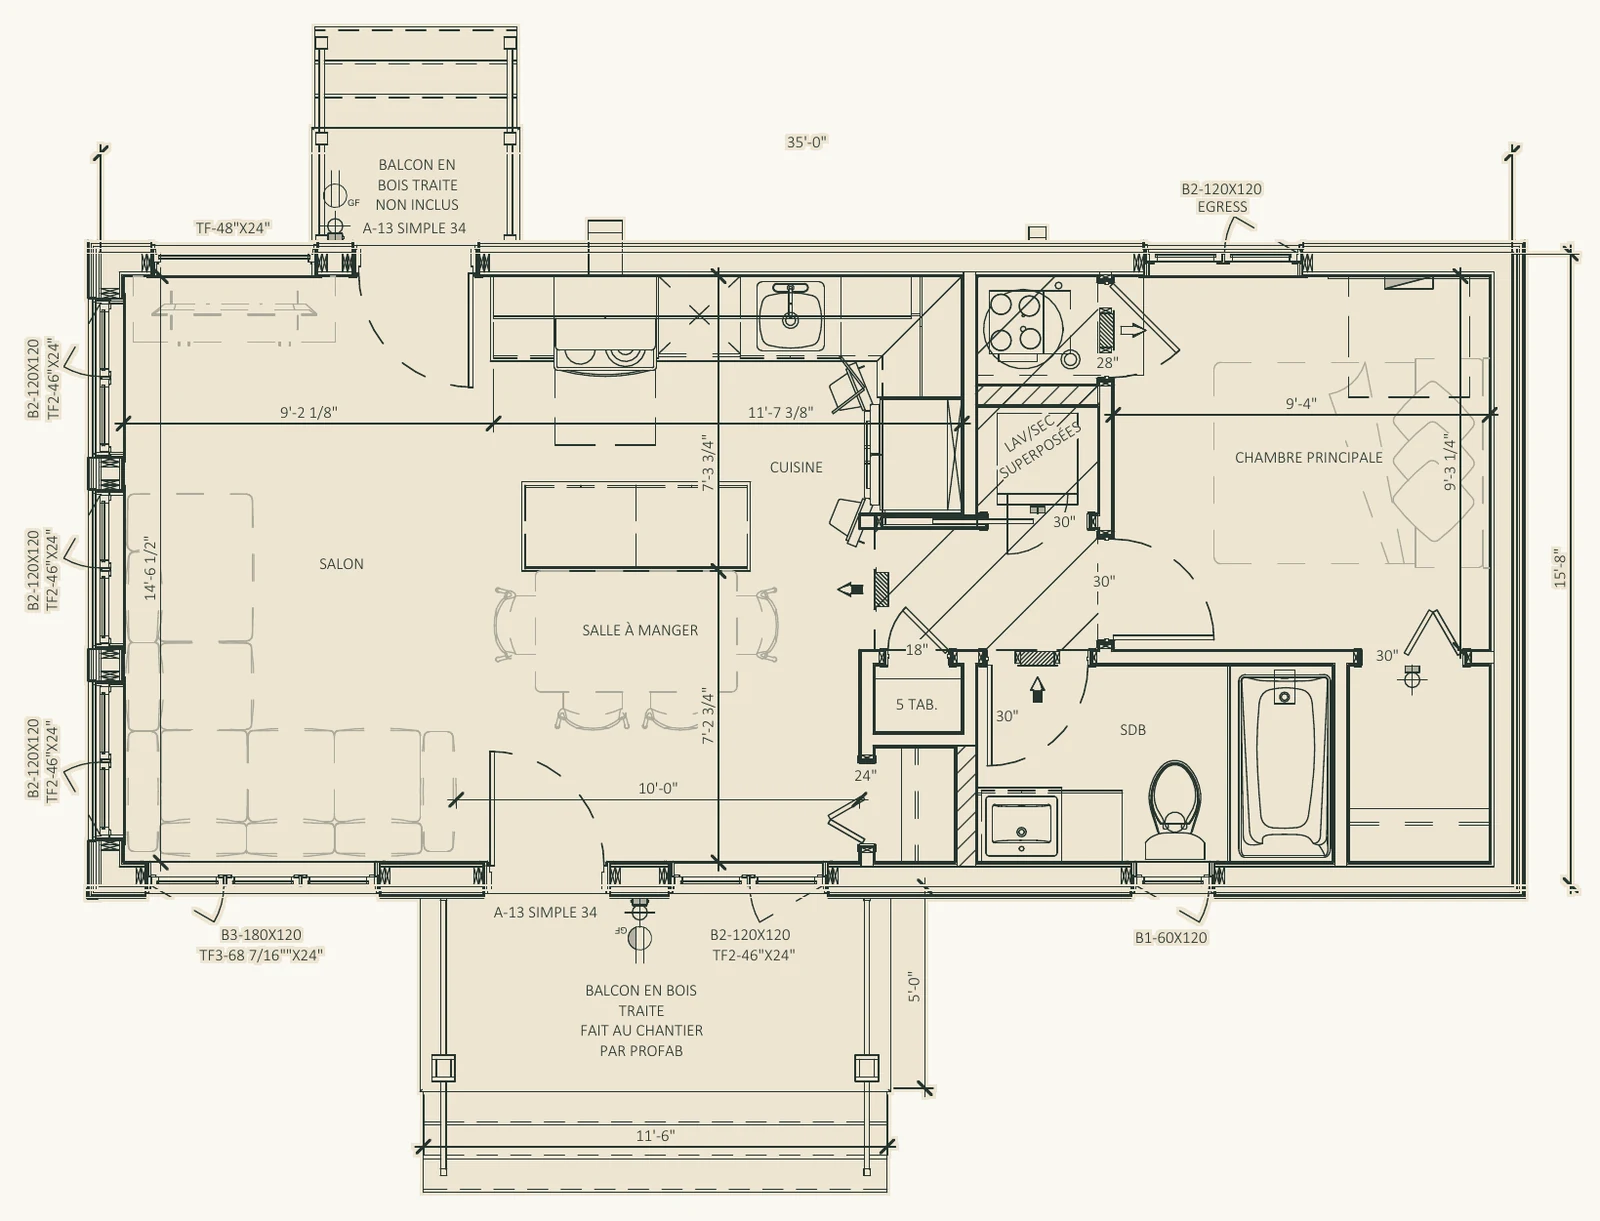
Concept design, sizes adjustable
658 sq ft · 1 bedroom main floor + 2 basement · 1 bath
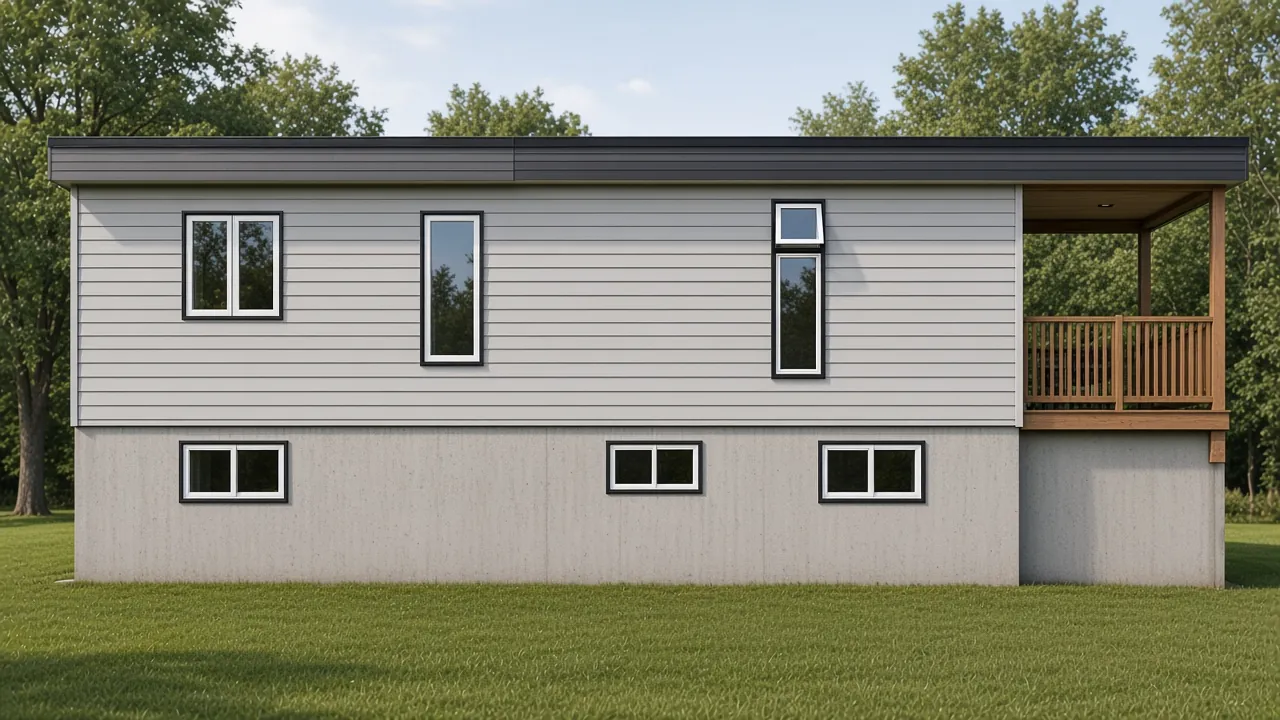
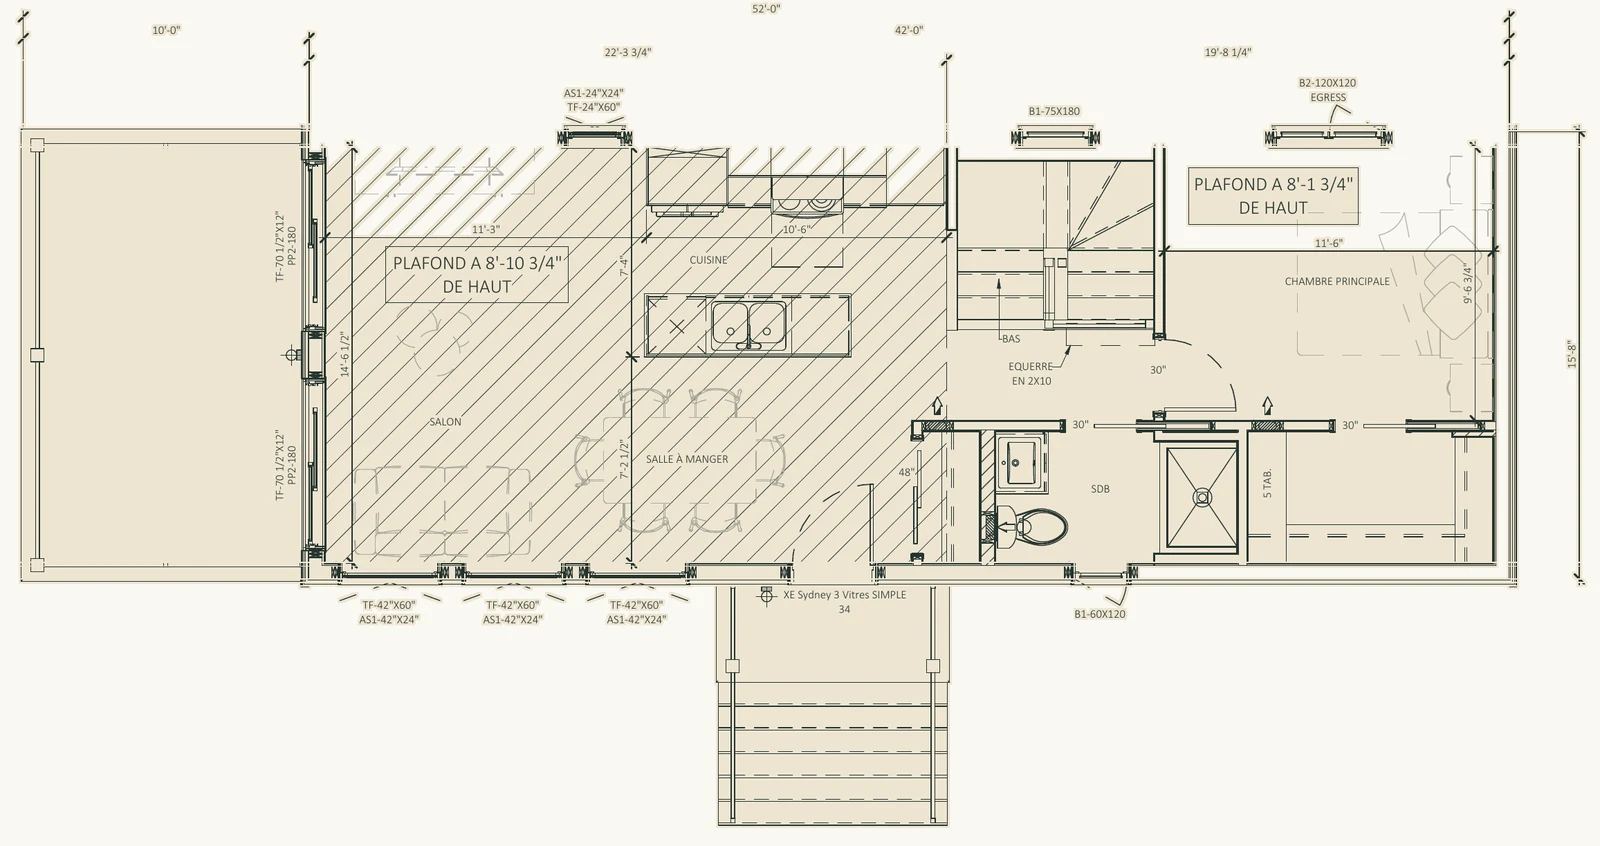
Concept design, sizes adjustable
580 sq ft · 1 bedroom · 1 bath
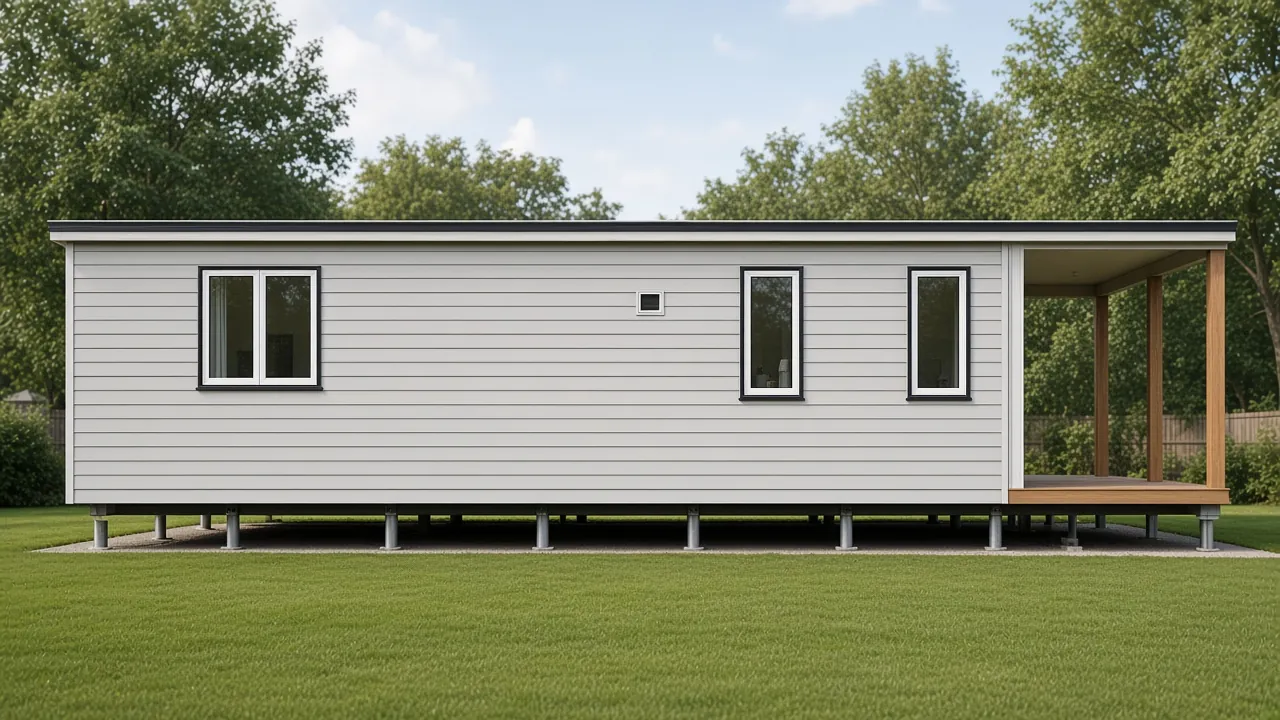
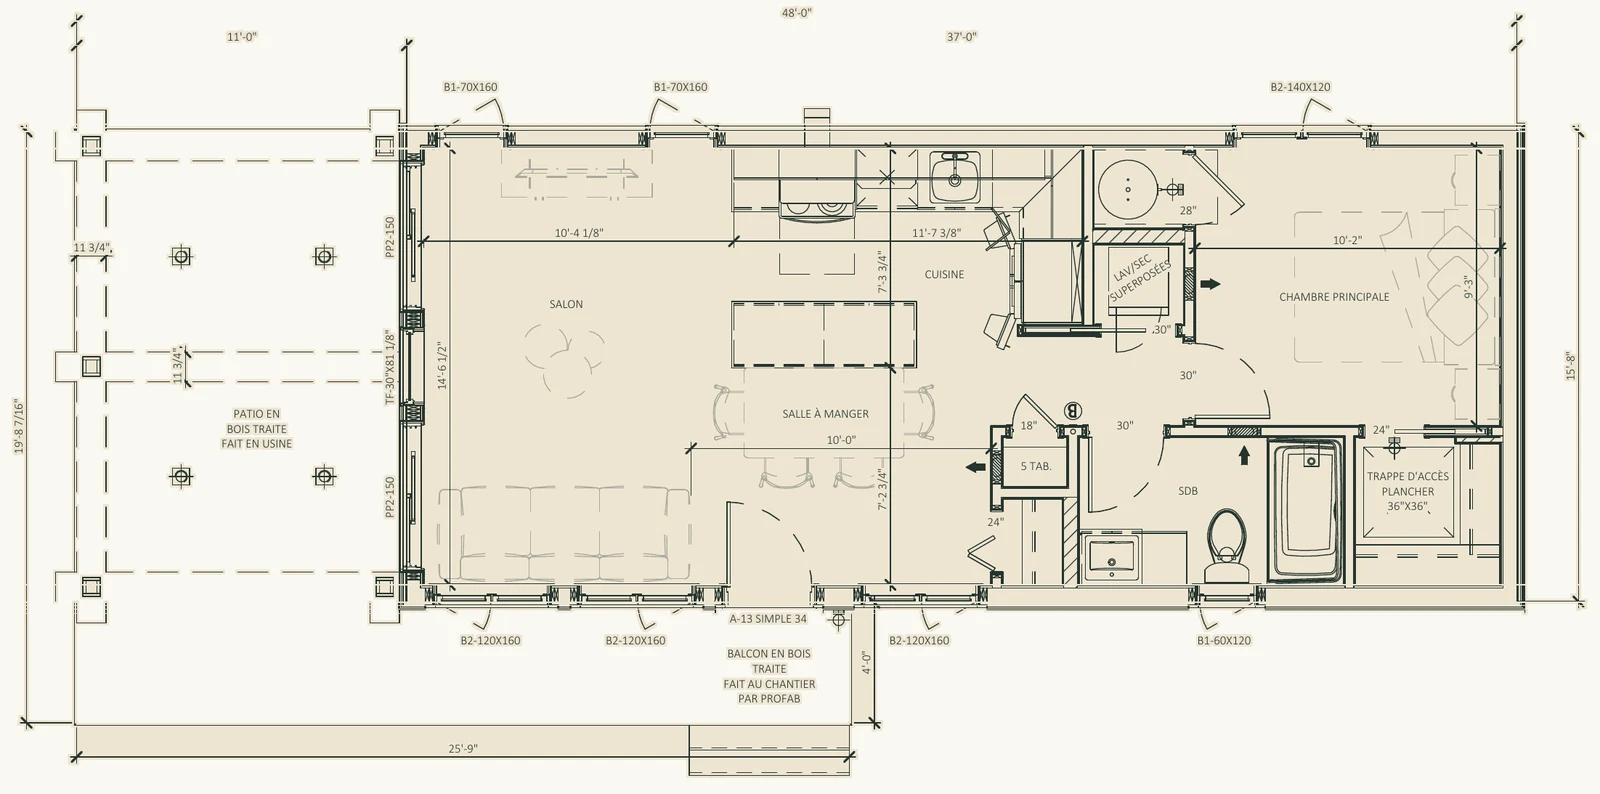
Concept design, sizes adjustable
784 sq ft · 1 bedroom main floor + 2 basement · 1 bath
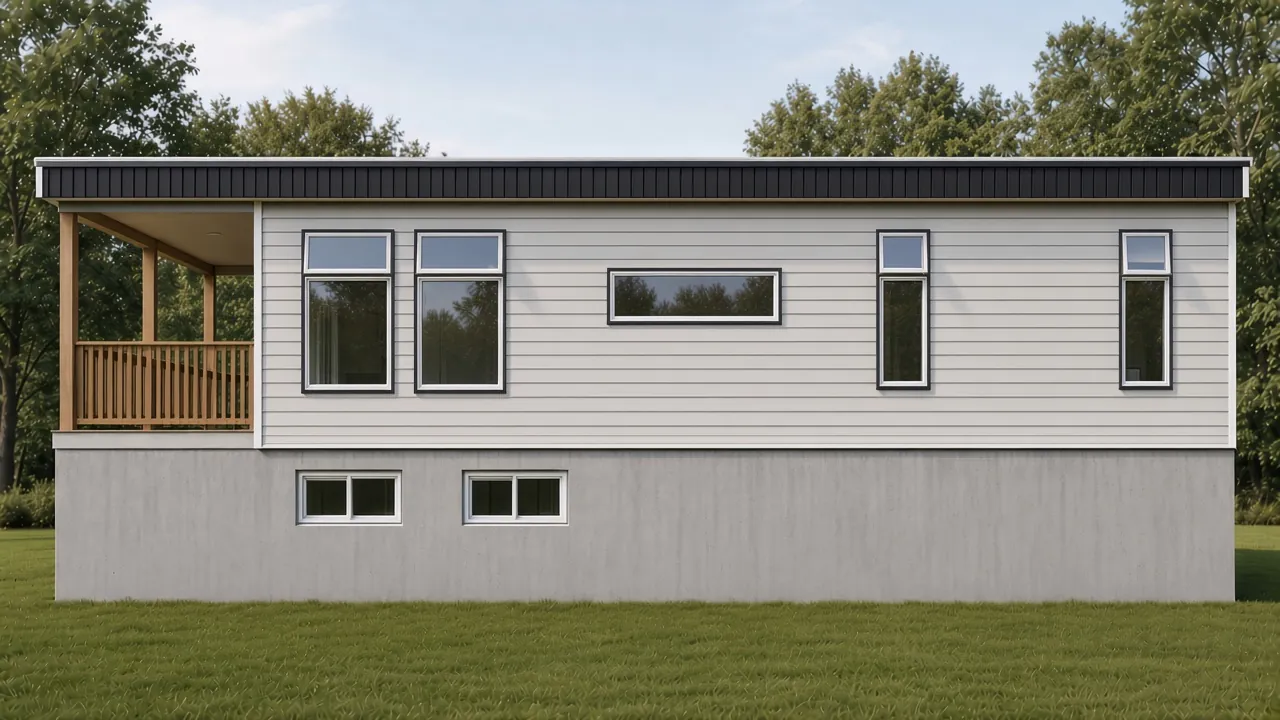
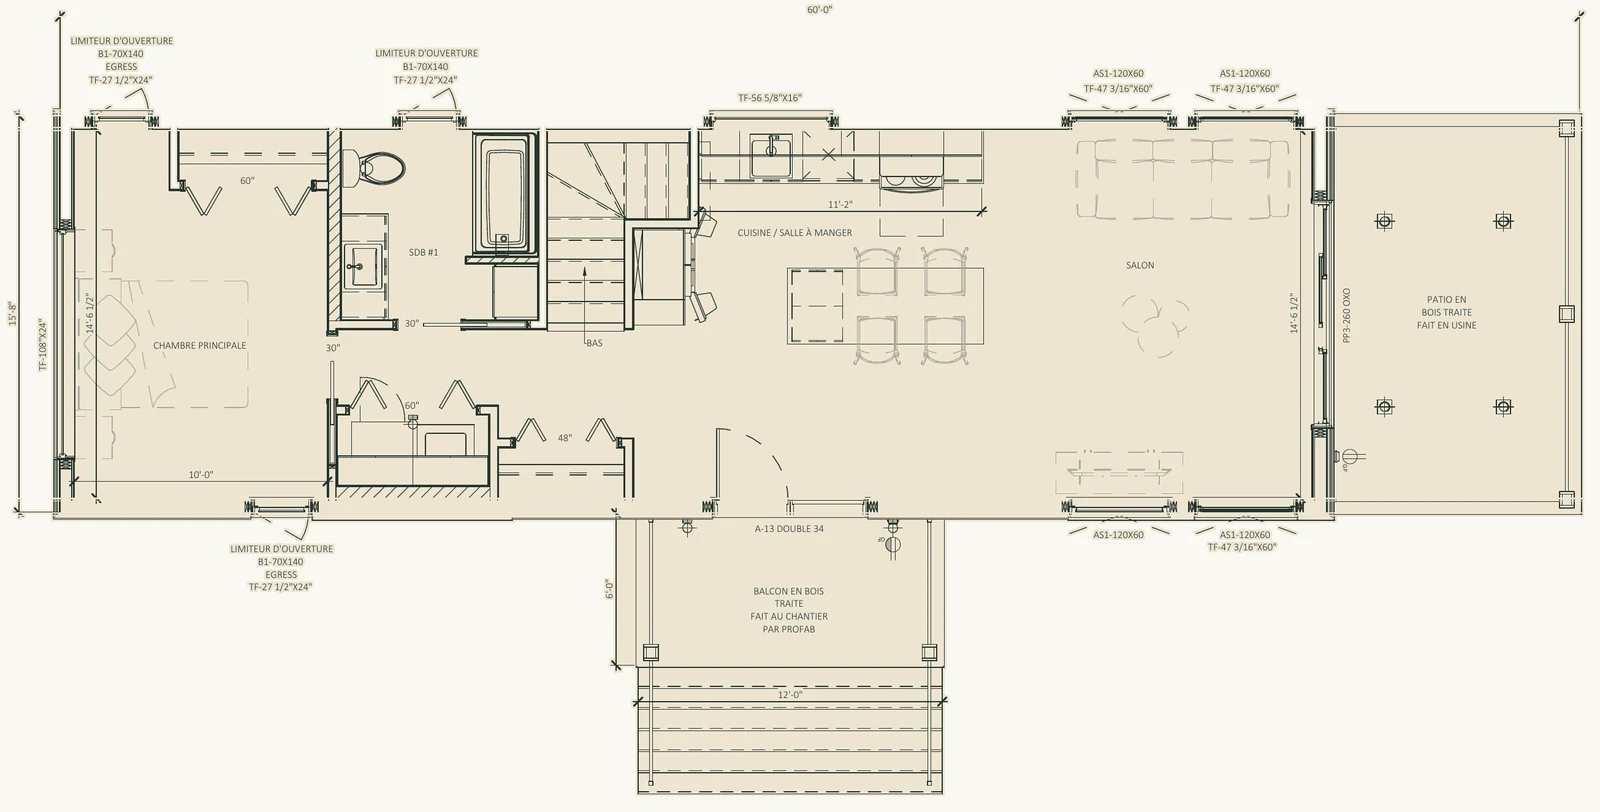
Concept design, sizes adjustable
799 sq ft · 3 bedrooms · 1 bath
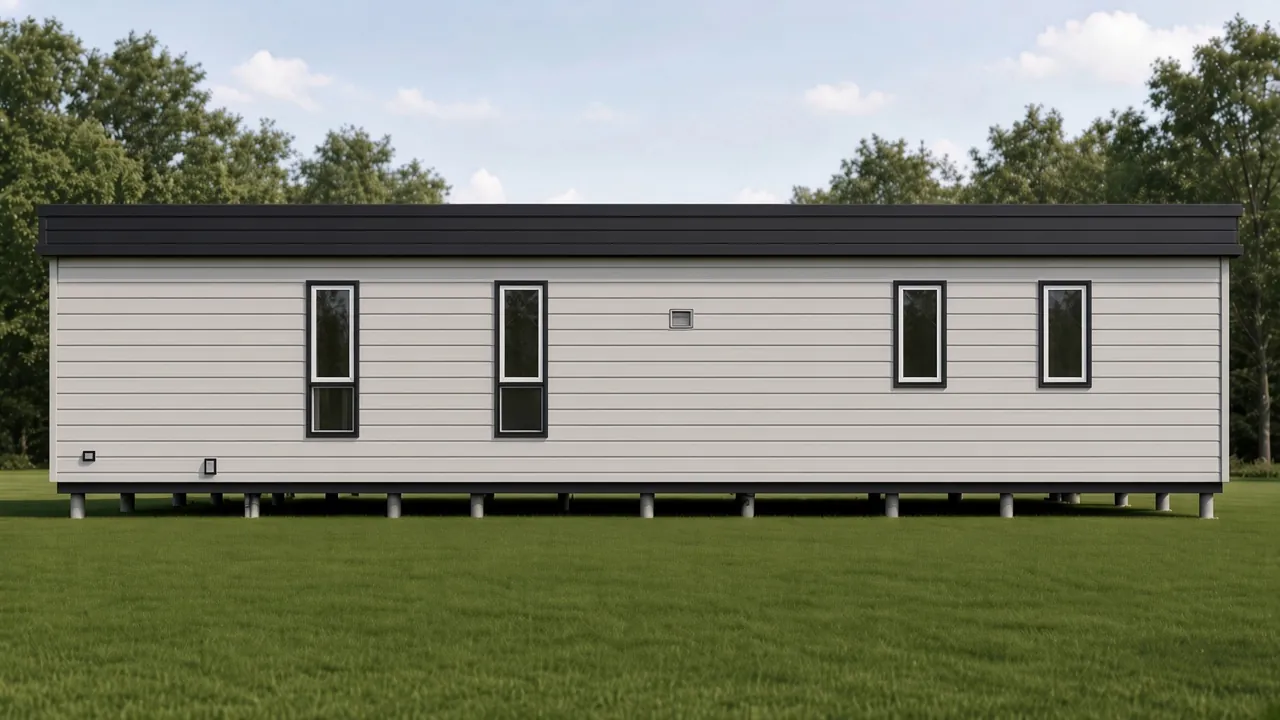
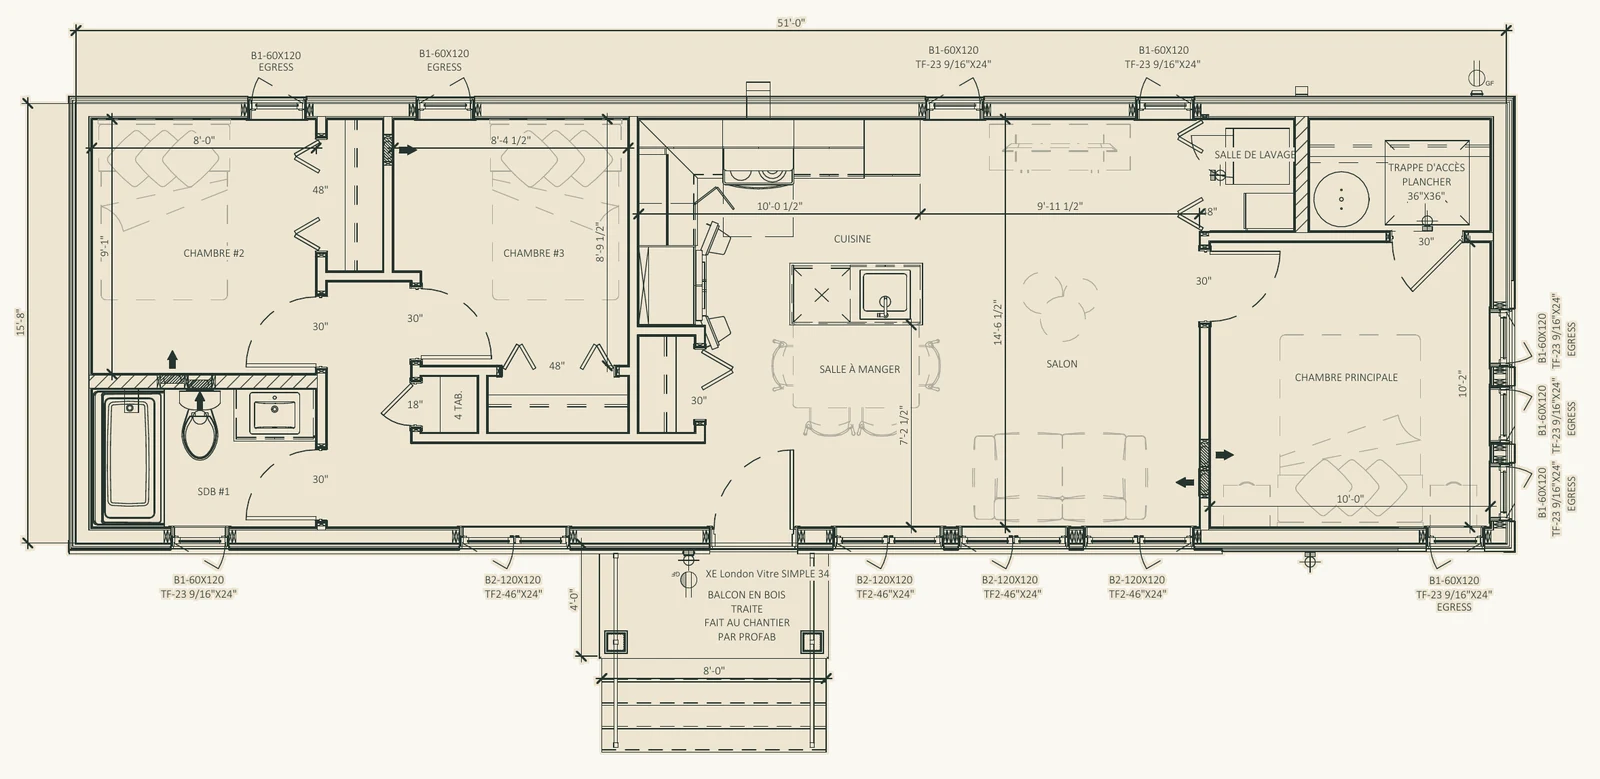
Concept design, sizes adjustable
633 sq ft · 2 bedrooms · 1 bath
Renderings and floor plans are concept designs for marketing, not for construction. Sizes, layouts and finishes are adjustable and are confirmed at design. Perimeter Homes, 258 Springbrook Ave, Ancaster, ON L9G 3K9 · 905-518-9808. See also our Ontario catalogue.
Start here
Enter your info for the Lot to Keys guide. We reply within one business day.