

Garden suites & ADUs · Cambridge
Garden Suites in Cambridge
Cambridge allows up to three units on a lot with a detached house, semi or townhouse, including one in a detached accessory structure. The city has a new zoning by-law that sets the current rules.
The rules, in plain language
What Cambridge allows
The city's ARU page says ARUs must comply with Section 4.19 of Cambridge's new Zoning By-law 26-007 (enacted December 15, 2025), which replaces the older By-law 150-85 for these rules. An ARU can come from converting existing space, an addition, converting an existing accessory structure, or a new accessory structure.
How many
- Up to 2 ARUs, for 3 units in total: two in the house plus one detached, or three units in the house.
- Source: City of Cambridge: ARUs, as of November 1, 2026
Parking and servicing
- 1 extra parking space per ARU (tandem allowed).
- No new driveway or street access to serve an ARU.
- Where municipal water and sewer exist, both the house and the ARU must connect to them.
- Source: Cambridge Zoning By-law 26-007, Section 4.19, as of November 1, 2026
Permits and charges
- A building permit is required, and Building Services must approve occupancy.
- The city says neither Cambridge nor the Region collects development charges for ARUs. School boards may in some cases.
- Source: City of Cambridge: ARUs, as of November 1, 2026
Check with the city: we confirmed that By-law 26-007 is the current by-law, but we haven't reproduced its detached ARU height, setback and coverage numbers because we couldn't read them in full. Under the old By-law 150-85, the limit was 4.5 m with 1.2 m setbacks. Confirm the 26-007 standards with Cambridge Planning before you design.
How we build it
Five ways to build in Cambridge
01
Geohaus factory-built
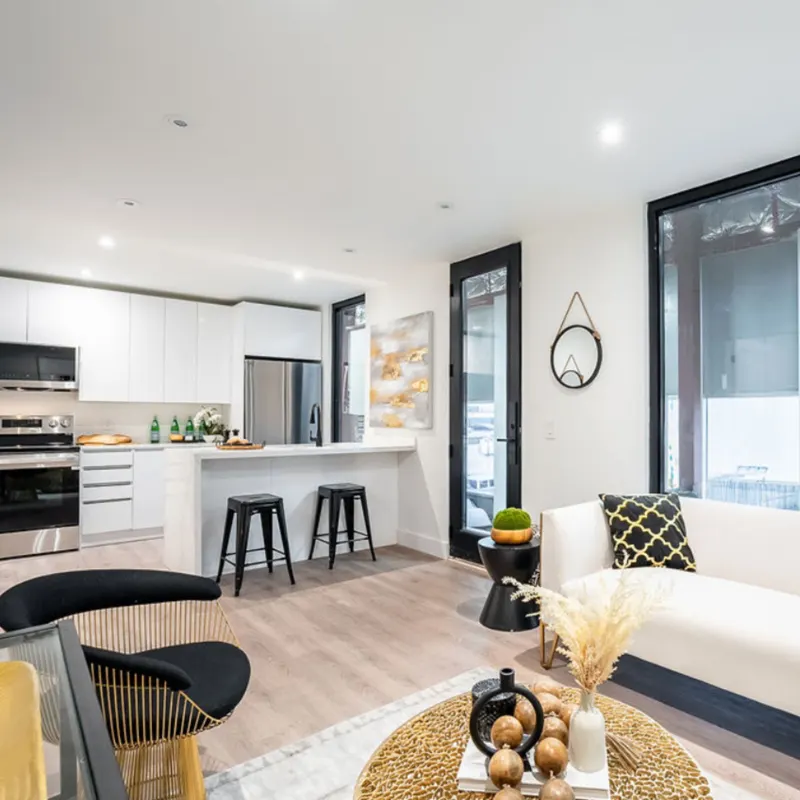
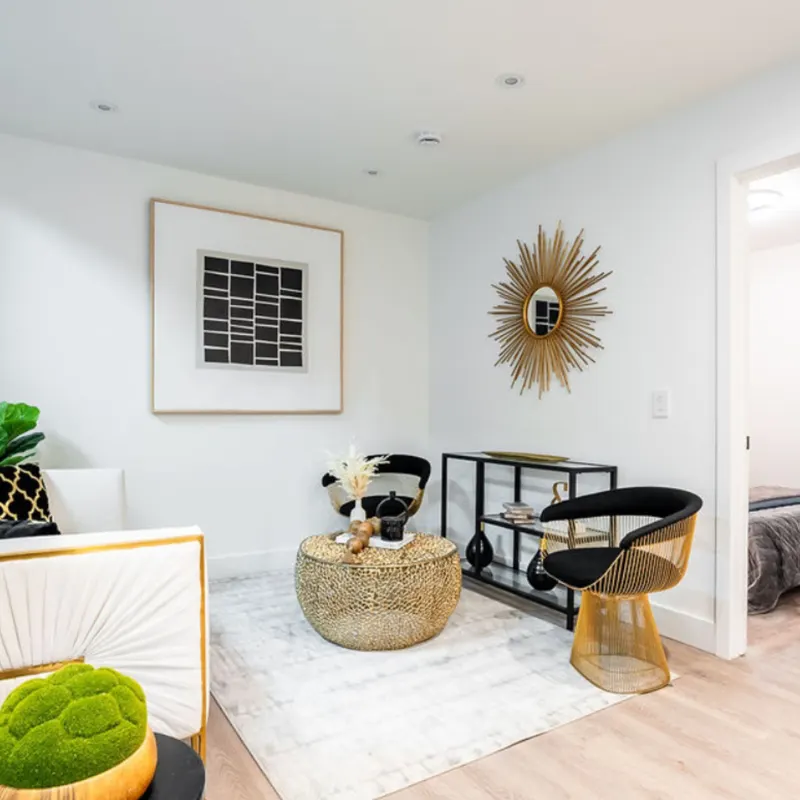
Perimeter Homes is a Geohaus partner. Studio, one- and two-bedroom layouts built in a factory and set on your lot.
See the Geohaus layouts02
Modular / prefab
Factory-built modular garden suites and backyard homes, with sizes adjustable to your lot and local rules.
Browse the model gallery03
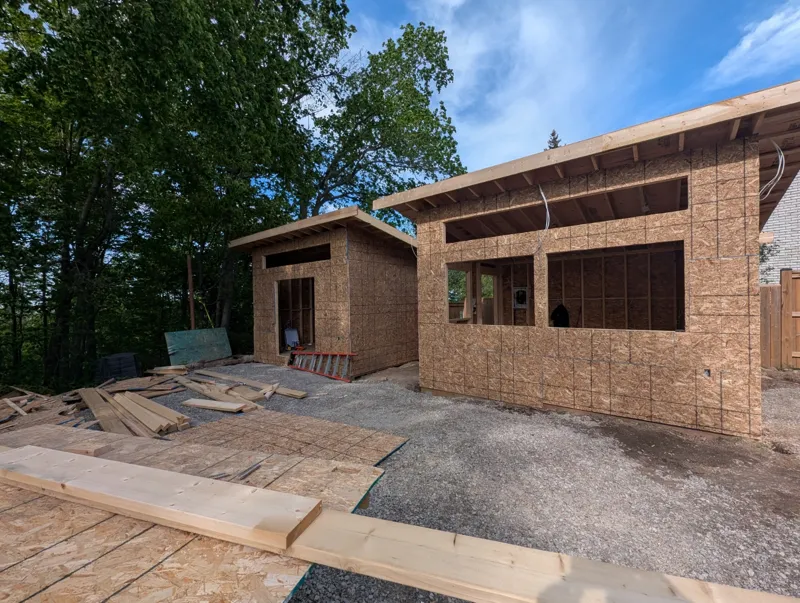
Custom stick-built
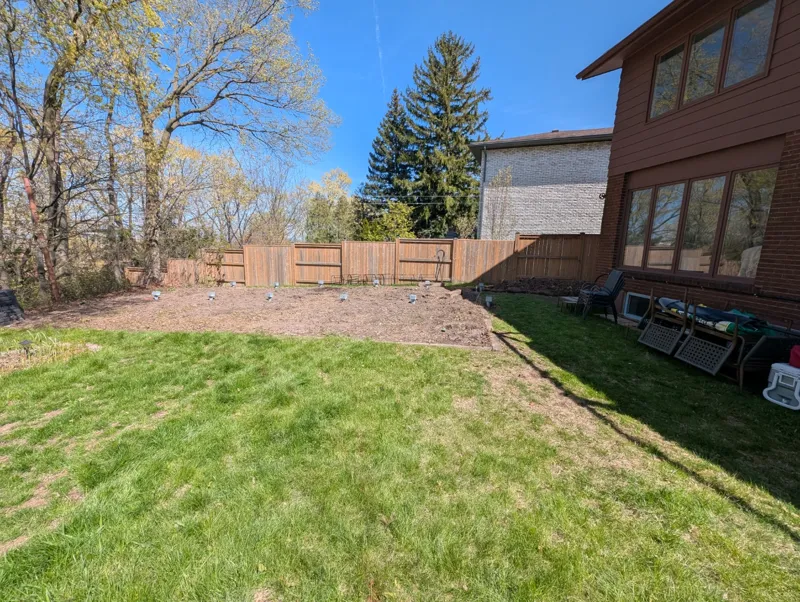
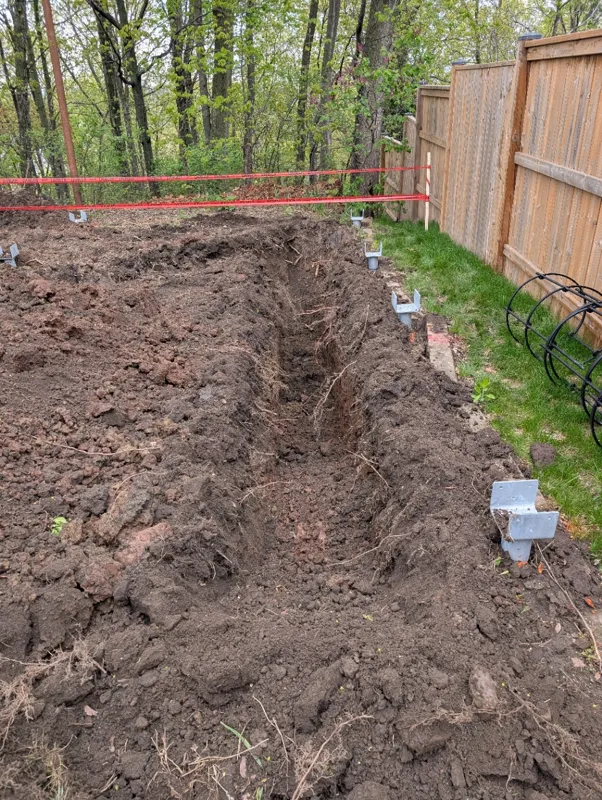
Framed on site for tight, sloped or oddly shaped lots, or a layout no catalogue covers.
How custom worksEvery design still has to fit Cambridge's zoning for your lot. We check that before you commit.

Common questions
Cambridge garden suite FAQ
Which by-law applies to ARUs in Cambridge?
The new Zoning By-law 26-007, Section 4.19, per the city's ARU page.
Are there development charges?
The city says Cambridge and the Region don't collect them for ARUs. School boards may in some cases.
Is parking required?
1 extra space per ARU.
Sources
Official city sources
- City of Cambridge: Additional Residential Units (as of November 1, 2026)
- Cambridge Zoning By-law 26-007 (enacted Dec 15, 2025) (as of November 1, 2026)
This guide summarizes public city information and isn't planning or legal advice. Rules change. Confirm your lot with the city before you apply.
Start here
Talk to a garden suite builder.
Tell us about your lot and which option you're considering. We reply within one business day.