

Garden suites & ADUs · Etobicoke
Garden Suites in Etobicoke
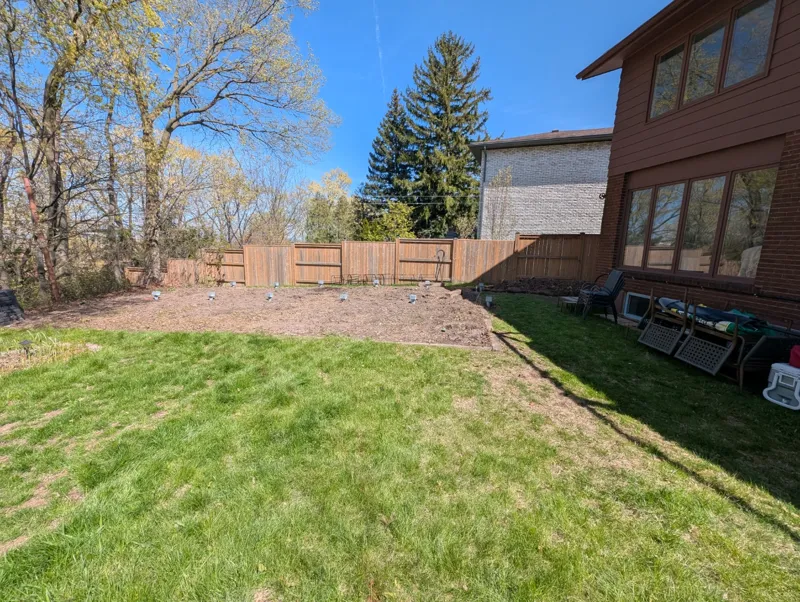
Etobicoke has deep suburban lots in places like Islington, the Kingsway and Alderwood, and those often have the rear-yard room a garden suite needs. Mature trees and the former Etobicoke zoning code are what usually decide it.
The rules, in plain language
What Etobicoke allows
Etobicoke is part of the City of Toronto, so garden suites follow Toronto's Zoning By-law 569-2013, Chapter 150.7, where your lot is zoned under 569-2013. For the full Toronto breakdown, see our Toronto garden suite guide.
Size
- A one-storey garden suite can be up to 60 m² gross floor area.
- A garden suite can be up to 120 m² gross floor area in total (for example, two storeys).
- It must also be smaller than the gross floor area of the house on the lot.
- Basements are allowed and count toward interior floor area.
- Source: Zoning By-law 569-2013, 150.7.60.50, as of November 1, 2026
Height and separation
- Up to 4.0 m tall if it sits less than 7.5 m from the house.
- Up to 6.3 m tall if it sits 7.5 m or more from the house.
- At least 4.0 m from the house's main wall if 4.0 m tall or less; at least 7.5 m if taller (5.0 m in a defined area of the east end).
- Height is measured from average grade. Two storeys are possible where the lot allows.
- Source: By-law 849-2025, as of November 1, 2026
Setbacks
- Rear: generally 1.5 m. On lots deeper than 45 m, the greater of 1.5 m or half the suite's height.
- Rear: add 1.5 m if the rear wall has windows above 4.0 m and backs onto another residential lot.
- Side: the greater of 0.6 m or 10% of lot frontage (max 3.0 m). With side windows or doors, the greater of 1.5 m or 10% of frontage (max 3.0 m).
- Corner and through lots have their own rules.
- Source: Zoning By-law 569-2013, 150.7.60.20, as of November 1, 2026
Lot, trees and access
- Only one garden suite, with one unit, per lot. It can't be severed onto its own lot.
- It should not require removing a healthy by-law protected tree (30 cm diameter or more on private land, or any City street tree). A Tree Declaration Form goes with every permit application.
- Firefighter and emergency access is reviewed by Toronto Building and Toronto Fire under the Building Code. It can't be varied by a minor variance.
- Lot coverage and soft landscaping limits also apply.
- Source: City of Toronto: Garden Suites, as of November 1, 2026
Servicing and conversions
- Water and sanitary connections are intended to run from the main house.
- An existing, permitted garage or shed can be converted, keeping its existing setbacks. A structure built without a permit is treated as new.
- Source: City of Toronto: Garden Suites, as of November 1, 2026
Permits, fees and charges
- A building permit is required. Drawings must meet zoning, the Ontario Building Code and tree rules.
- The city recommends a Zoning Review (Zoning Applicable Law Certificate) before you apply. Relief from zoning needs a minor variance at the Committee of Adjustment first.
- Development charges: second to fourth units on a residential parcel are exempt under Municipal Code Chapter 415.
- Parkland dedication: garden suites are exempt within the stated limits.
- Pre-reviewed Certified Plans are an option for garden suites.
- Source: City of Toronto: Garden Suites, as of November 1, 2026
Former-municipality exception: Toronto says its garden suite by-law (101-2022) does not apply to lots still zoned under former by-laws such as the Etobicoke Zoning Code. If your Etobicoke lot is one of them, call Toronto Building at 416-397-5330. Check your zoning on the city's Zoning By-law Interactive Map first.
How we build it
Five ways to build in Etobicoke
01
Geohaus factory-built
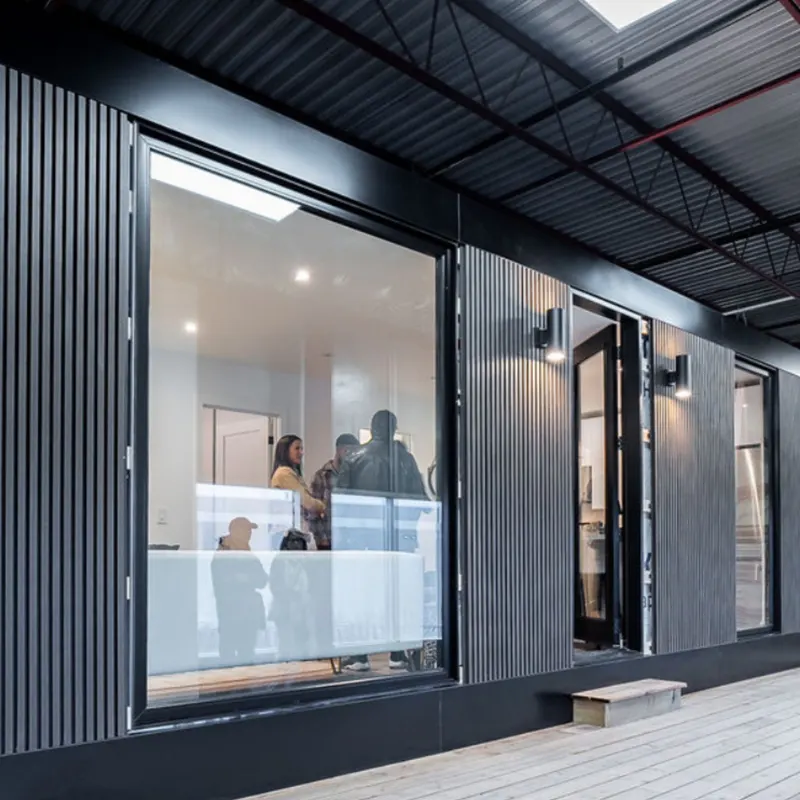
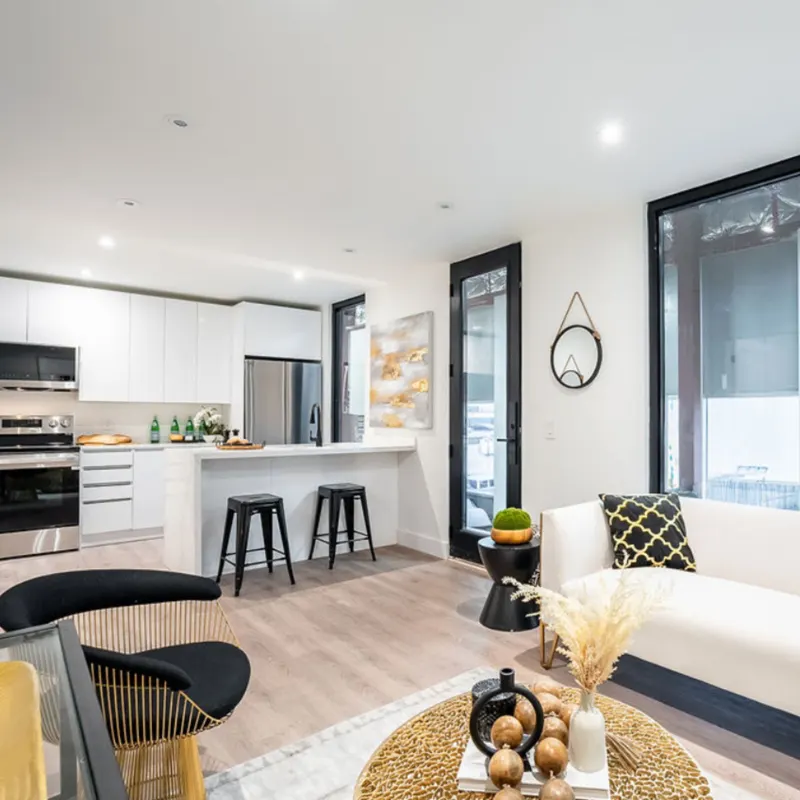
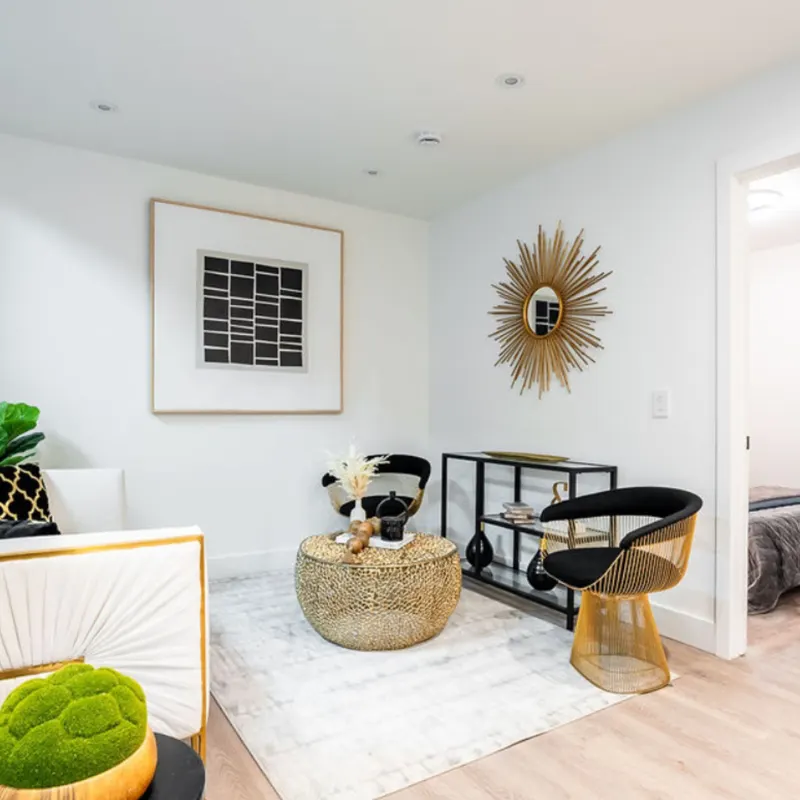
Perimeter Homes is a Geohaus partner. Studio, one- and two-bedroom layouts built in a factory and set on your lot.
See the Geohaus layouts02
Modular / prefab
Factory-built modular garden suites and backyard homes, with sizes adjustable to your lot and local rules.
Browse the model gallery03
Custom stick-built
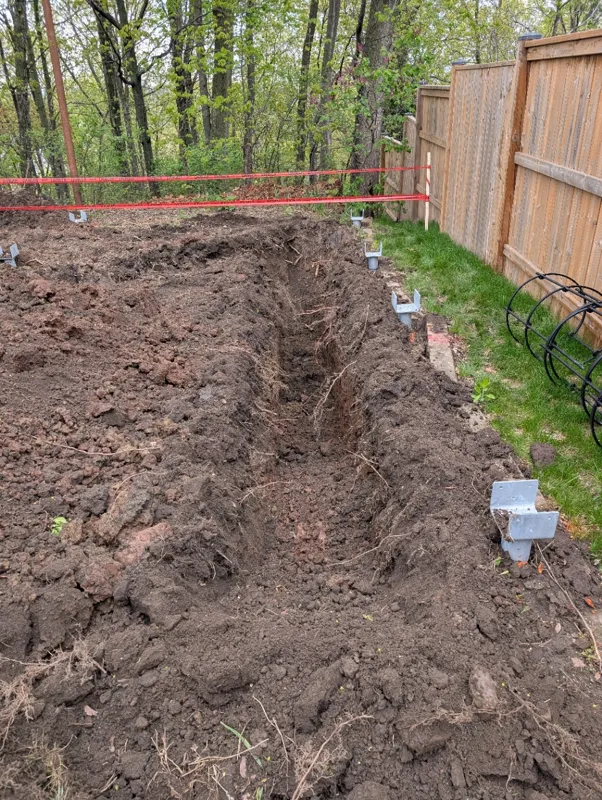
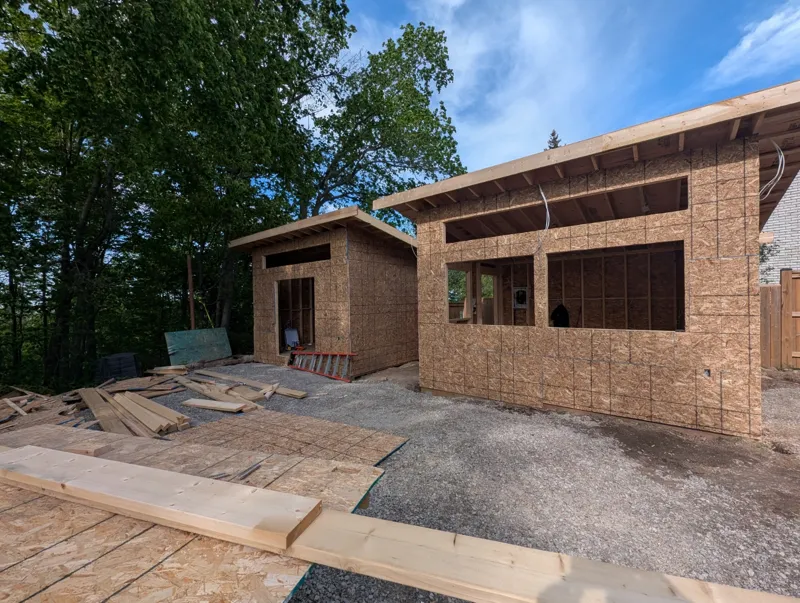
Framed on site for tight, sloped or oddly shaped lots, or a layout no catalogue covers.
How custom worksEvery design still has to fit Etobicoke's zoning for your lot. We check that before you commit.
Common questions
Etobicoke garden suite FAQ
Do Toronto's garden suite rules apply in Etobicoke?
Yes, where the lot is zoned under Toronto's Zoning By-law 569-2013. Lots still under the former Etobicoke Zoning Code aren't covered, so check with Toronto Building. See our Toronto guide.
How big can a garden suite be in Toronto?
Up to 60 m² gross floor area for one storey and 120 m² in total, and always smaller than the main house (Zoning By-law 569-2013, as amended by By-law 849-2025).
How tall can it be?
4.0 m if it is less than 7.5 m from the house, and 6.3 m if it is 7.5 m or more away.
Do I pay development charges?
Toronto's garden suites page says second to fourth units on a residential parcel are exempt under Municipal Code Chapter 415, and garden suites are exempt from parkland dedication within stated limits. Building permit fees still apply.
Sources
Official city sources
- City of Toronto: Garden Suites (as of November 1, 2026)
- Zoning By-law 569-2013, Chapter 150.7 (office consolidation) (as of November 1, 2026)
- By-law 849-2025 (PH23.1 amendments) (as of November 1, 2026)
This guide summarizes public city information and isn't planning or legal advice. Rules change. Confirm your lot with the city before you apply.
Start here
Talk to a garden suite builder.
Tell us about your lot and which option you're considering. We reply within one business day.