

Garden suites & ADUs · Haldimand-Norfolk
Garden Suites in Haldimand & Norfolk
Haldimand County (Caledonia, Dunnville, Hagersville, Cayuga) and Norfolk County (Simcoe, Port Dover, Delhi, Waterford) are two separate single-tier municipalities with separate zoning by-laws. Here are both sets of rules.
The rules, in plain language
What Haldimand-Norfolk allows
Haldimand uses Zoning By-law HC 1-2020, whose additional dwelling unit rules were updated in March 2025. Norfolk calls them Additional Residential Dwelling Units (ARDUs) and sets the rules in its own zoning by-law. Many lots in both counties are rural or on private wells and septic systems, which affects what fits.
Haldimand County
- Up to 2 additional dwelling units per lot. If there are 2, at least one must be inside the main house.
- A detached unit can be up to 6.5 m tall.
- At least 4 m from any other building on the lot that contains a residential unit.
- Within 45 m of the main house, or of the farm building cluster on a farm.
- Urban residential lots: 45% maximum coverage. Not in the required front or exterior side yard.
- Source: Haldimand By-law amending HC 1-2020 (March 2025), as of November 1, 2026
Norfolk County
- A detached ARDU can have up to 75 m² usable floor area, including any basement.
- Height: 5 m in urban residential zones (R1 to R5), 6 m in hamlet zones, 8 m in agricultural zones.
- At least 1.2 m from the interior side and rear lot lines.
- The whole unit must be within 40 m of the main house.
- Source: Norfolk County: ARDUs, as of November 1, 2026
Check with the county: Haldimand detached units also follow its general accessory building rules (Section 4.2), which we haven't listed here. Septic and well capacity, conservation authority (Grand River or Long Point) approvals, fees and development charges need to be confirmed with each county.
How we build it
Five ways to build in Haldimand-Norfolk
01
Geohaus factory-built
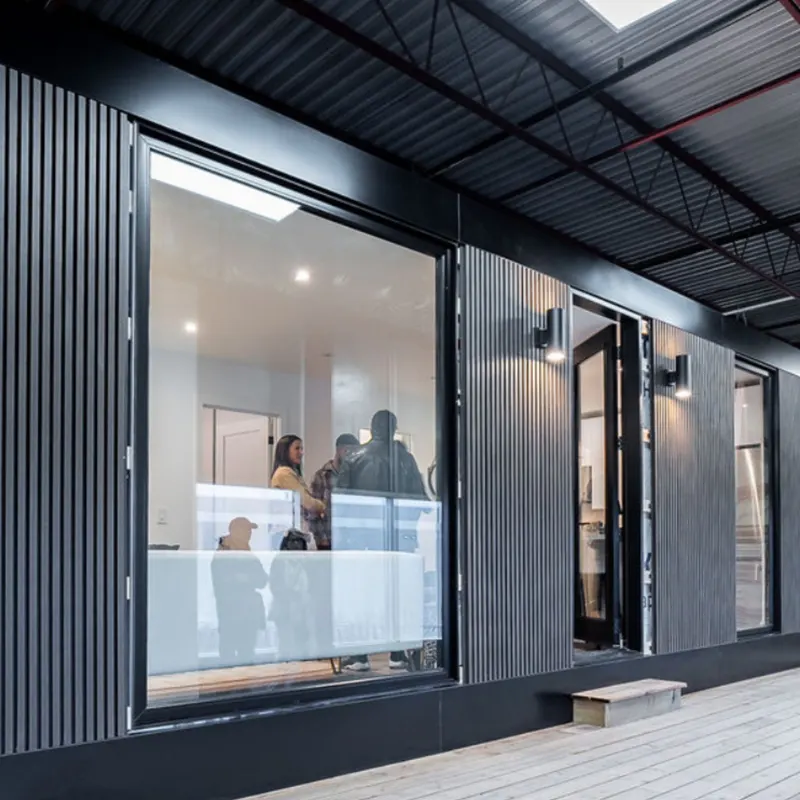
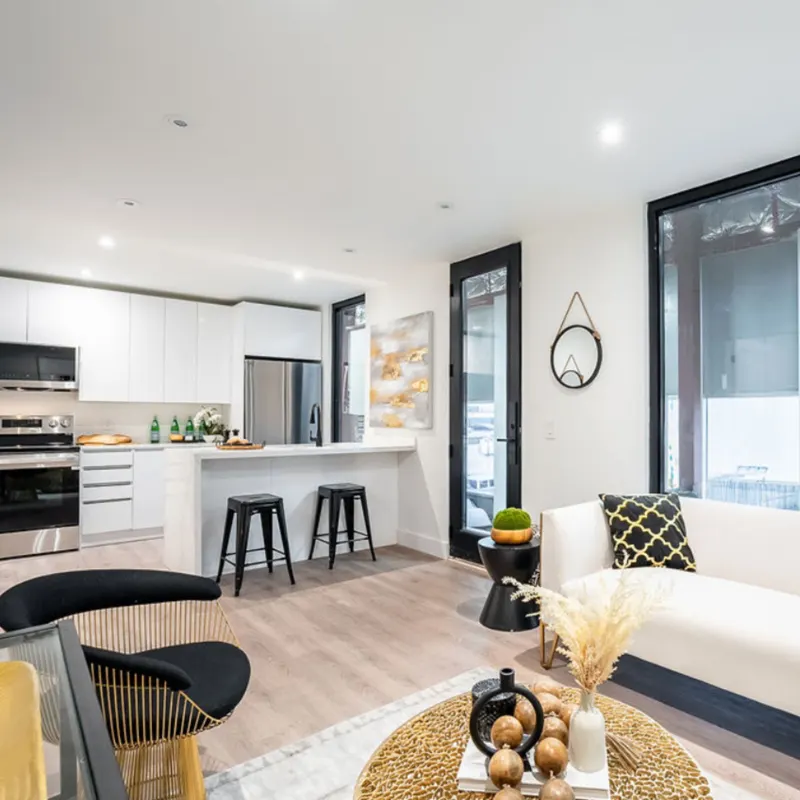
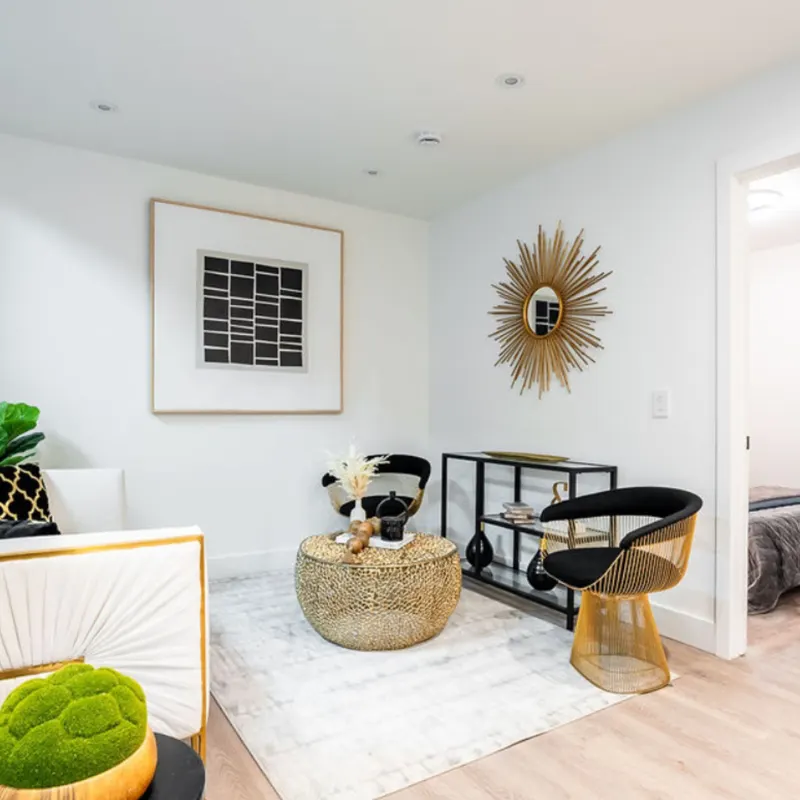
Perimeter Homes is a Geohaus partner. Studio, one- and two-bedroom layouts built in a factory and set on your lot.
See the Geohaus layouts02
Modular / prefab
Factory-built modular garden suites and backyard homes, with sizes adjustable to your lot and local rules.
Browse the model gallery03
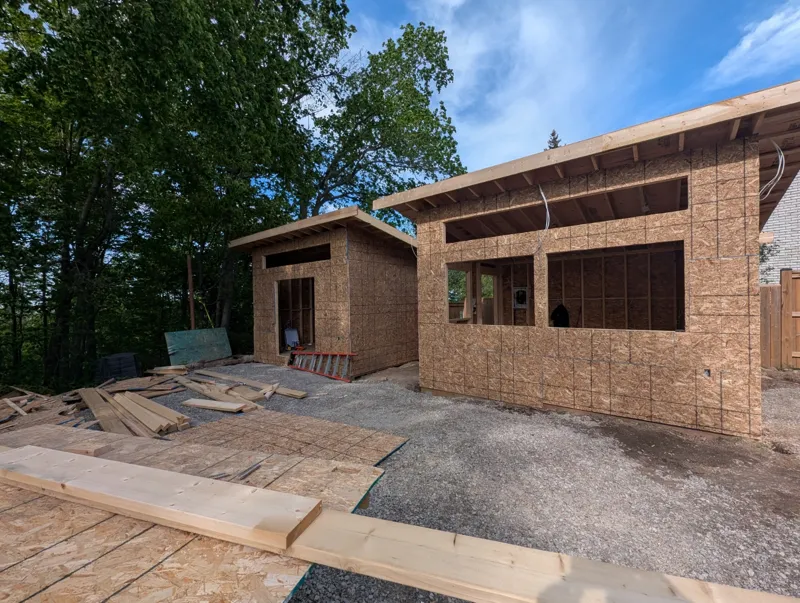
Custom stick-built
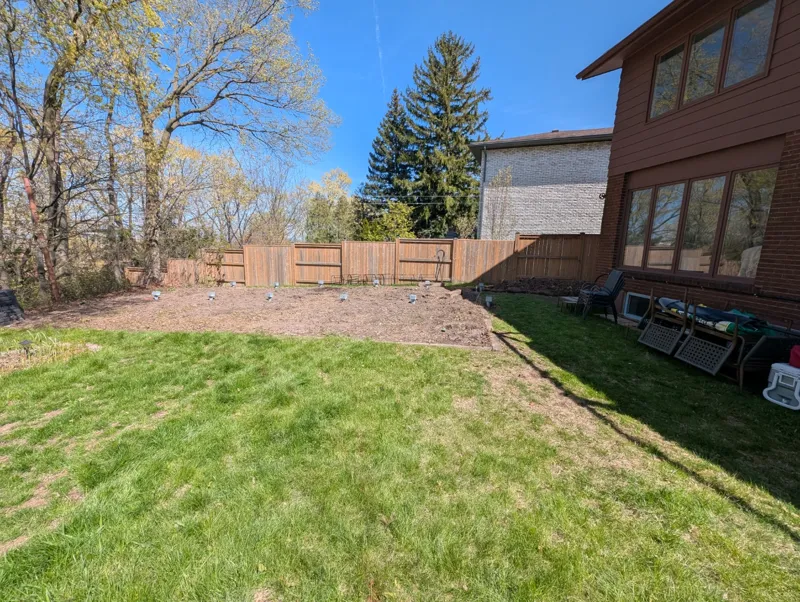
Framed on site for tight, sloped or oddly shaped lots, or a layout no catalogue covers.
How custom worksEvery design still has to fit Haldimand-Norfolk's zoning for your lot. We check that before you commit.
Common questions
Haldimand-Norfolk garden suite FAQ
Are Haldimand and Norfolk the same rules?
No. They are separate counties with separate zoning by-laws.
How tall can a detached unit be?
6.5 m in Haldimand. In Norfolk, 5 m in urban zones, 6 m in hamlets and 8 m in agricultural zones.
How far from the house?
Within 45 m in Haldimand and within 40 m in Norfolk.
Sources
Official city sources
- Haldimand County By-law amending HC 1-2020 (March 2025) (as of November 1, 2026)
- Norfolk County: Additional Residential Dwelling Units (as of November 1, 2026)
- Norfolk County Zoning By-law (Feb 2026 working consolidation) (as of November 1, 2026)
This guide summarizes public city information and isn't planning or legal advice. Rules change. Confirm your lot with the city before you apply.
Start here
Talk to a garden suite builder.
Tell us about your lot and which option you're considering. We reply within one business day.