

Garden suites & ADUs · Hamilton (incl. Stoney Creek, Waterdown)
Garden Suites in Hamilton
Hamilton calls a garden suite a detached additional dwelling unit (D-ADU): a self-contained home separate from the main house, either new or converted from an existing accessory building. This guide covers Hamilton, including Stoney Creek and Waterdown, with links to the city's own pages.
The rules, in plain language
What Hamilton (incl. Stoney Creek, Waterdown) allows
Hamilton's Zoning By-law 05-200 (Section 4.33) allows one detached ADU on a lot with a single detached, semi-detached or street townhouse dwelling in its urban D5, I1, I2, C1 and TOC3 zones. Rural A1, A2 and S1 zones have separate rules, including a 1.5 ha minimum lot. Some parts of Hamilton are still under a former municipal zoning by-law, so check your address on the city's Interactive Zoning Map first.
Size
- Gross floor area up to the lesser of 75 m² or the gross floor area of the main house.
- If the main house's ground floor is 105 m² or less, the suite's ground floor can't exceed 70% of it.
- Combined lot coverage of all buildings on the lot is capped at 45% (By-law 25-033, 2025).
- Source: By-law 22-132, as of November 1, 2026
Height
- Maximum height 6.0 m.
- No balconies or rooftop patios above the first floor.
- Source: By-law 22-132, as of November 1, 2026
Location and setbacks
- Rear and/or interior side yard only.
- At least 1.2 m from the interior side and rear lot lines. Eaves and gutters may project up to 0.45 m.
- In the rear yard, at least 4.0 m from the back of the main house (reduced from 7.5 m by By-law 25-033).
- In an interior side yard, at least 4.0 m from the house's side wall and 5.0 m behind its front façade.
- At least 12.0 m² of landscaped area must remain in the rear yard.
- Source: By-laws 22-132 and 25-033, as of November 1, 2026
Access and servicing
- A clear path at least 1.0 m wide and 2.1 m high from the street to the suite entrance. City laneways can't provide fire access.
- Water and sewer must connect through the main house. Separate servicing to the street isn't permitted.
- The water service may need upgrading; a water pipe sizing form is required.
- Source: City of Hamilton: ADUs, as of November 1, 2026
Parking
- In the urban zones above, no extra parking space is required for the ADU, as long as the parking that existed on May 12, 2021 is kept.
- Source: By-law 22-132, as of November 1, 2026
Permits, fees and charges
- A building permit is required, applied for online through my.hamilton.ca.
- A grading plan may be required, and a Good Neighbour notice applies to detached ADUs.
- New detached ADUs need a Tarion-registered builder (or owner-builder details).
- A municipal address is required (extra fees).
- Heritage, conservation authority or Niagara Escarpment approvals may apply.
- The city says an ADU may be subject to parkland and development charges, set during permit review.
- Source: City of Hamilton: ADUs, as of November 1, 2026
Check with the city: Hamilton has amended these rules several times. The numbers above come from By-law 22-132 as amended by By-law 25-033, and we haven't confirmed against a single consolidated copy of By-law 05-200. Development charges and permit fees aren't stated as amounts. For older zoning by-laws (such as the former Ancaster or Stoney Creek codes), contact ADU Zoning at ADUzoning@hamilton.ca or 905-546-2424 ext. 2719.
How we build it
Five ways to build in Hamilton
01
Geohaus factory-built
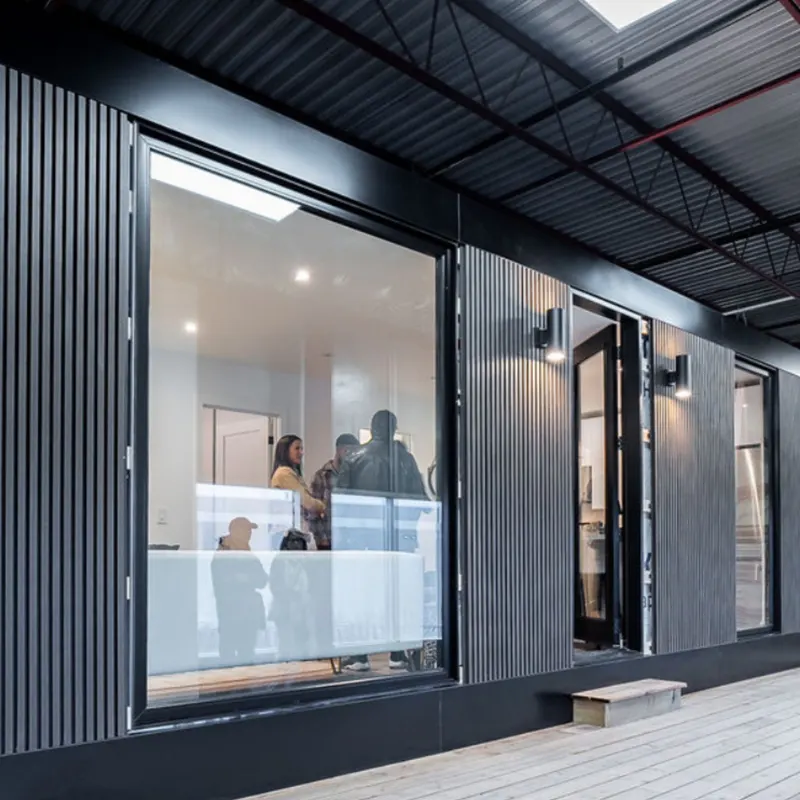
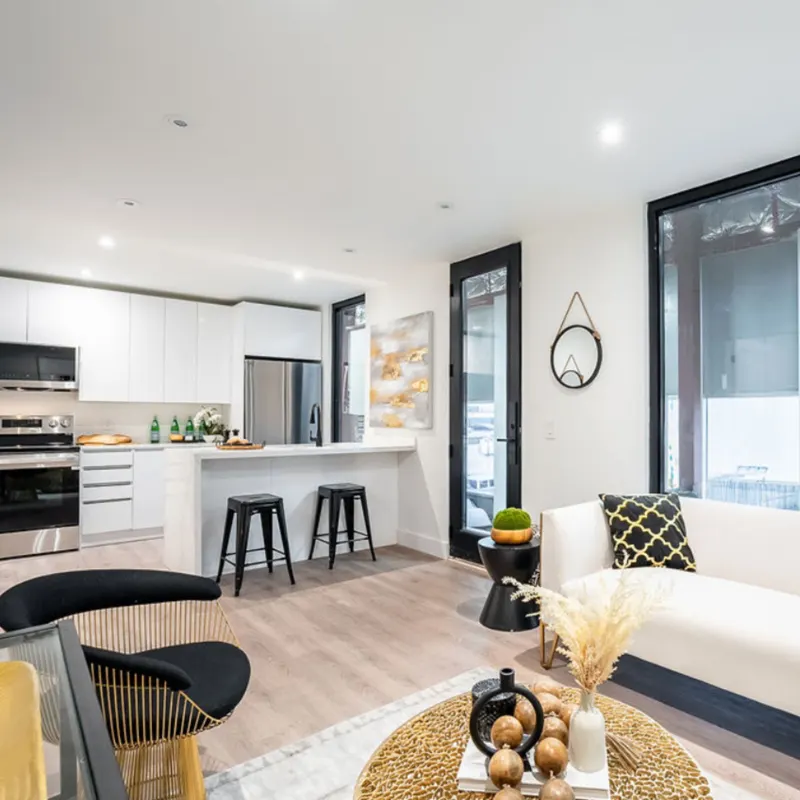
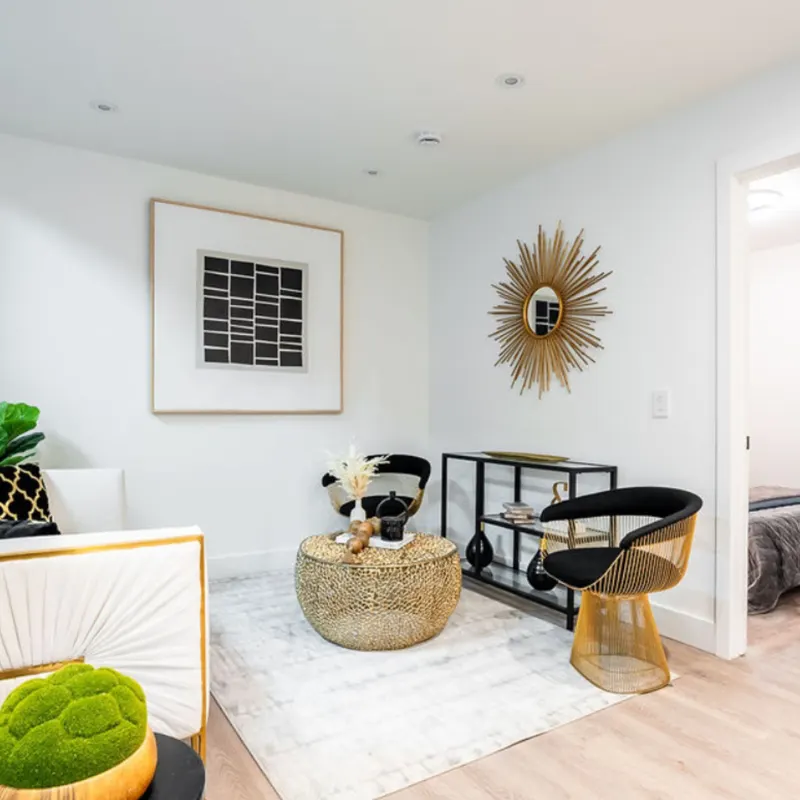
Perimeter Homes is a Geohaus partner. Studio, one- and two-bedroom layouts built in a factory and set on your lot.
See the Geohaus layouts02
Modular / prefab
Factory-built modular garden suites and backyard homes, with sizes adjustable to your lot and local rules.
Browse the model gallery03
Custom stick-built
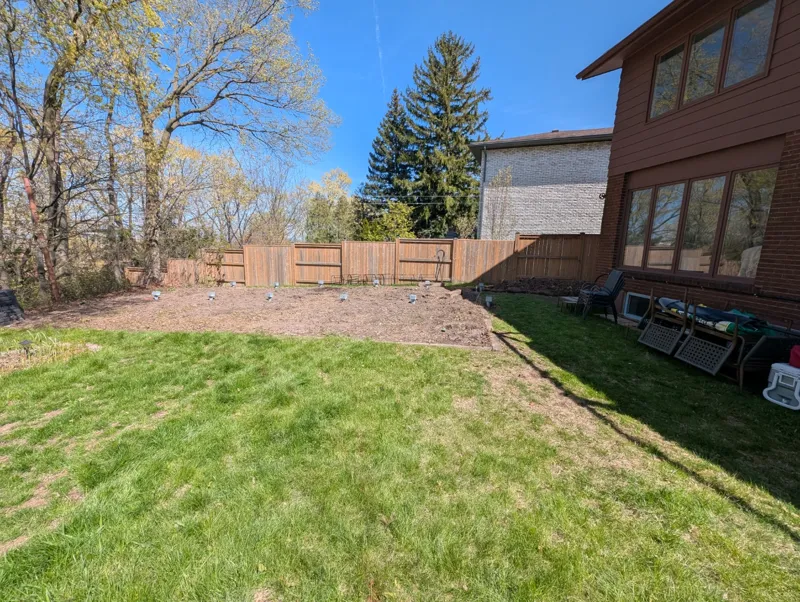
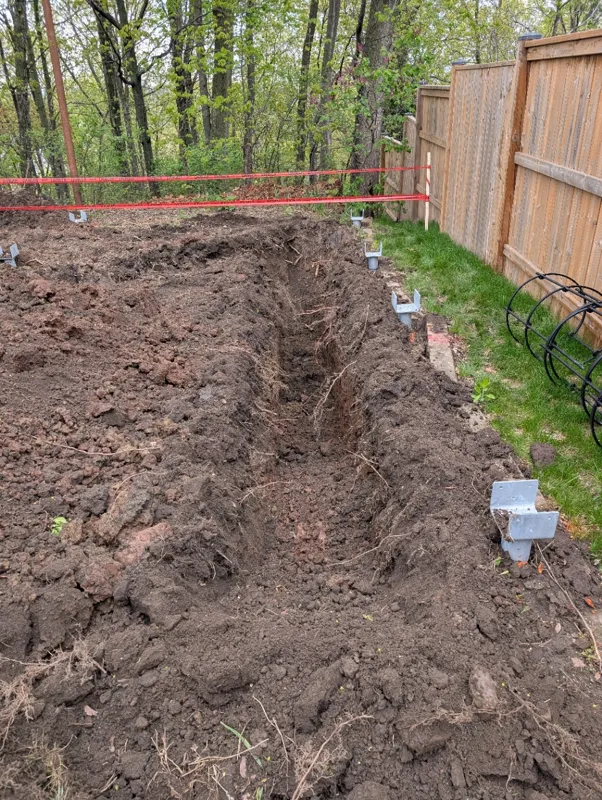
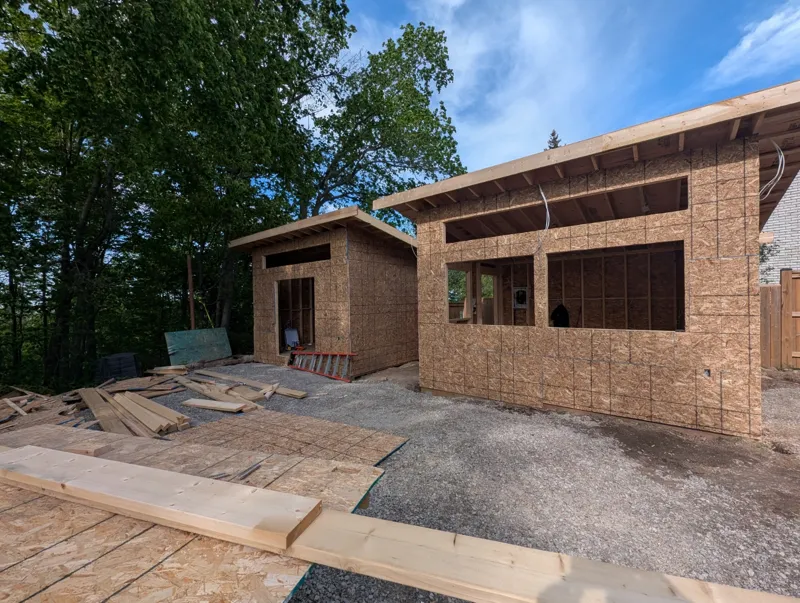
Framed on site for tight, sloped or oddly shaped lots, or a layout no catalogue covers.
How custom worksEvery design still has to fit Hamilton's zoning for your lot. We check that before you commit.
Common questions
Hamilton garden suite FAQ
How big can a garden suite be in Hamilton?
Under By-law 05-200 as amended, up to the lesser of 75 m² or the main house's gross floor area, with combined lot coverage of 45%. Confirm with the city for your lot.
How tall can a detached ADU be in Hamilton?
6.0 m, with no balconies or rooftop patios above the first floor.
Do I need extra parking?
In the D5, I1, I2, C1 and TOC3 zones, no, provided the parking that existed on May 12, 2021 stays.
Does this cover Stoney Creek and Waterdown?
Yes, both are part of the City of Hamilton. Your property may fall under a former zoning by-law, so check the Interactive Zoning Map.
Can the suite have its own water connection?
No. Hamilton only permits servicing connected through the main house.
Sources
Official city sources
- City of Hamilton: Additional Dwelling Units (as of November 1, 2026)
- By-law 22-132 (ADU amendments to Zoning By-law 05-200) (as of November 1, 2026)
- By-law 25-033 (Ontario Regulation 462/24 updates) (as of November 1, 2026)
- City of Hamilton: Zoning By-law 05-200 (as of November 1, 2026)
This guide summarizes public city information and isn't planning or legal advice. Rules change. Confirm your lot with the city before you apply.
Start here
Talk to a garden suite builder.
Tell us about your lot and which option you're considering. We reply within one business day.