

Modular / prefab · Burlington
Modular Homes in Burlington
Perimeter Homes builds modular and prefab homes and garden suites in Burlington: factory-built, set on your lot, and checked against Burlington's rules first.
Modular and prefab in Burlington
Where a factory-built home fits in Burlington
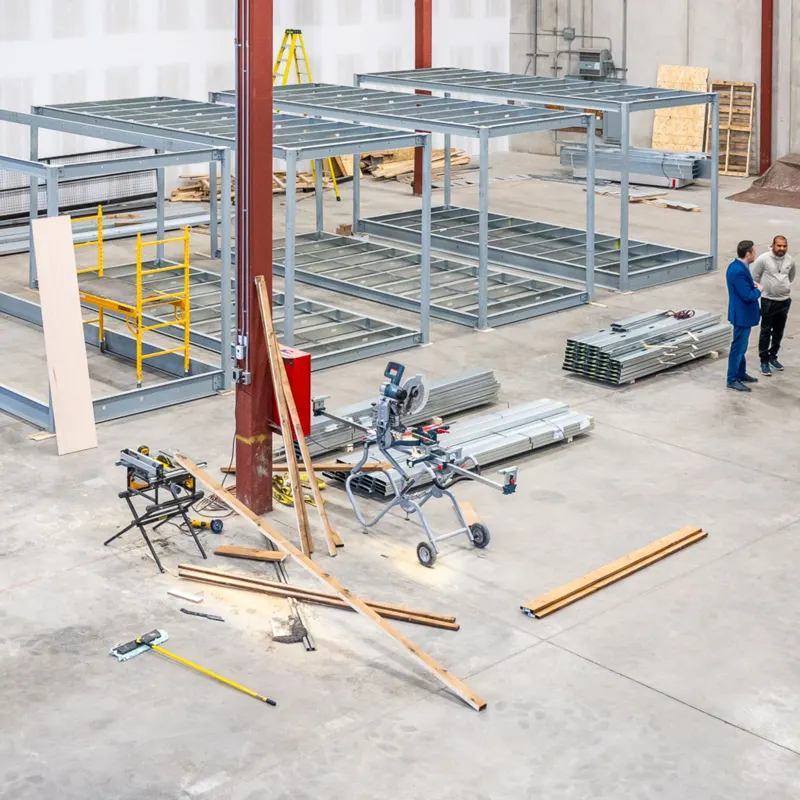
A modular home is built in sections in a factory, then trucked to your lot and set by crane. It goes through the same building permit as a site-built home. In Burlington, the right fit usually comes down to lot access, servicing and the local unit rules.
Units allowed on the lot
Burlington's Zoning By-law 009-2026 allows up to three additional residential units on urban residential land where a detached house, semi, street townhouse or rear lane townhouse is permitted. That is up to four units in total.
Source: Burlington Zoning By-law 009-2026, s.5.14, as of November 1, 2026Backyard modular suites
A factory-built garden suite has to meet Burlington's detached unit limits for size, height and setbacks. Our Burlington garden suite guide lists them, with links to the official sources.
Site logistics
Modules arrive by truck and are set by crane, so street width, overhead wires, trees and the path to the foundation all matter. Mature lakeside and Roseland lots are popular knockdown-rebuild sites. Tree protection and lot coverage limits shape the footprint.
Check with the city: modular homes need the same zoning and building permits as any new home. We confirm the rules for your lot with Burlington before you order.
Modular / prefab options
Ways to build factory-built
Geohaus garden suites
Perimeter Homes is a Geohaus partner: studio, one- and two-bedroom factory-built suites.
See the layoutsModular model gallery
21 concept designs for garden suites and backyard homes, with sizes adjustable to your lot and local rules.
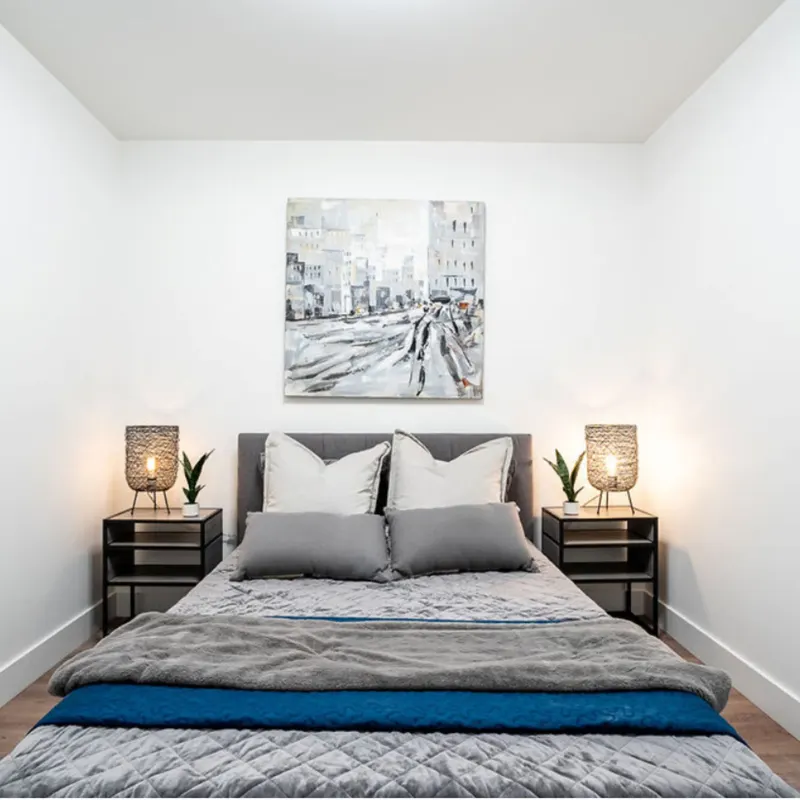
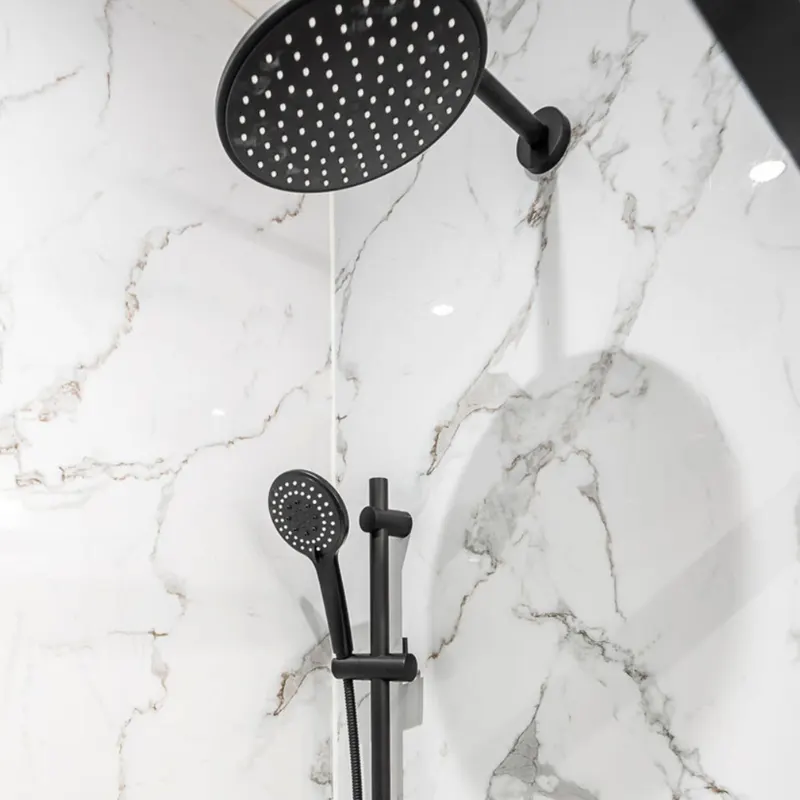
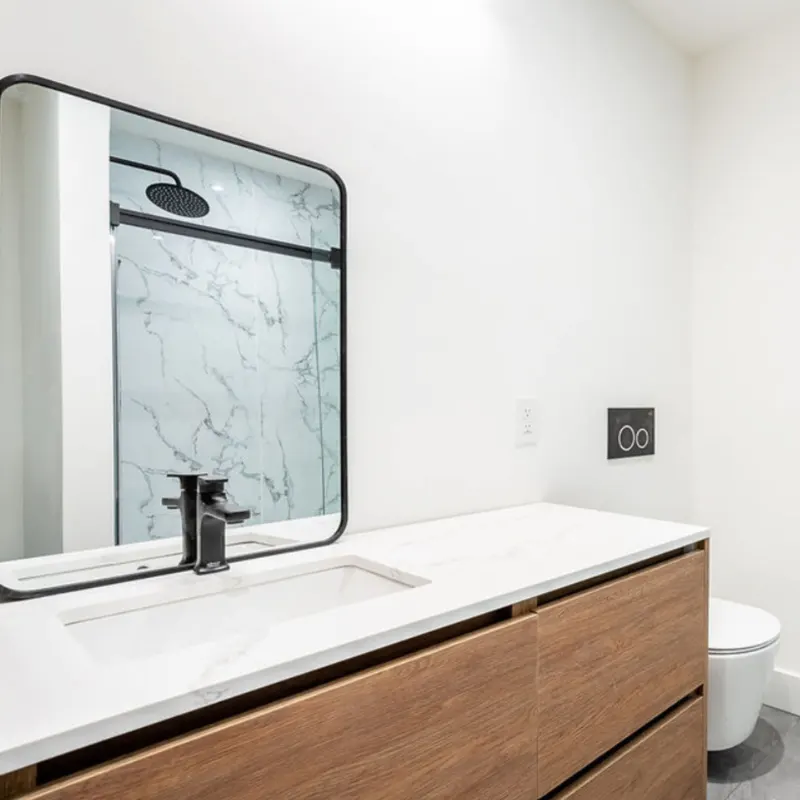
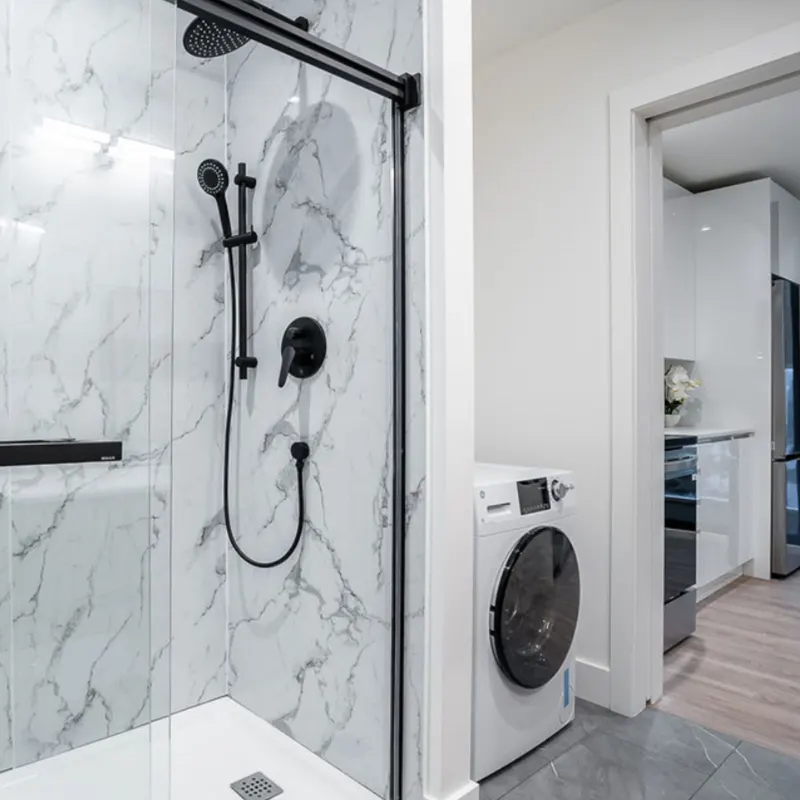
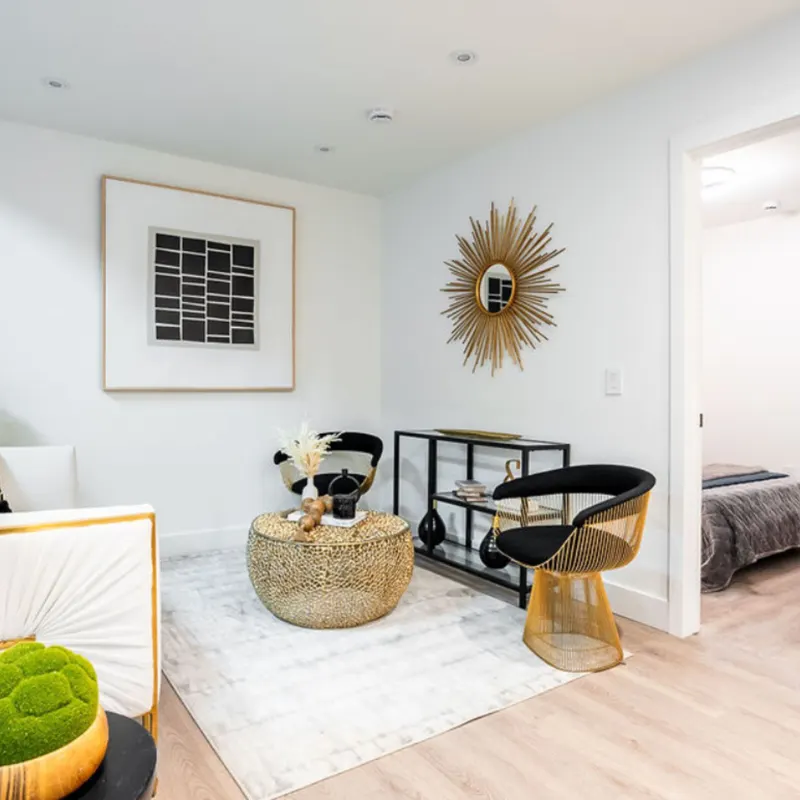
Browse the modelsPhotos below are finished Geohaus suites, partner builds, labelled as such.
Other ways to build in Burlington
Nearby
Common questions
FAQ
Can I put a modular home on my lot in Burlington?
Usually, if the zoning allows the house type and the lot has truck and crane access. It needs the same building permit as a site-built home. Burlington's Zoning By-law 009-2026 allows up to three additional residential units on urban residential land where a detached house, semi, street townhouse or rear lane townhouse is permitted. That is up to four units in total.
Is a modular home built to the same code?
Yes. It has to meet the Ontario Building Code and go through the municipal permit process like any new home.
Can I add a modular garden suite in Burlington?
Often, yes. See our Burlington garden suite guide for the local size and height limits.
Do you show prices?
No. Cost depends on the lot, site work and finishes. Tell us about your lot and we'll walk you through it.
Start here
Ask about modular homes in Burlington.
Dan Carrol and the Perimeter Homes team reply within one business day. A phone number is required so we can call you about your lot.