


Ontario catalogue · Wellington
ProFab Ontario
Wellington prefabricated modular home in Southern Ontario
A classic bungalow in the ProFab Ontario catalogue. Three bedrooms, two bathrooms, 1,810 square feet. Factory-built, then set on your lot.
Catalogue model
A ProFab Ontario house, set on your lot.
Wellington is a classic farmhouse-style bungalow in the Ontario catalogue: three bedrooms, two bathrooms, 1,810 square feet on one floor. ProFab Ontario lists the garage as optional.
Published notes describe a great room open to the kitchen, a primary bedroom with an ensuite and a large walk-in closet, and a laundry/mud room near the basement stair. A sunroom is listed as an option. That is catalogue copy, rewritten. The floor plan on this page is ProFab’s drawing.
What is true for the rest of the door is true here: ProFab Ontario catalogue, Ontario Building Code, factory-built, then set on your lot. Perimeter Homes is the dealer. Ancaster. Tarion-registered. Catalogue photo; finishes vary. Starting prices are shown with the specs; request a detailed quote for your lot.
Wellington is not multiplex, not custom luxury, and not a house Perimeter already built. The form below is for Wellington pricing.
258 Springbrook Ave, Ancaster, ON L9G 3K9 · 905-518-9808 · dan@perimeterhomes.ca
Published specs
What ProFab Ontario lists for Wellington.
2027 pricing
No-basement price excludes piers/piles (priced separately). Prices are at the mill; delivery priced separately.
Product imagery © ProFab. Ontario Building Code catalogue model; finishes may vary. This is not a house Perimeter has already built on a lot.
Catalogue imagery
Photos of the Wellington.
ProFab catalogue renderings and photographs. These are not Perimeter-built homes. Finishes vary.

Basic plan · ProFab catalogue
Floor plan of the Wellington.
Official ProFab catalogue drawing. Finishes and personalization may differ from this plan.
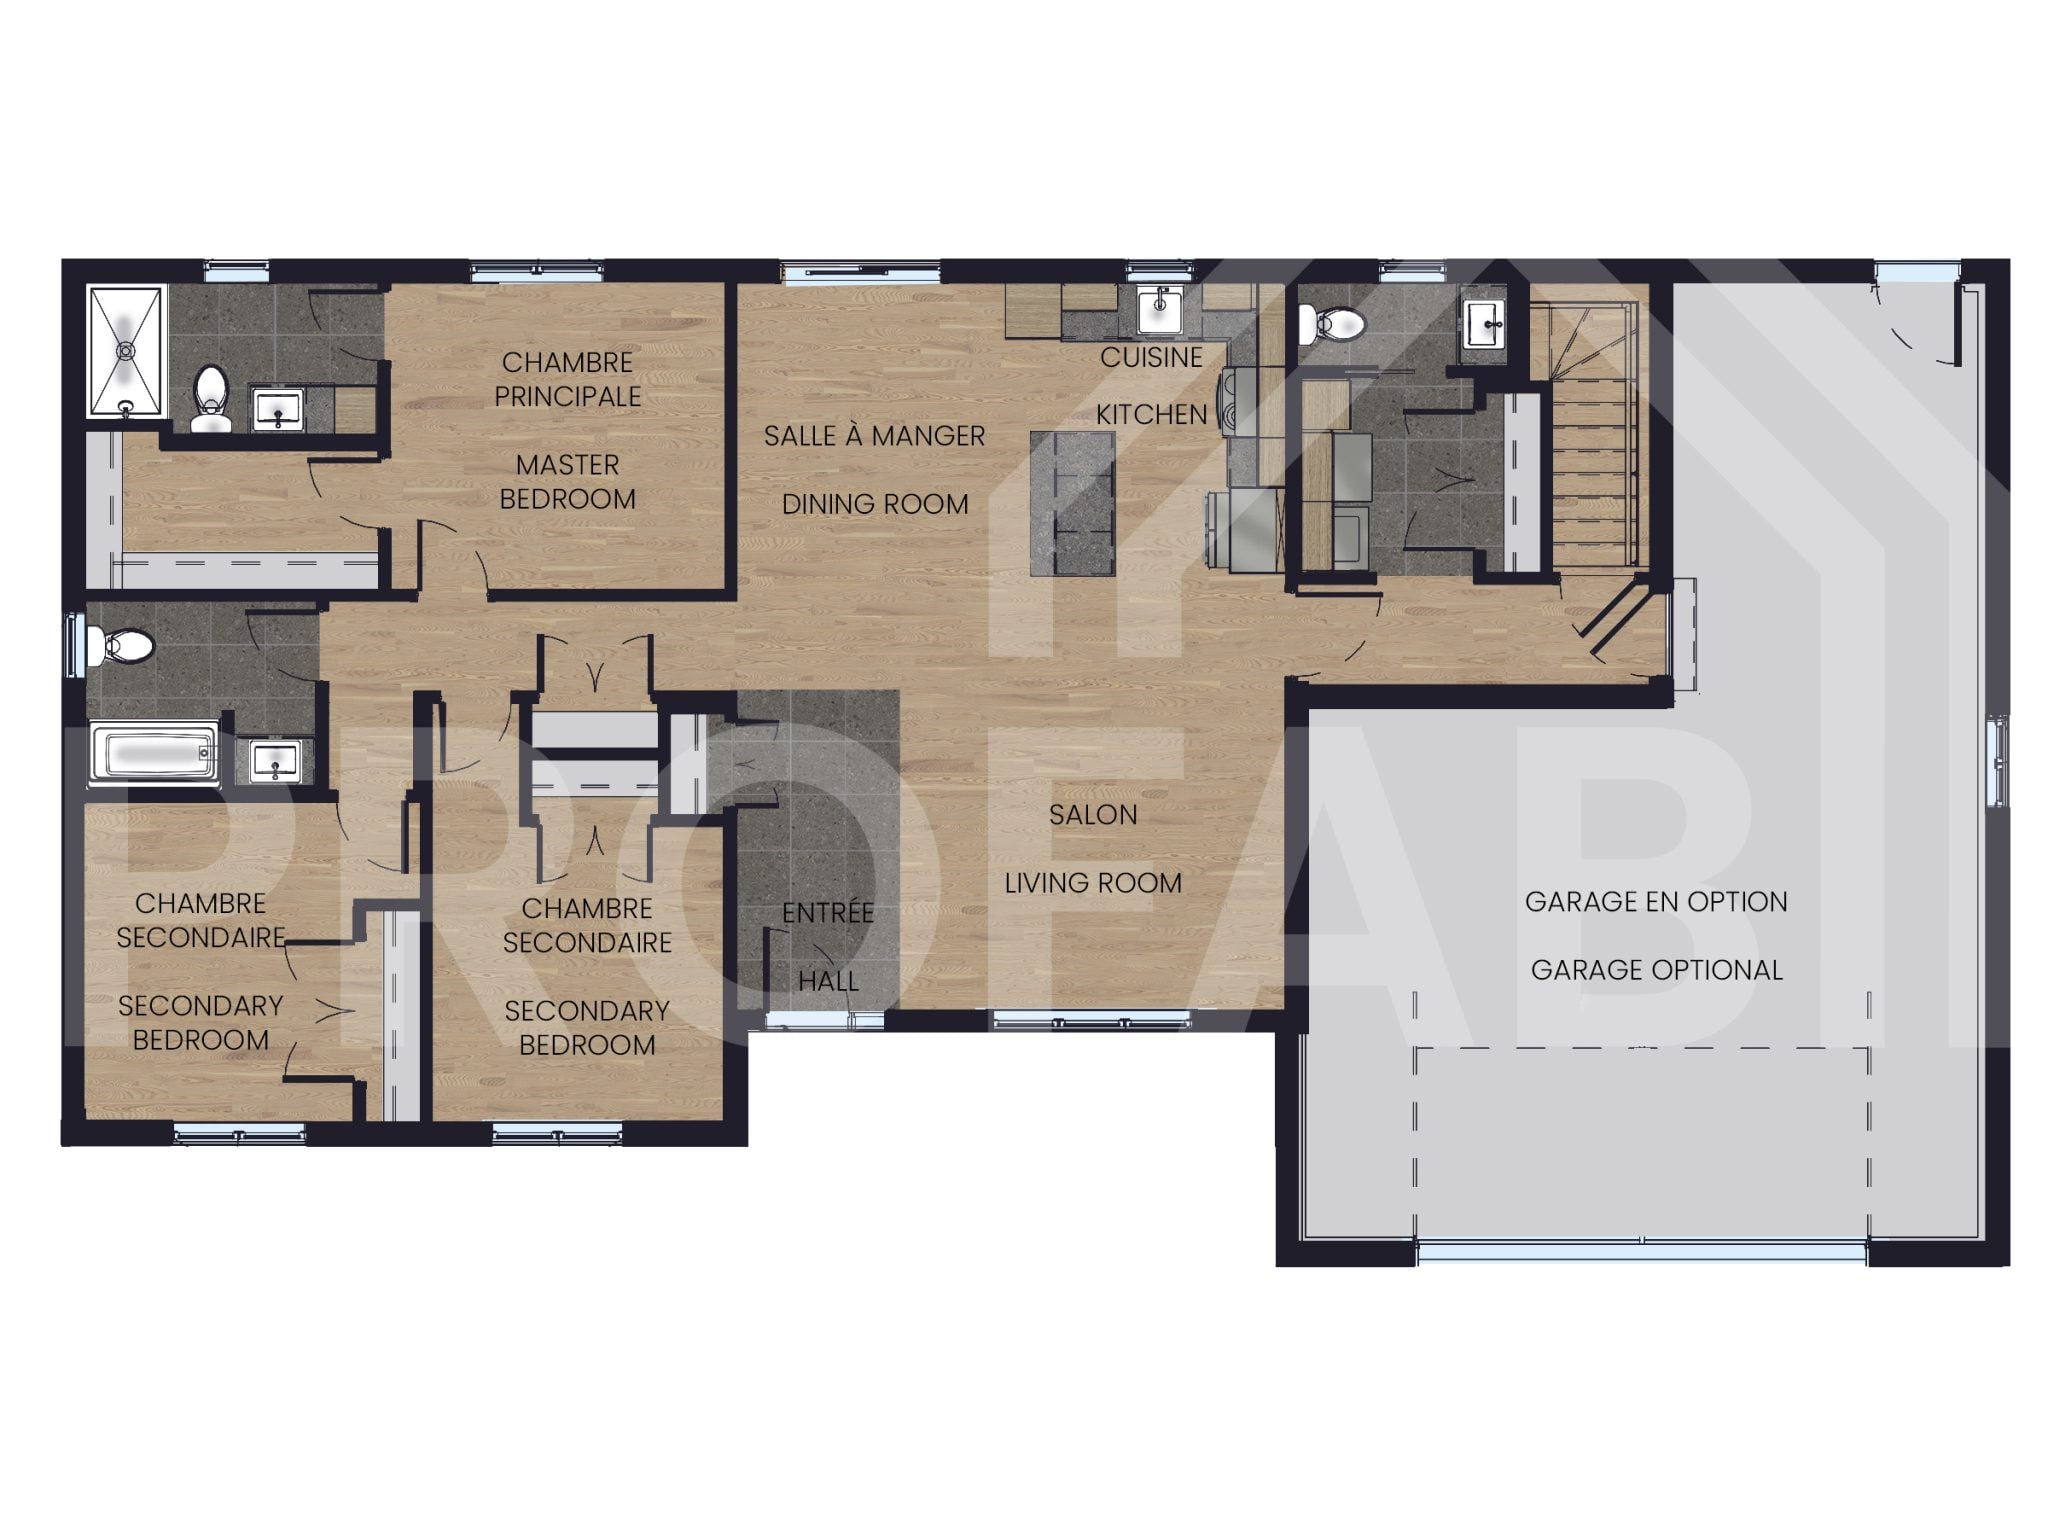
Basic plan · ProFab catalogue. Finishes and personalization may differ.
Product imagery © ProFab. Catalogue model; finishes vary.
Plant, then lot
Factory-built, then craned onto the foundation.
You bring the land. We help confirm whether Wellington and the lot are a fit, handle drawings and the building permit, and coordinate the set. ProFab’s typical plant window is about 10 to 12 weeks while foundations go in on site.
This is the prefabricated door: single-family catalogue homes. Custom luxury is a different page. Multiplex is a different page.
Also in the catalogue
Adjacent models
Other ProFab Ontario names next to Wellington in the A–Z list.


Free guide
Lot to Keys
Enter your info and we send the guide. A ProFab home on your lot, Southern Ontario.
Start here
Get pricing for the Wellington.
Request pricing for the Wellington. Tell us the town and the lot. We reply within one business day.