Concept design, sizes adjustable
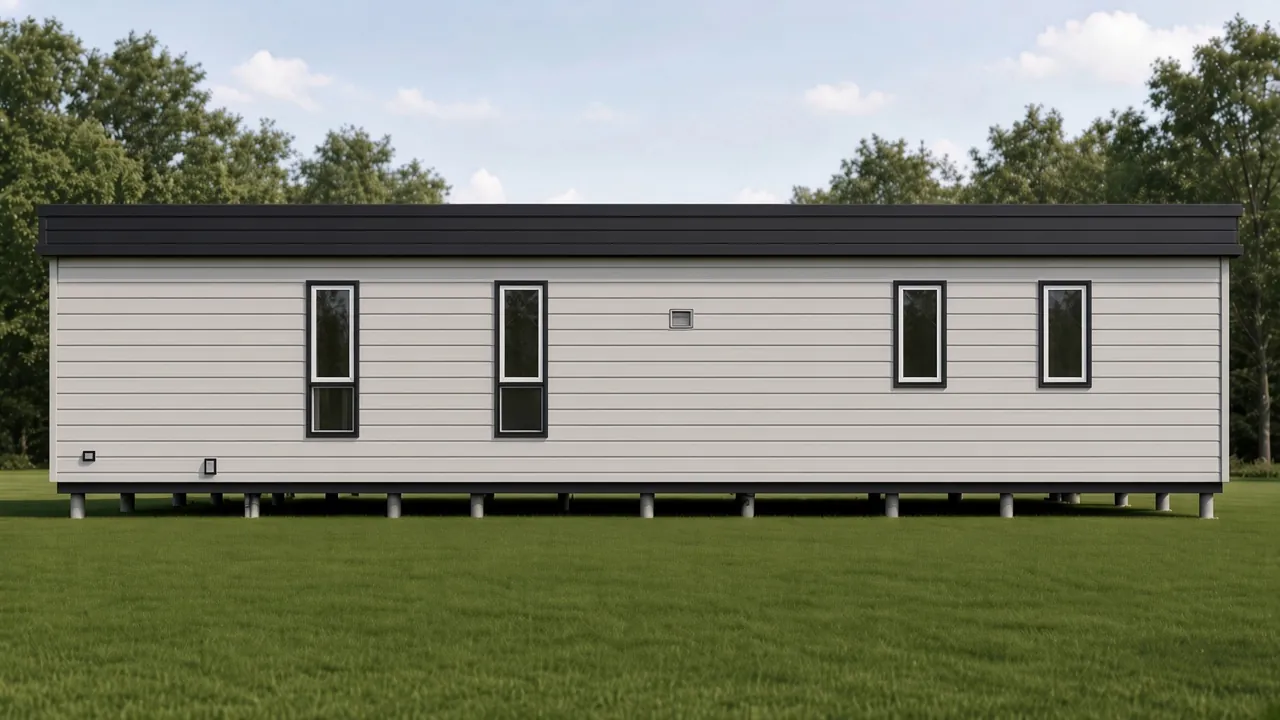
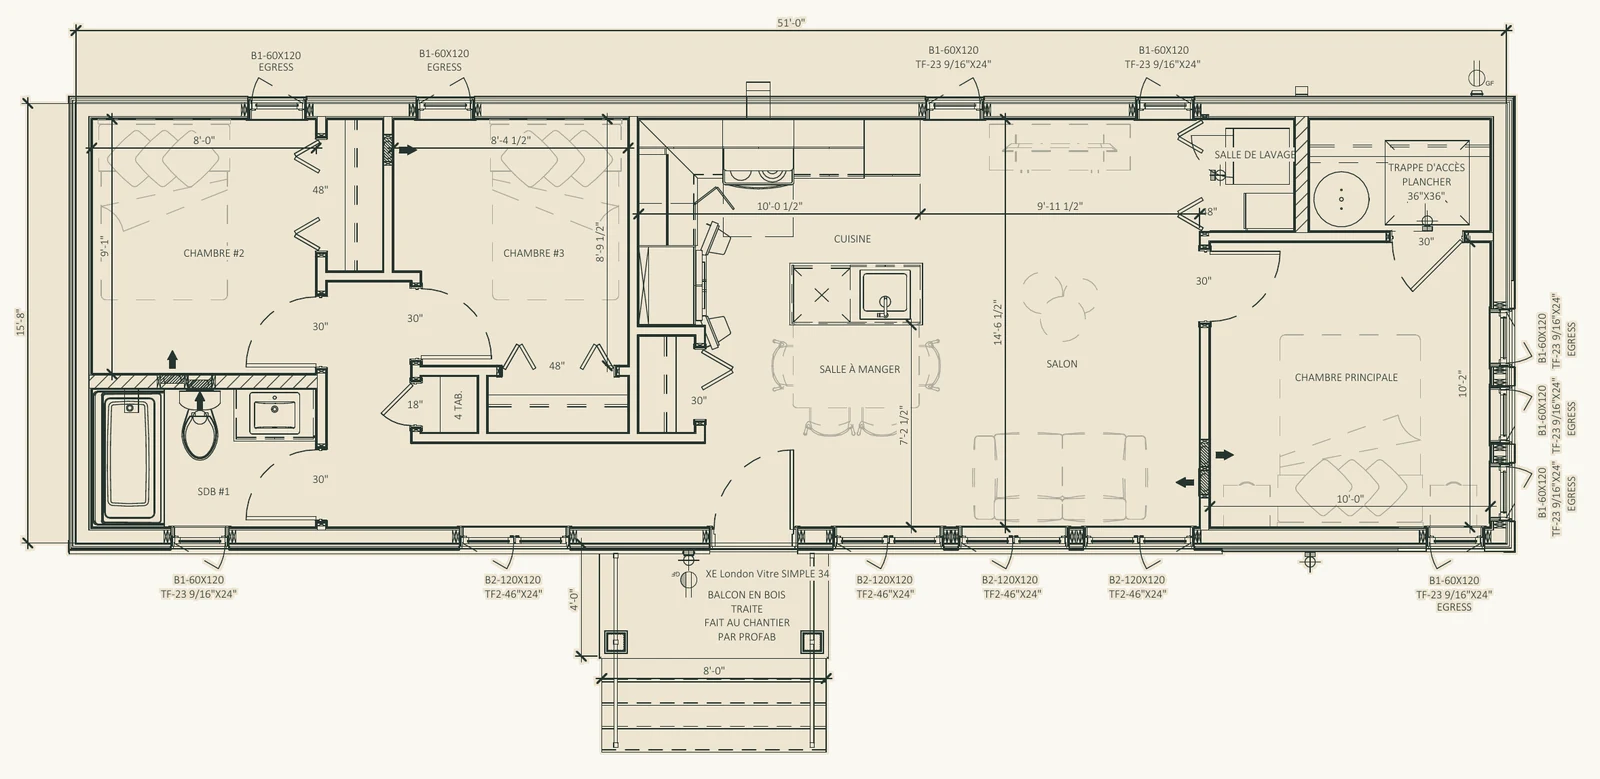
Pyrus
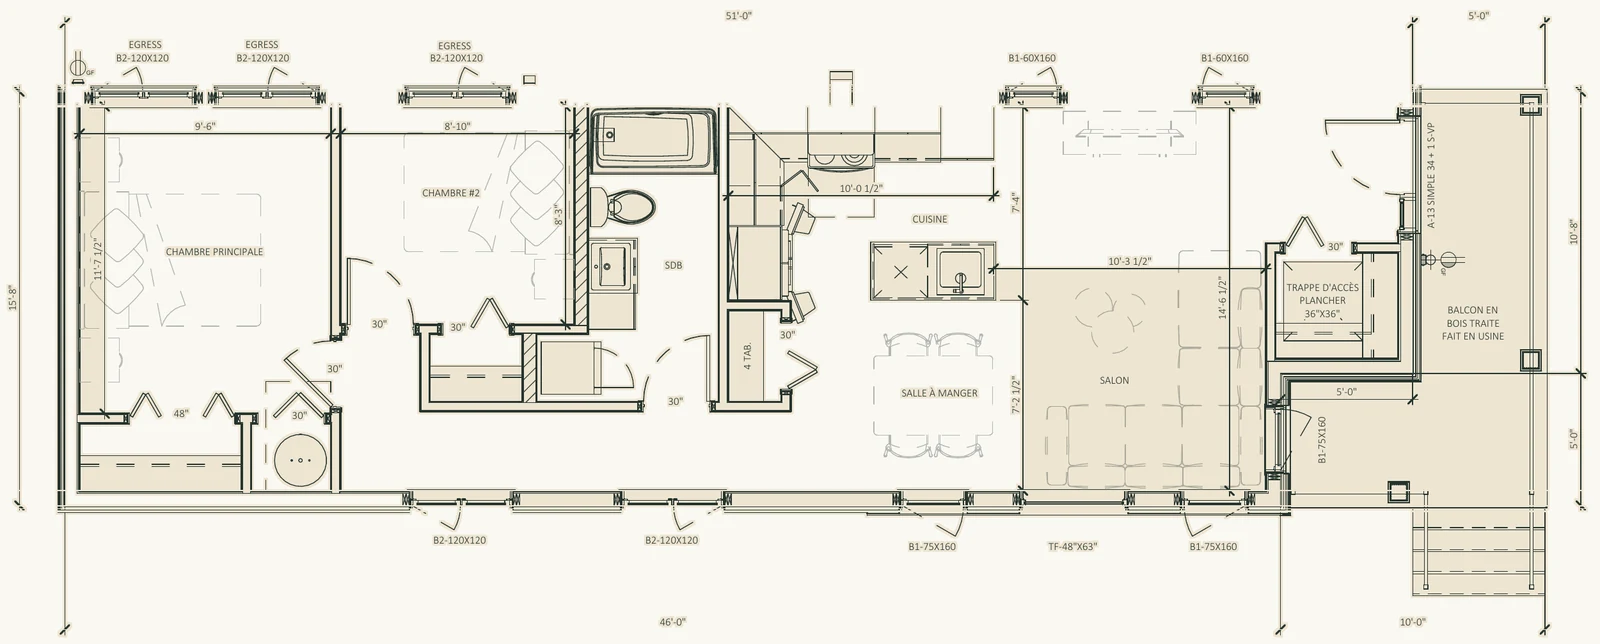
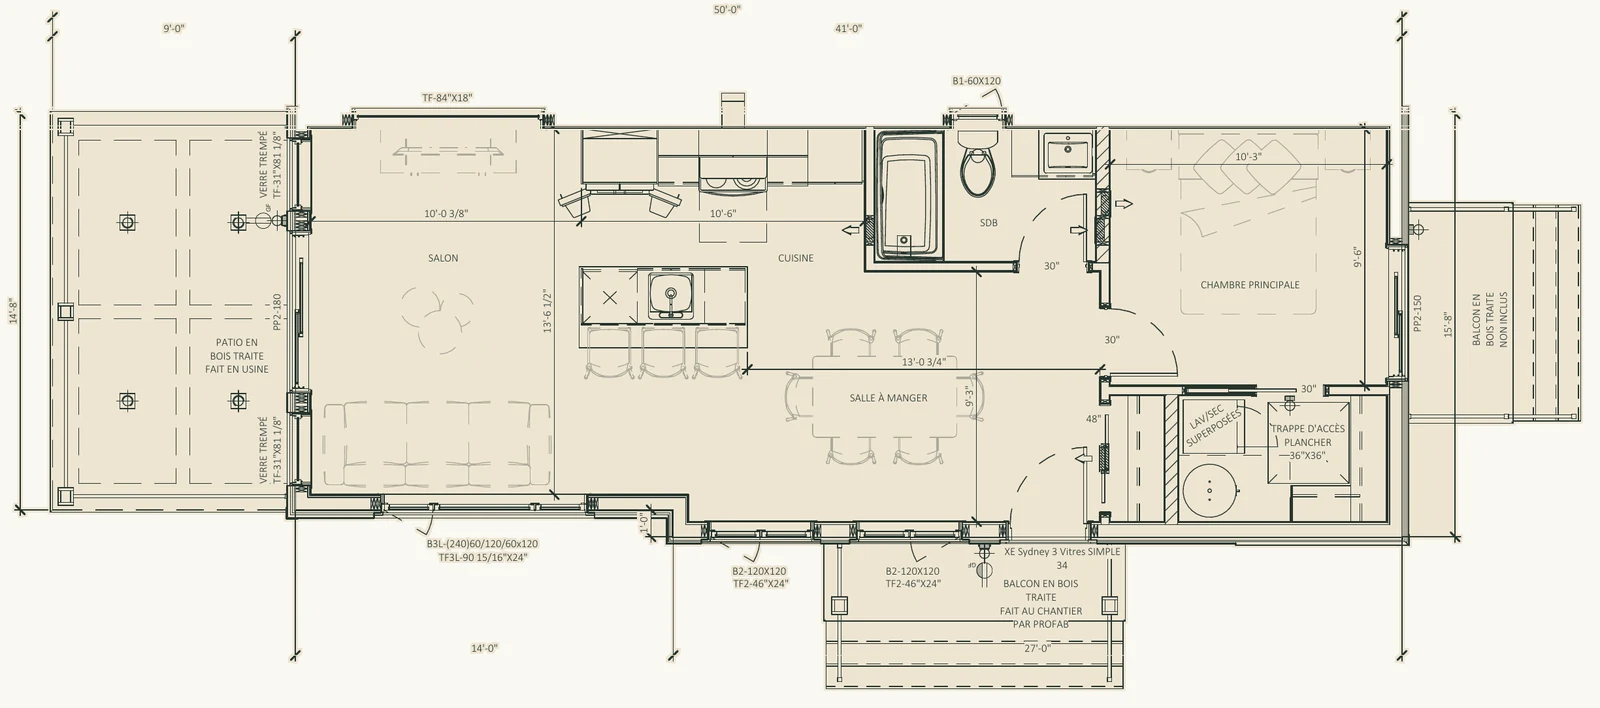
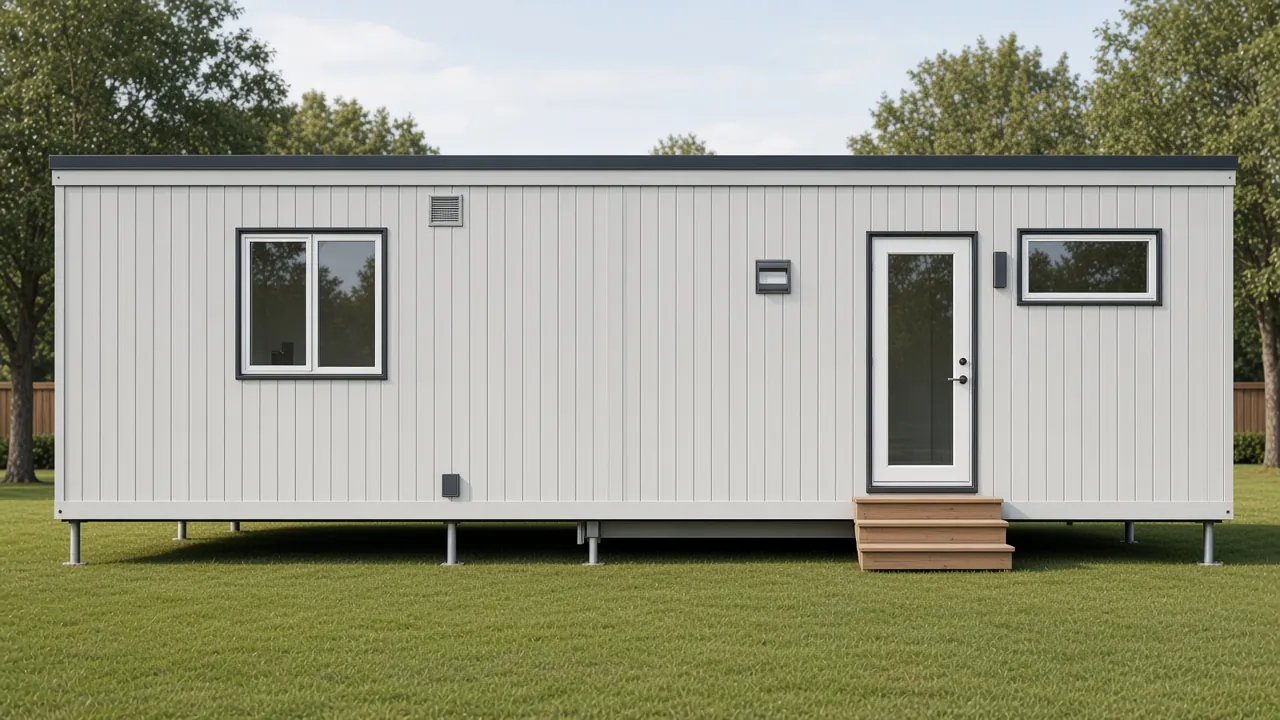
799 sq ft · 3 bedrooms · 1 bath
- 51'-0" x 15'-8"


 Partner build by Geohaus
Garden suites · ADUs · Southern Ontario
A finished, self-contained home in your backyard, factory-built or framed on site. Perimeter Homes is a Geohaus partner, based in Ancaster.
Five ways to build
Perimeter Homes is a Geohaus partner
Each one is a detached, self-contained home with its own kitchen, bathroom, sleeping space and living area, with 8 ft interior ceilings. Built with eco-conscious materials and energy-efficient construction, then set on your prepared site.
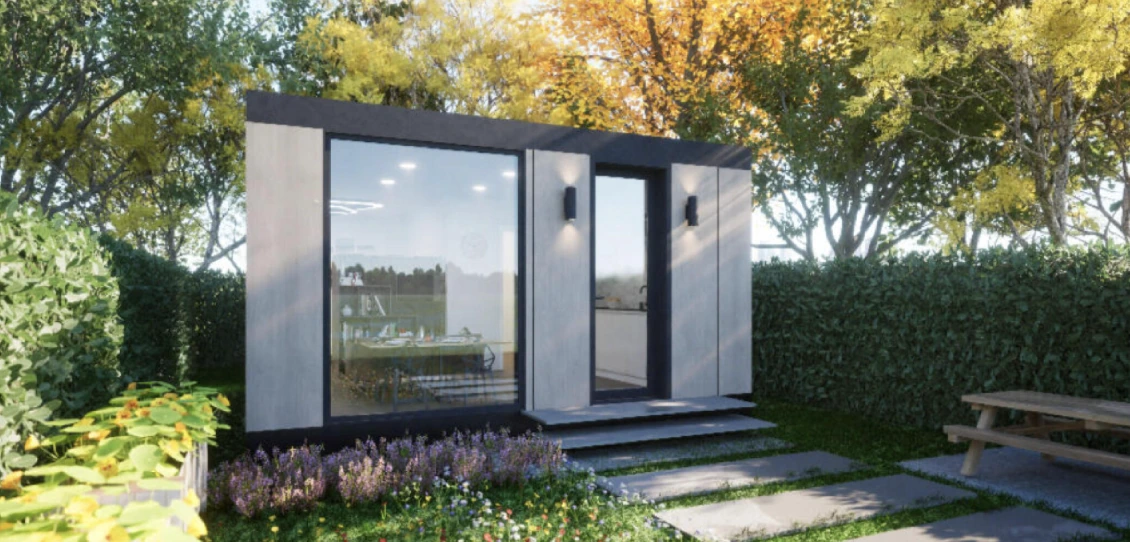
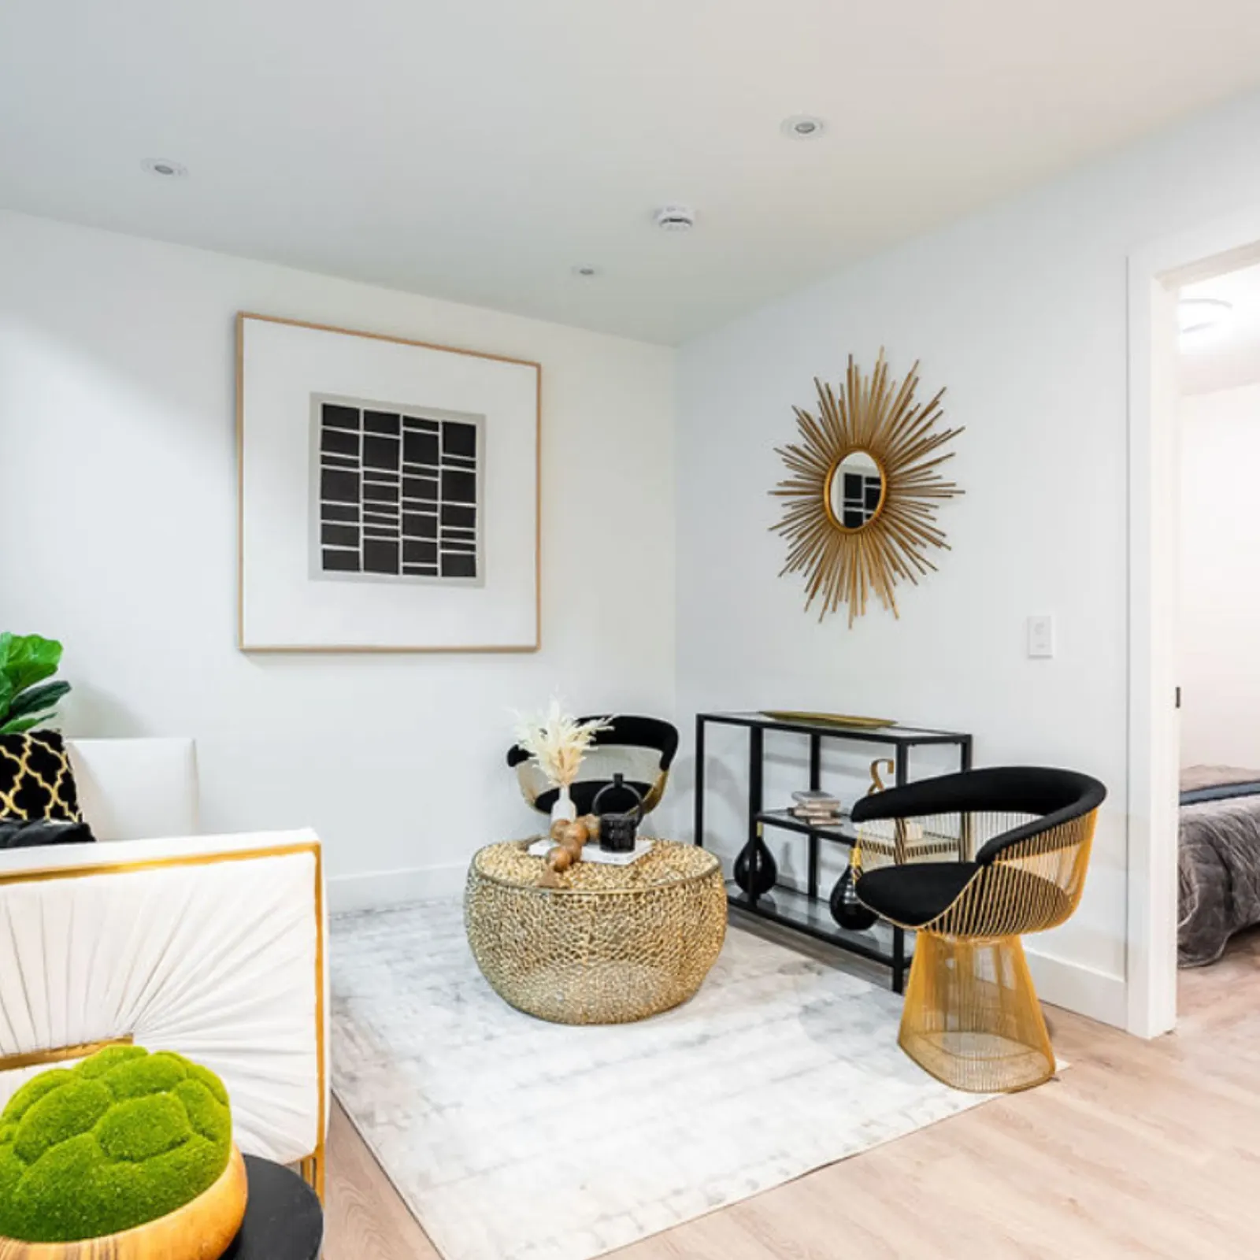
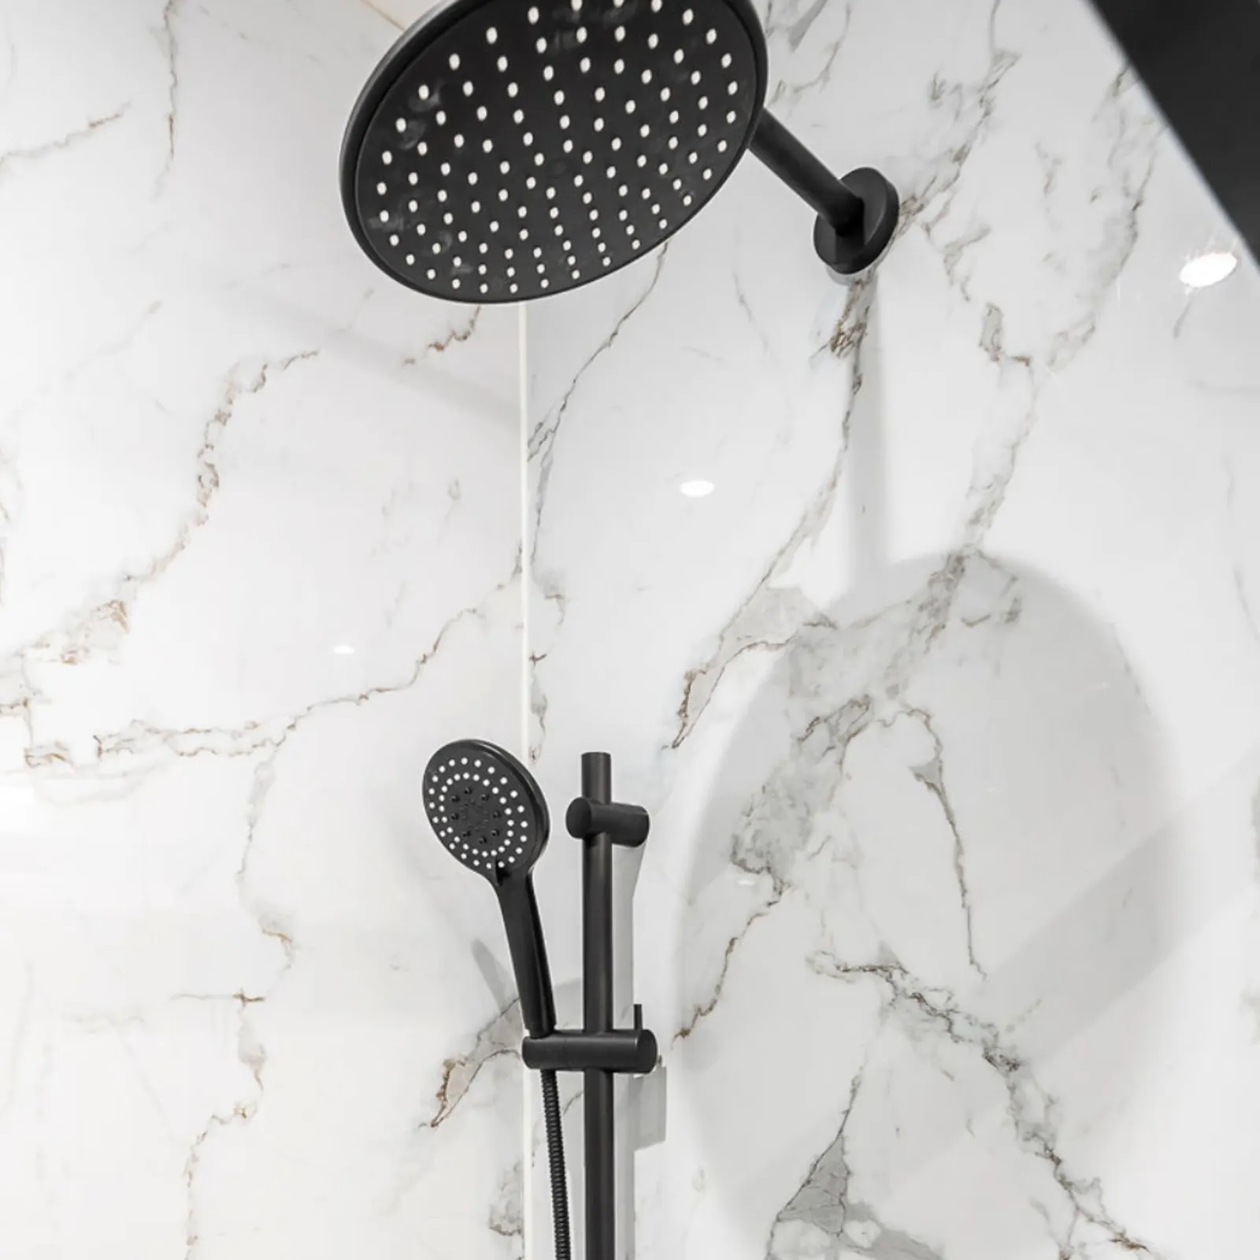
Interiors: finished Geohaus partner builds
Geohaus partner model
The smallest footprint, for a home office, guest suite or a first rental.
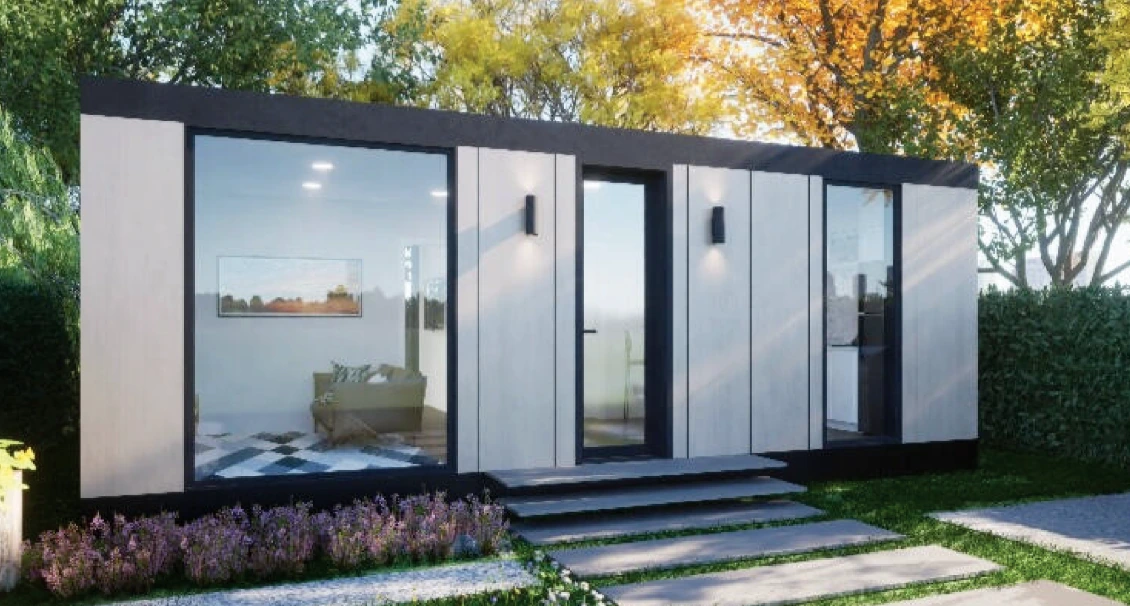
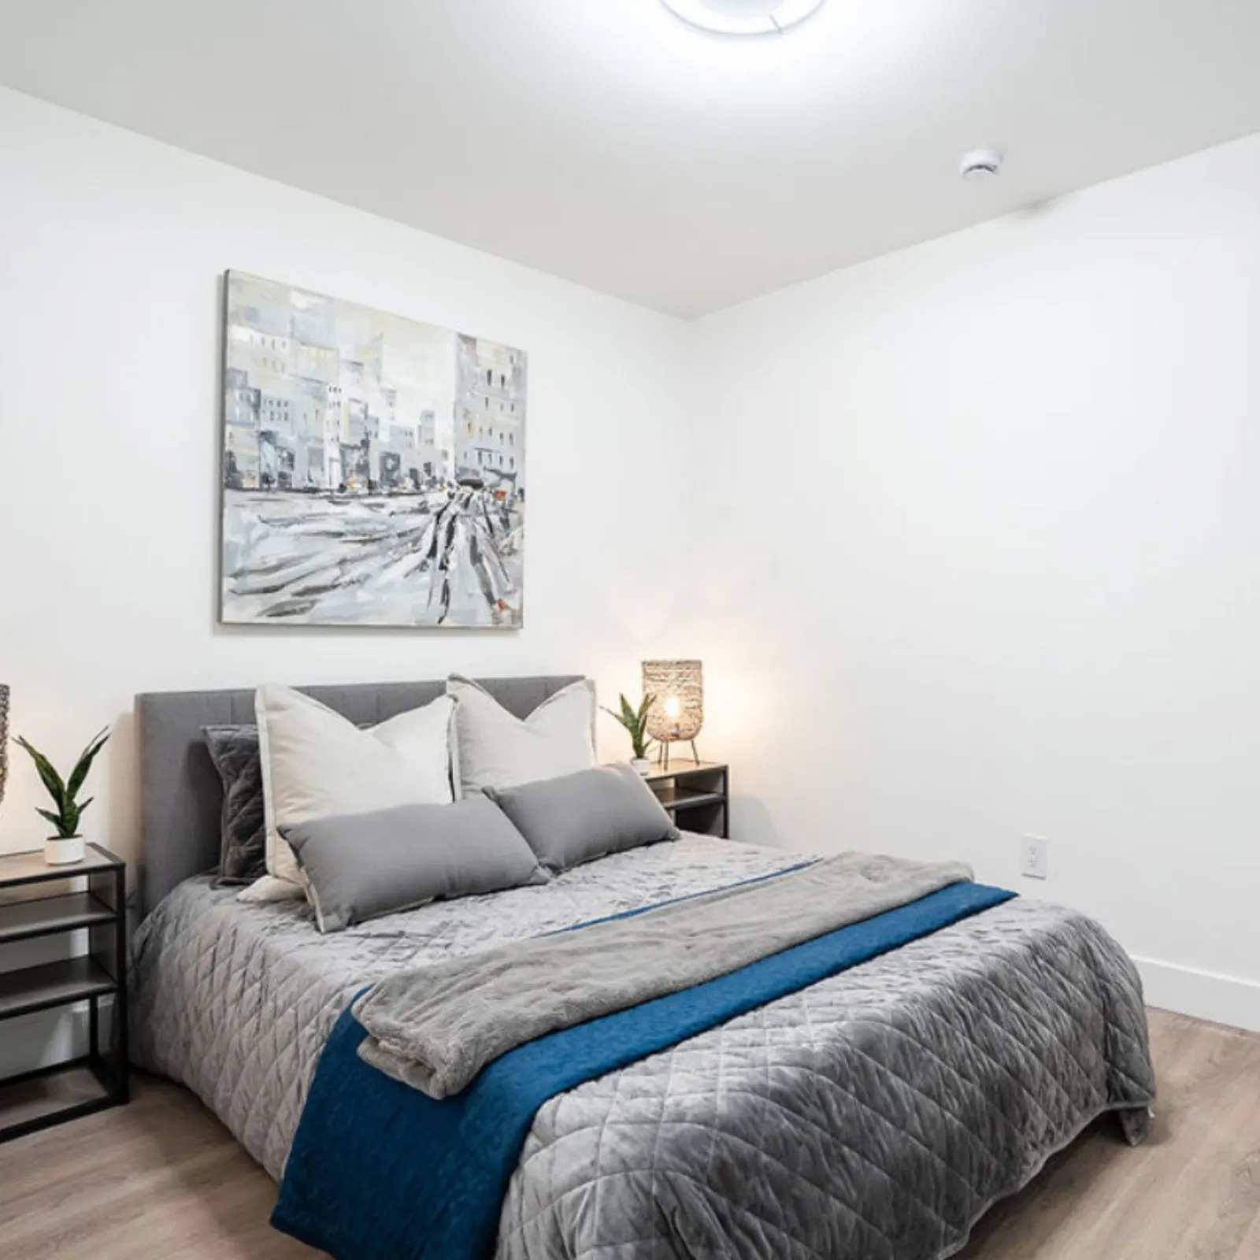
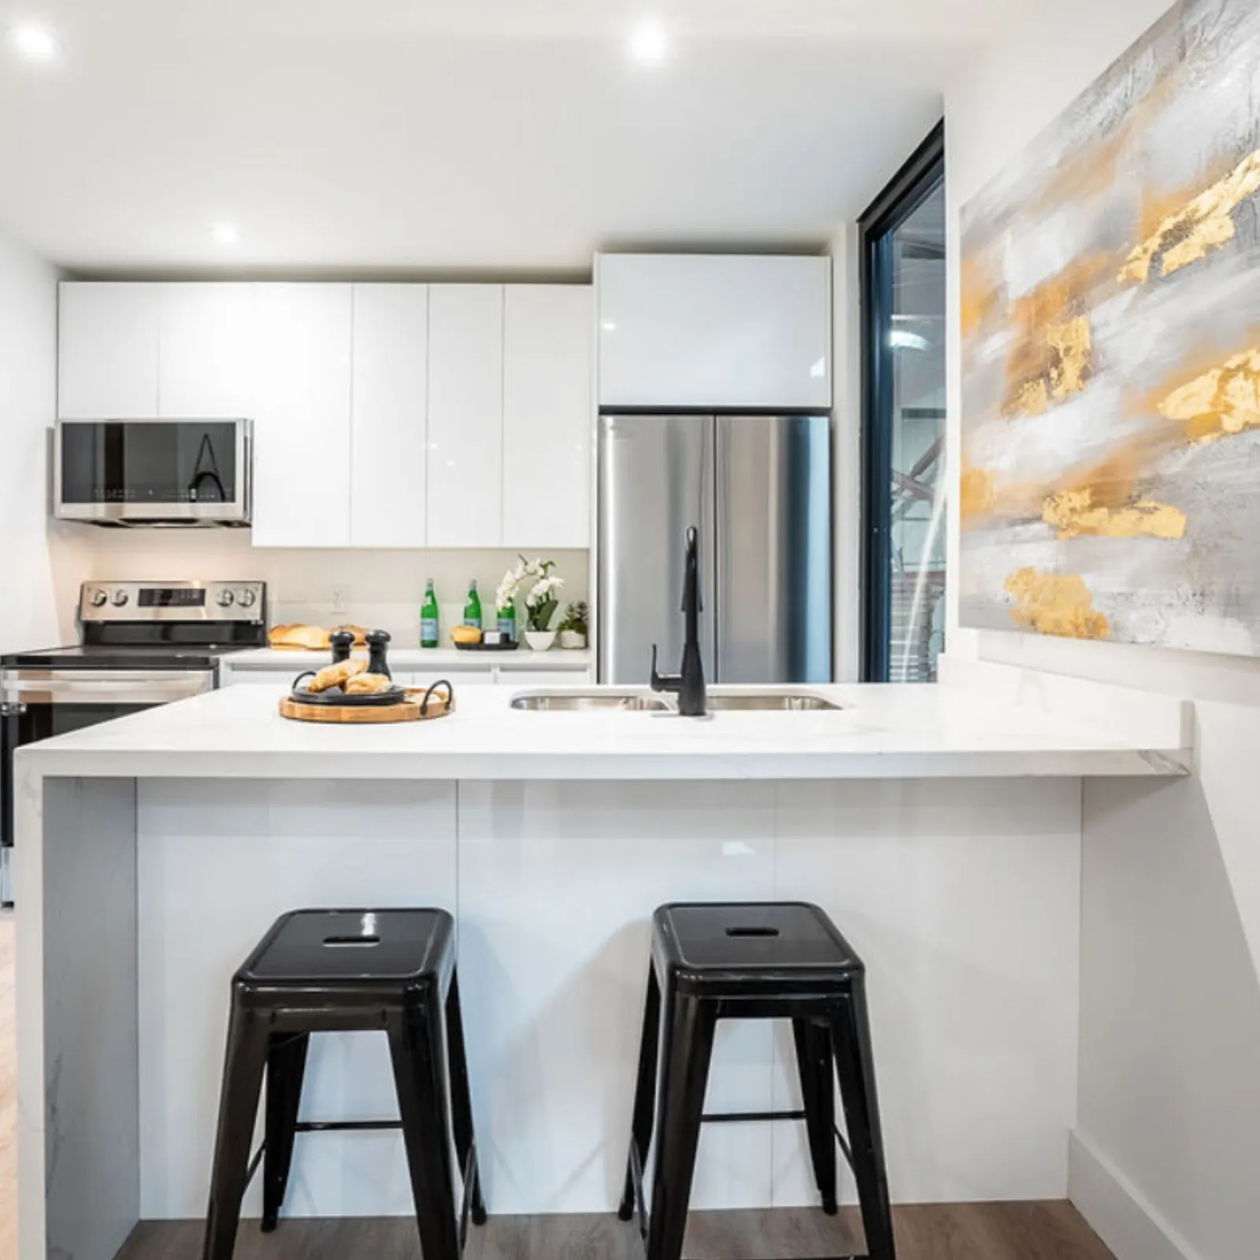
Interiors: finished Geohaus partner builds
Geohaus partner model
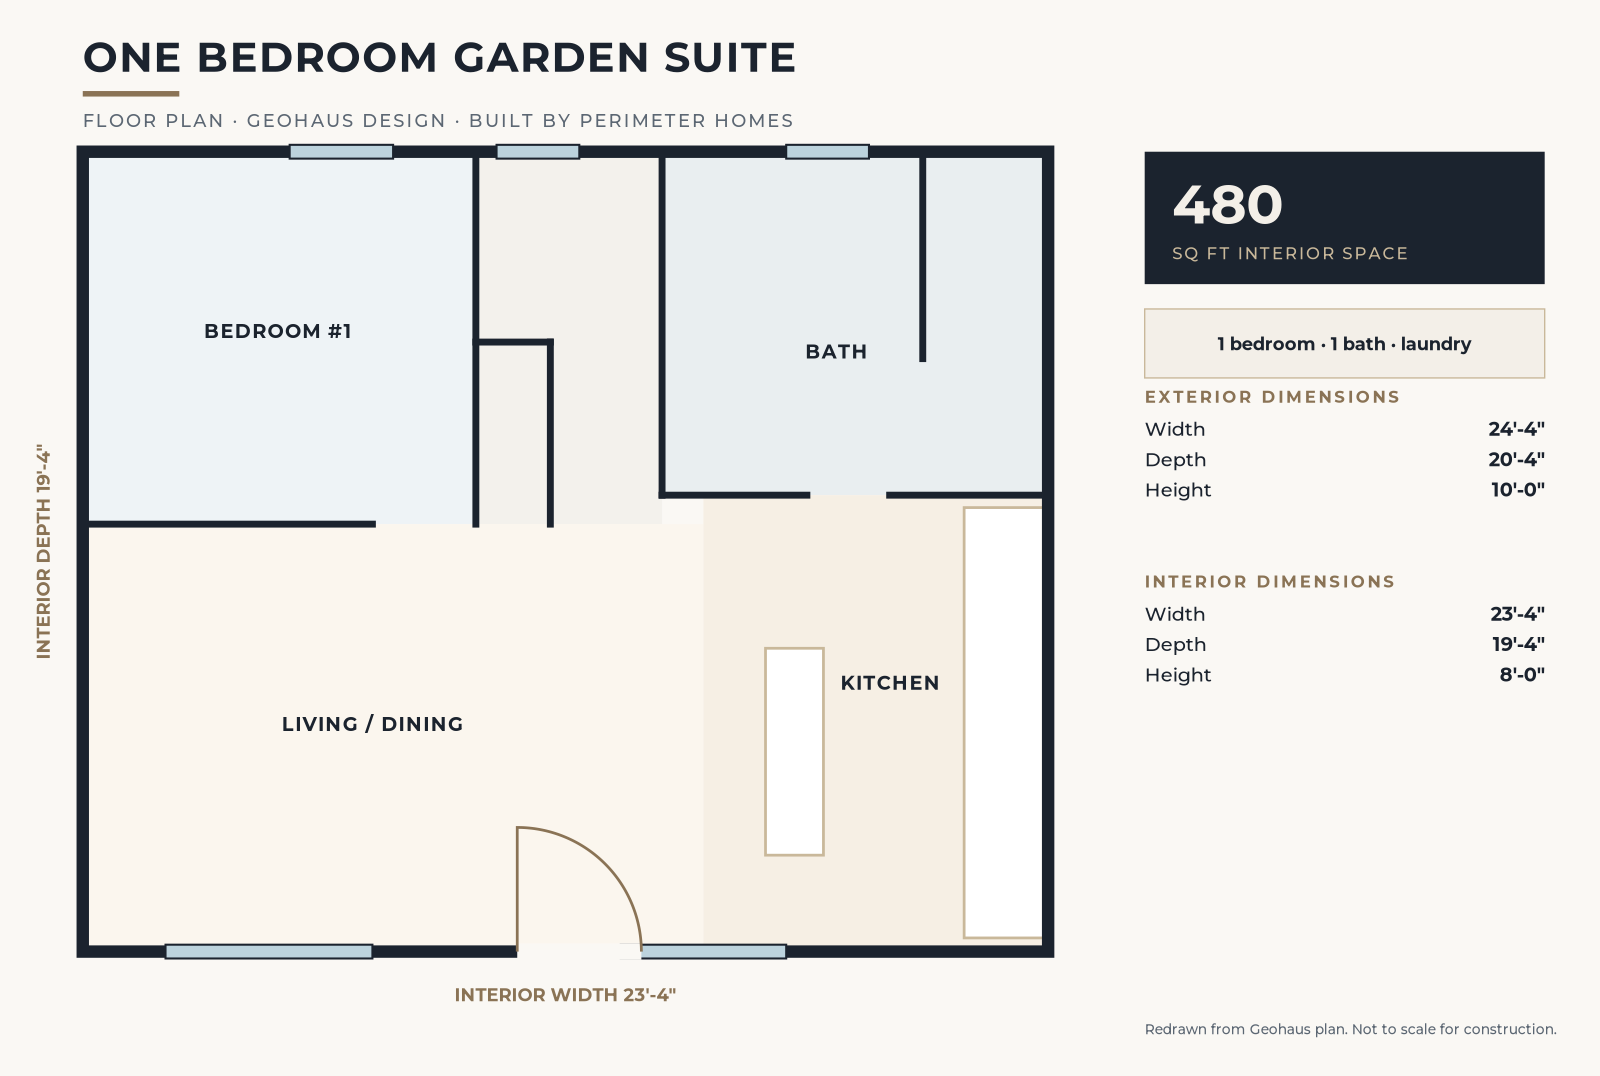
A separate bedroom plus an open living, dining and kitchen space.


Interiors: finished Geohaus partner builds
Geohaus partner model
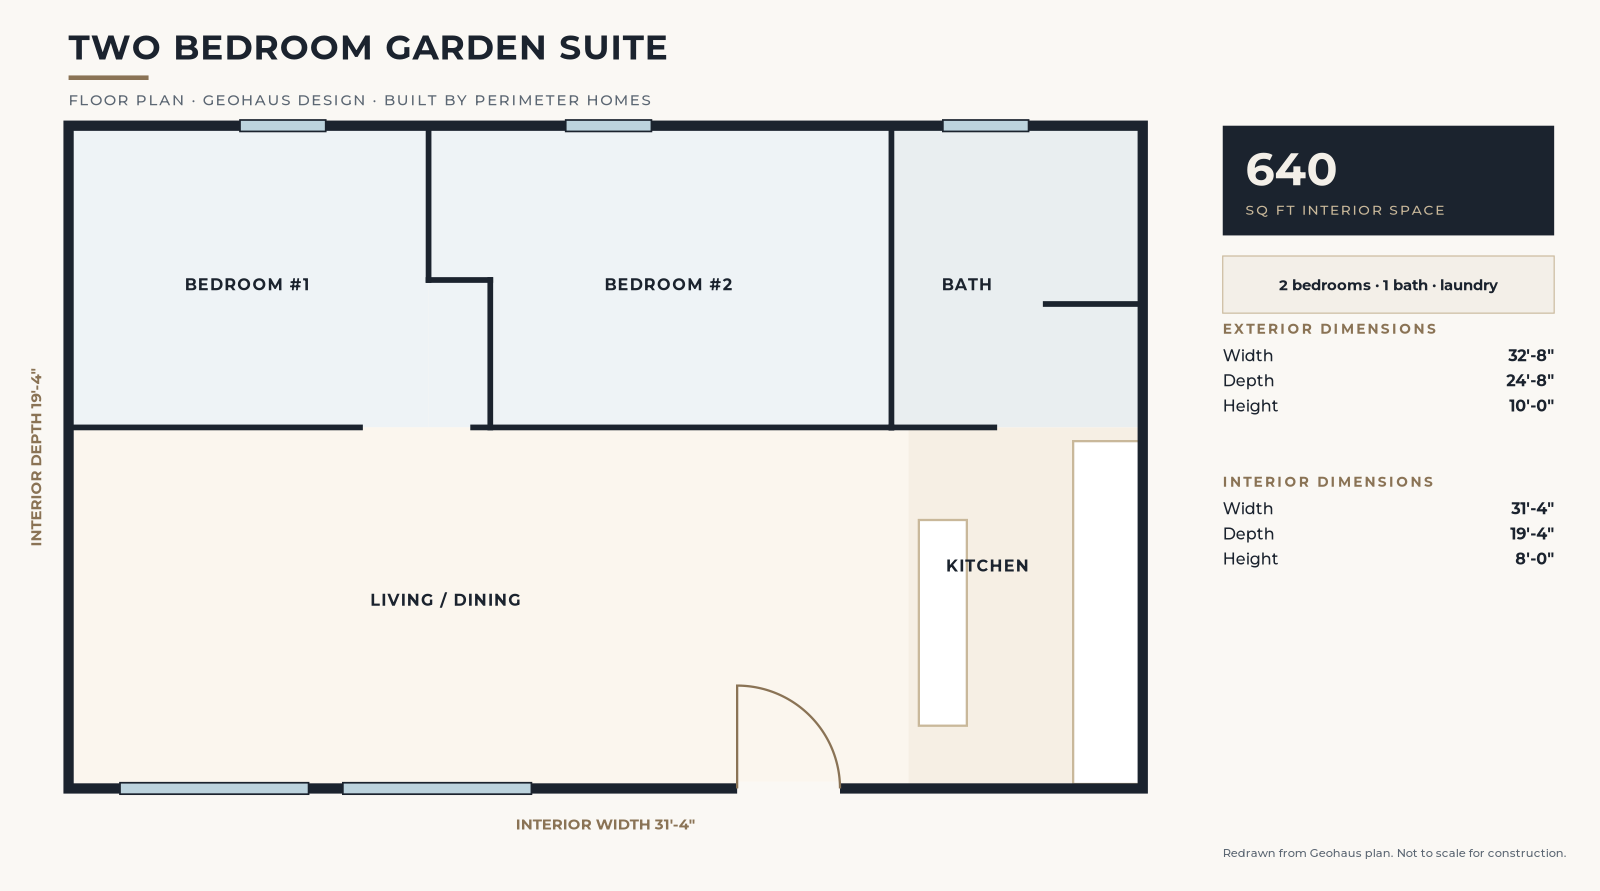
Room for a small family, a parent moving closer, or a stronger rental.
Tell us about your lot and we'll tell you what fits.
Partner build by Geohaus
Finished Geohaus garden suites and their factory. Tap any photo to enlarge. Renderings are labelled.
Exterior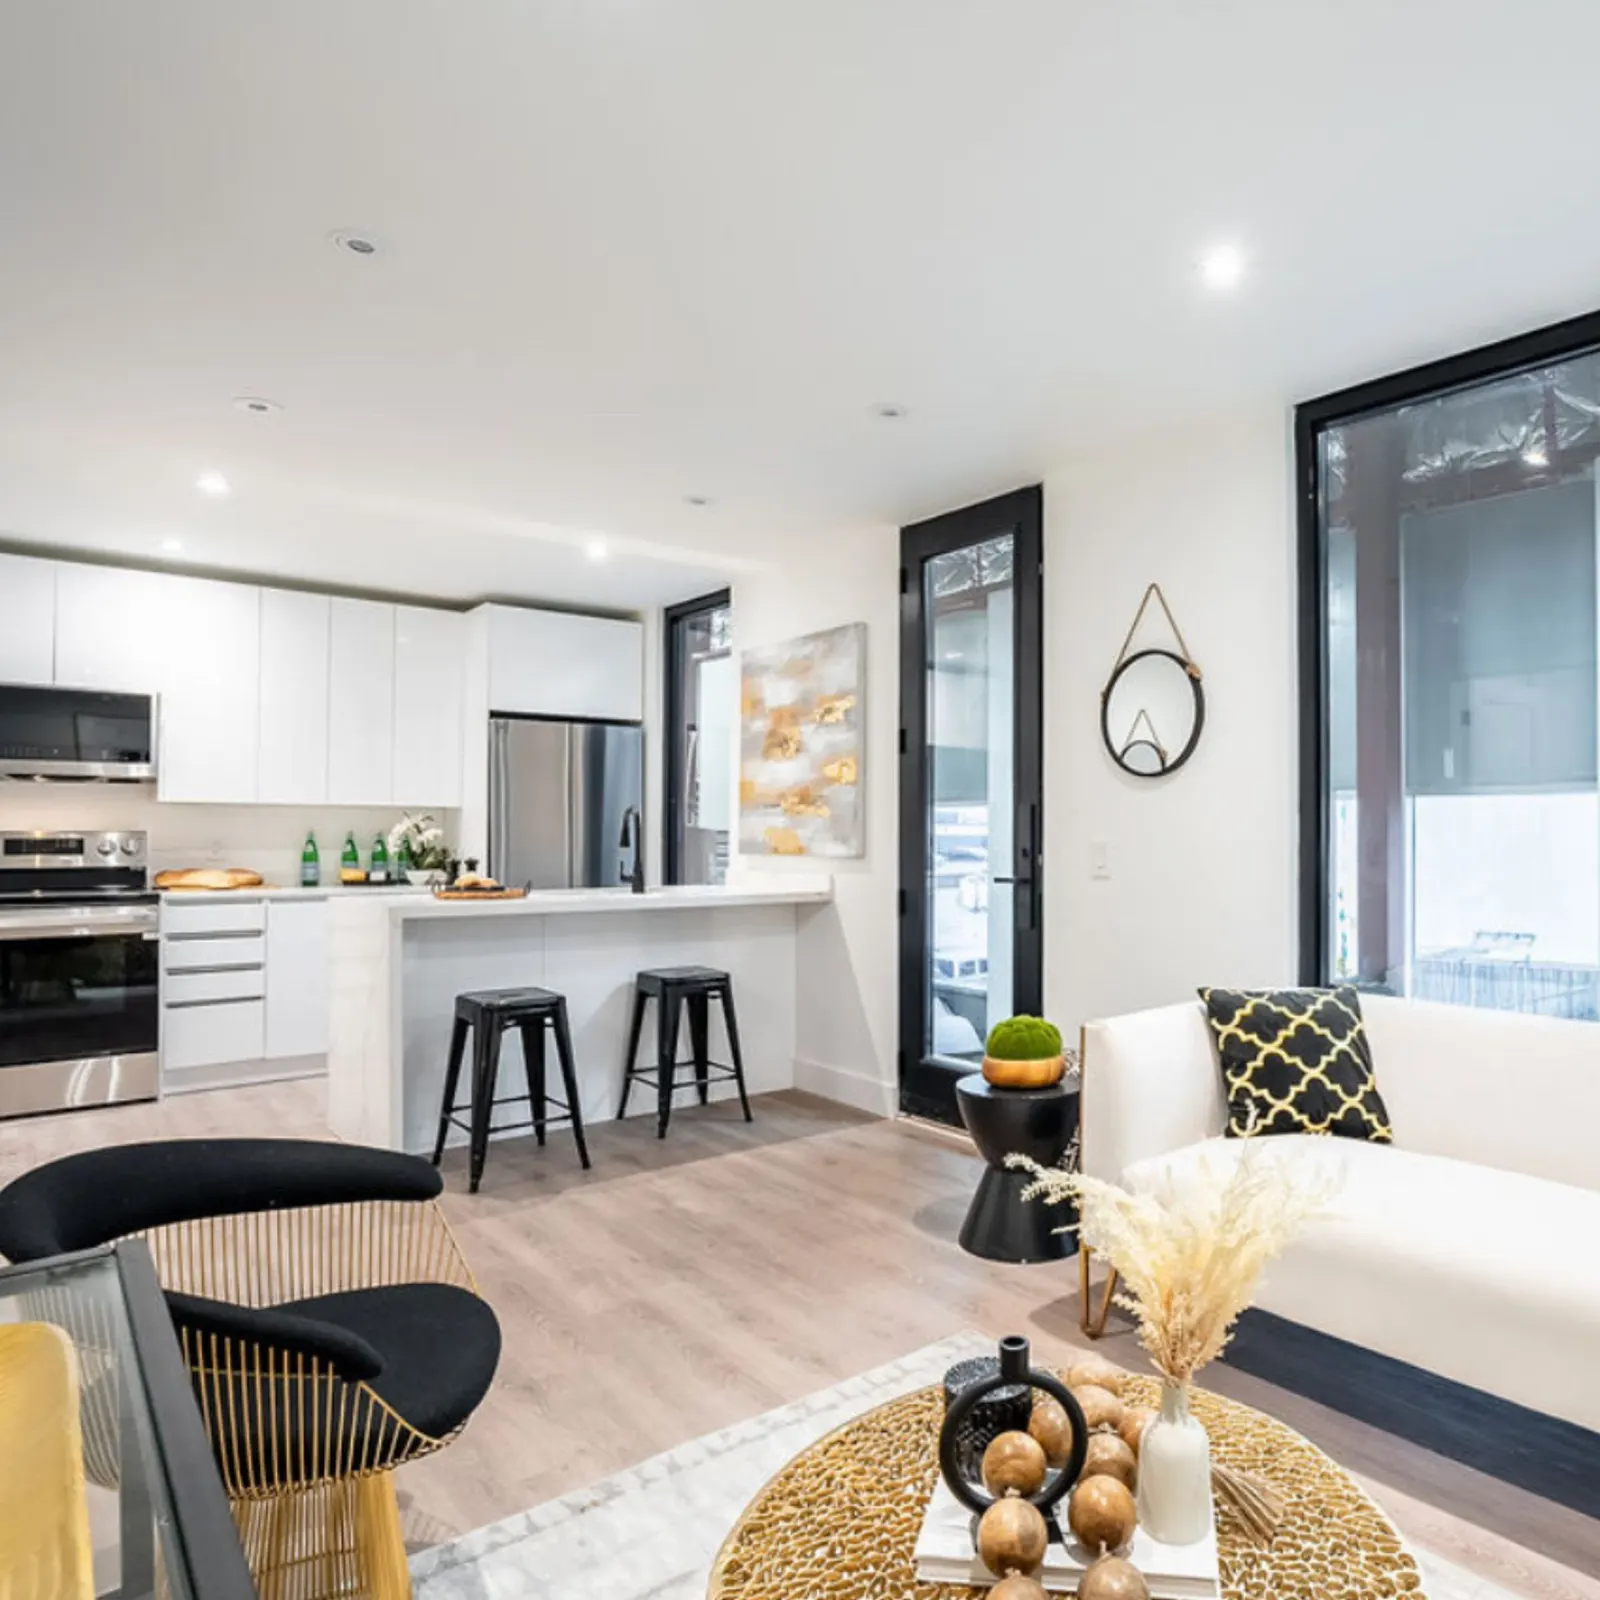 Living + kitchen
 Kitchen
 Bedroom
 Living
 Rain shower
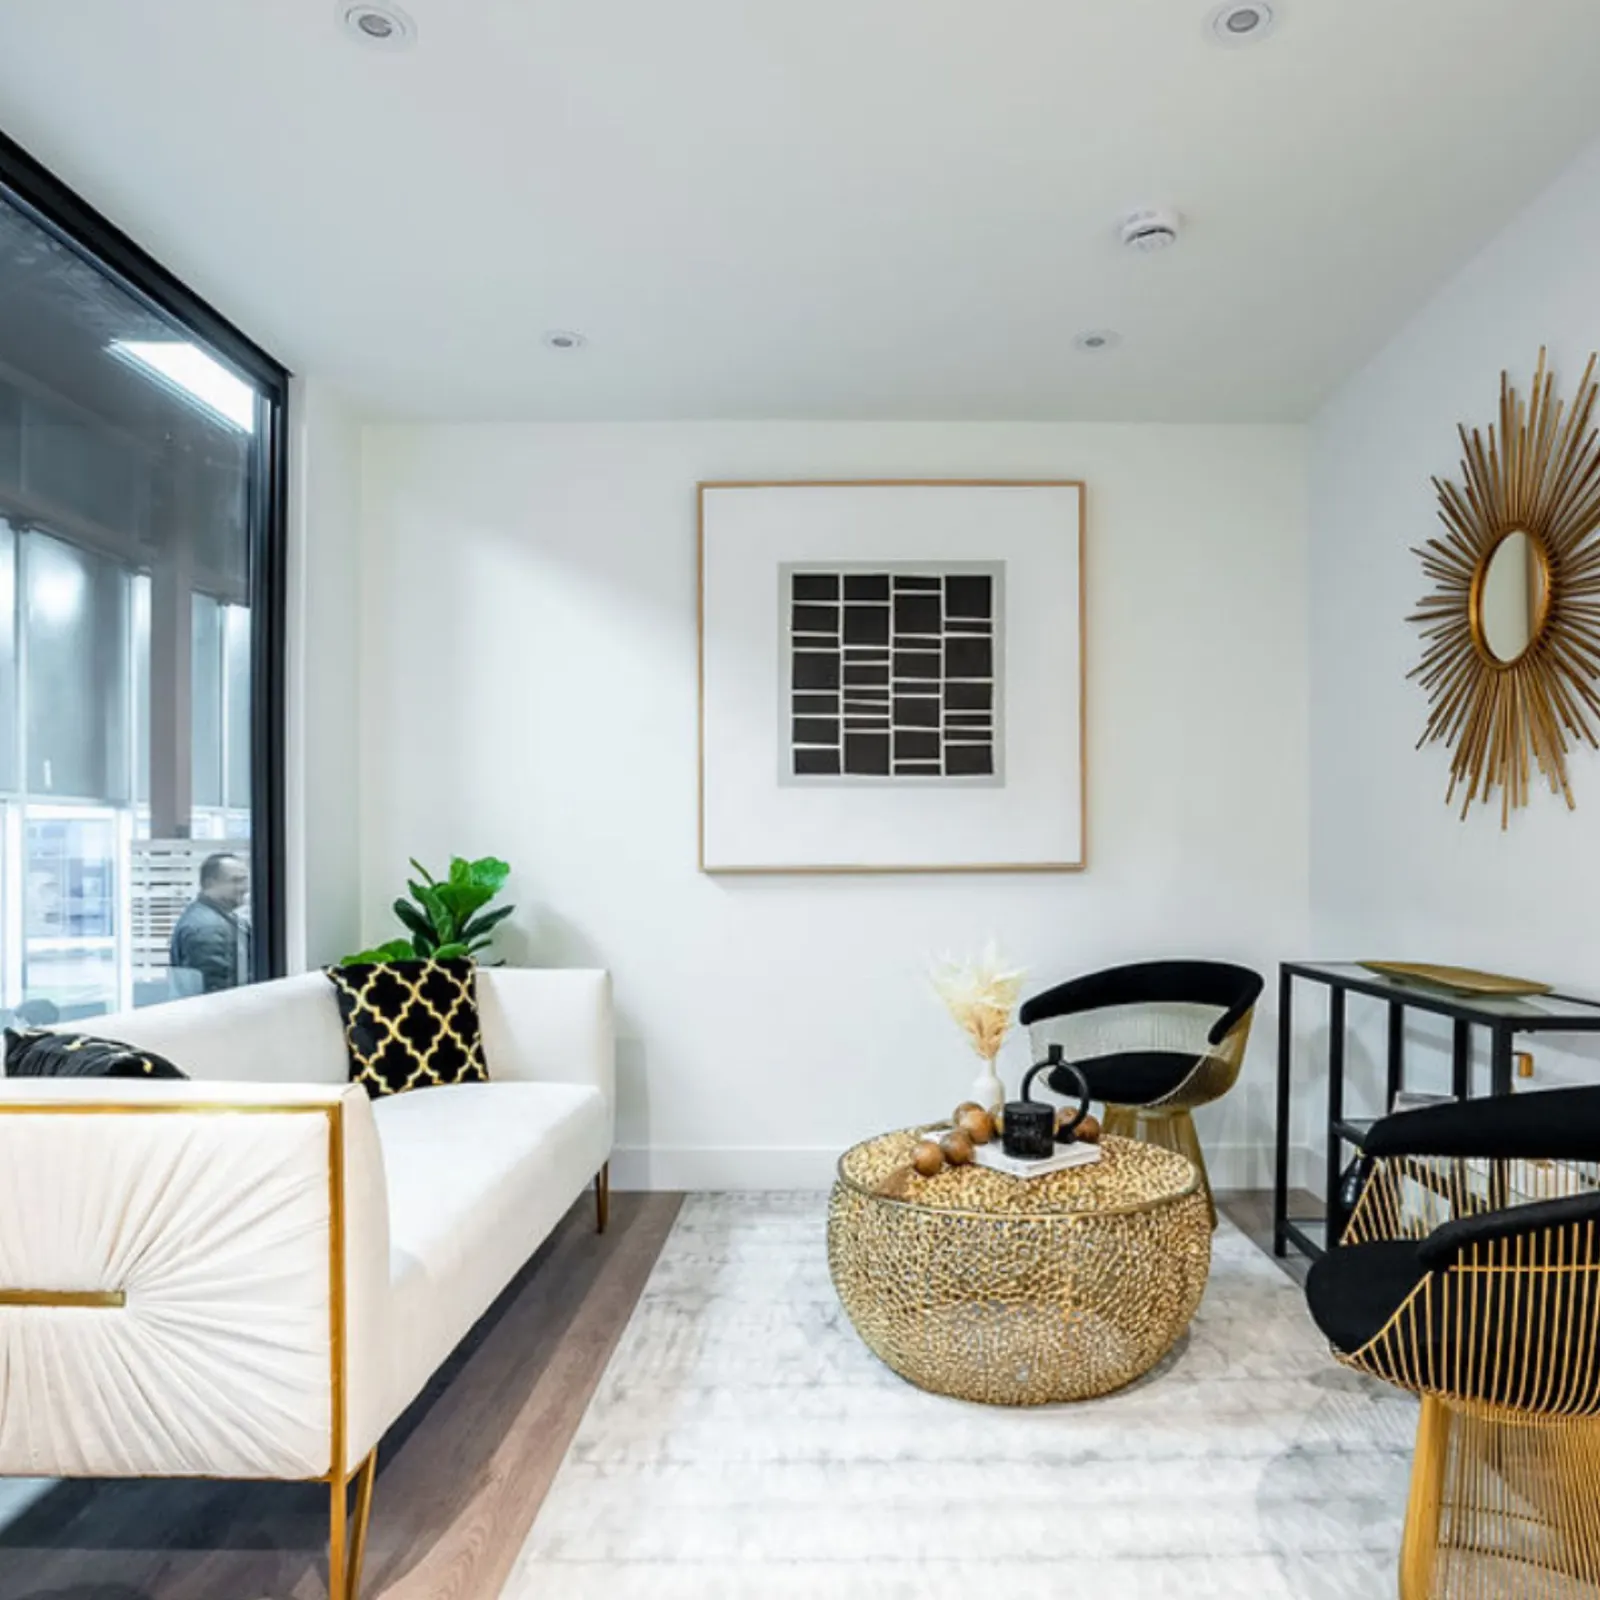 Living
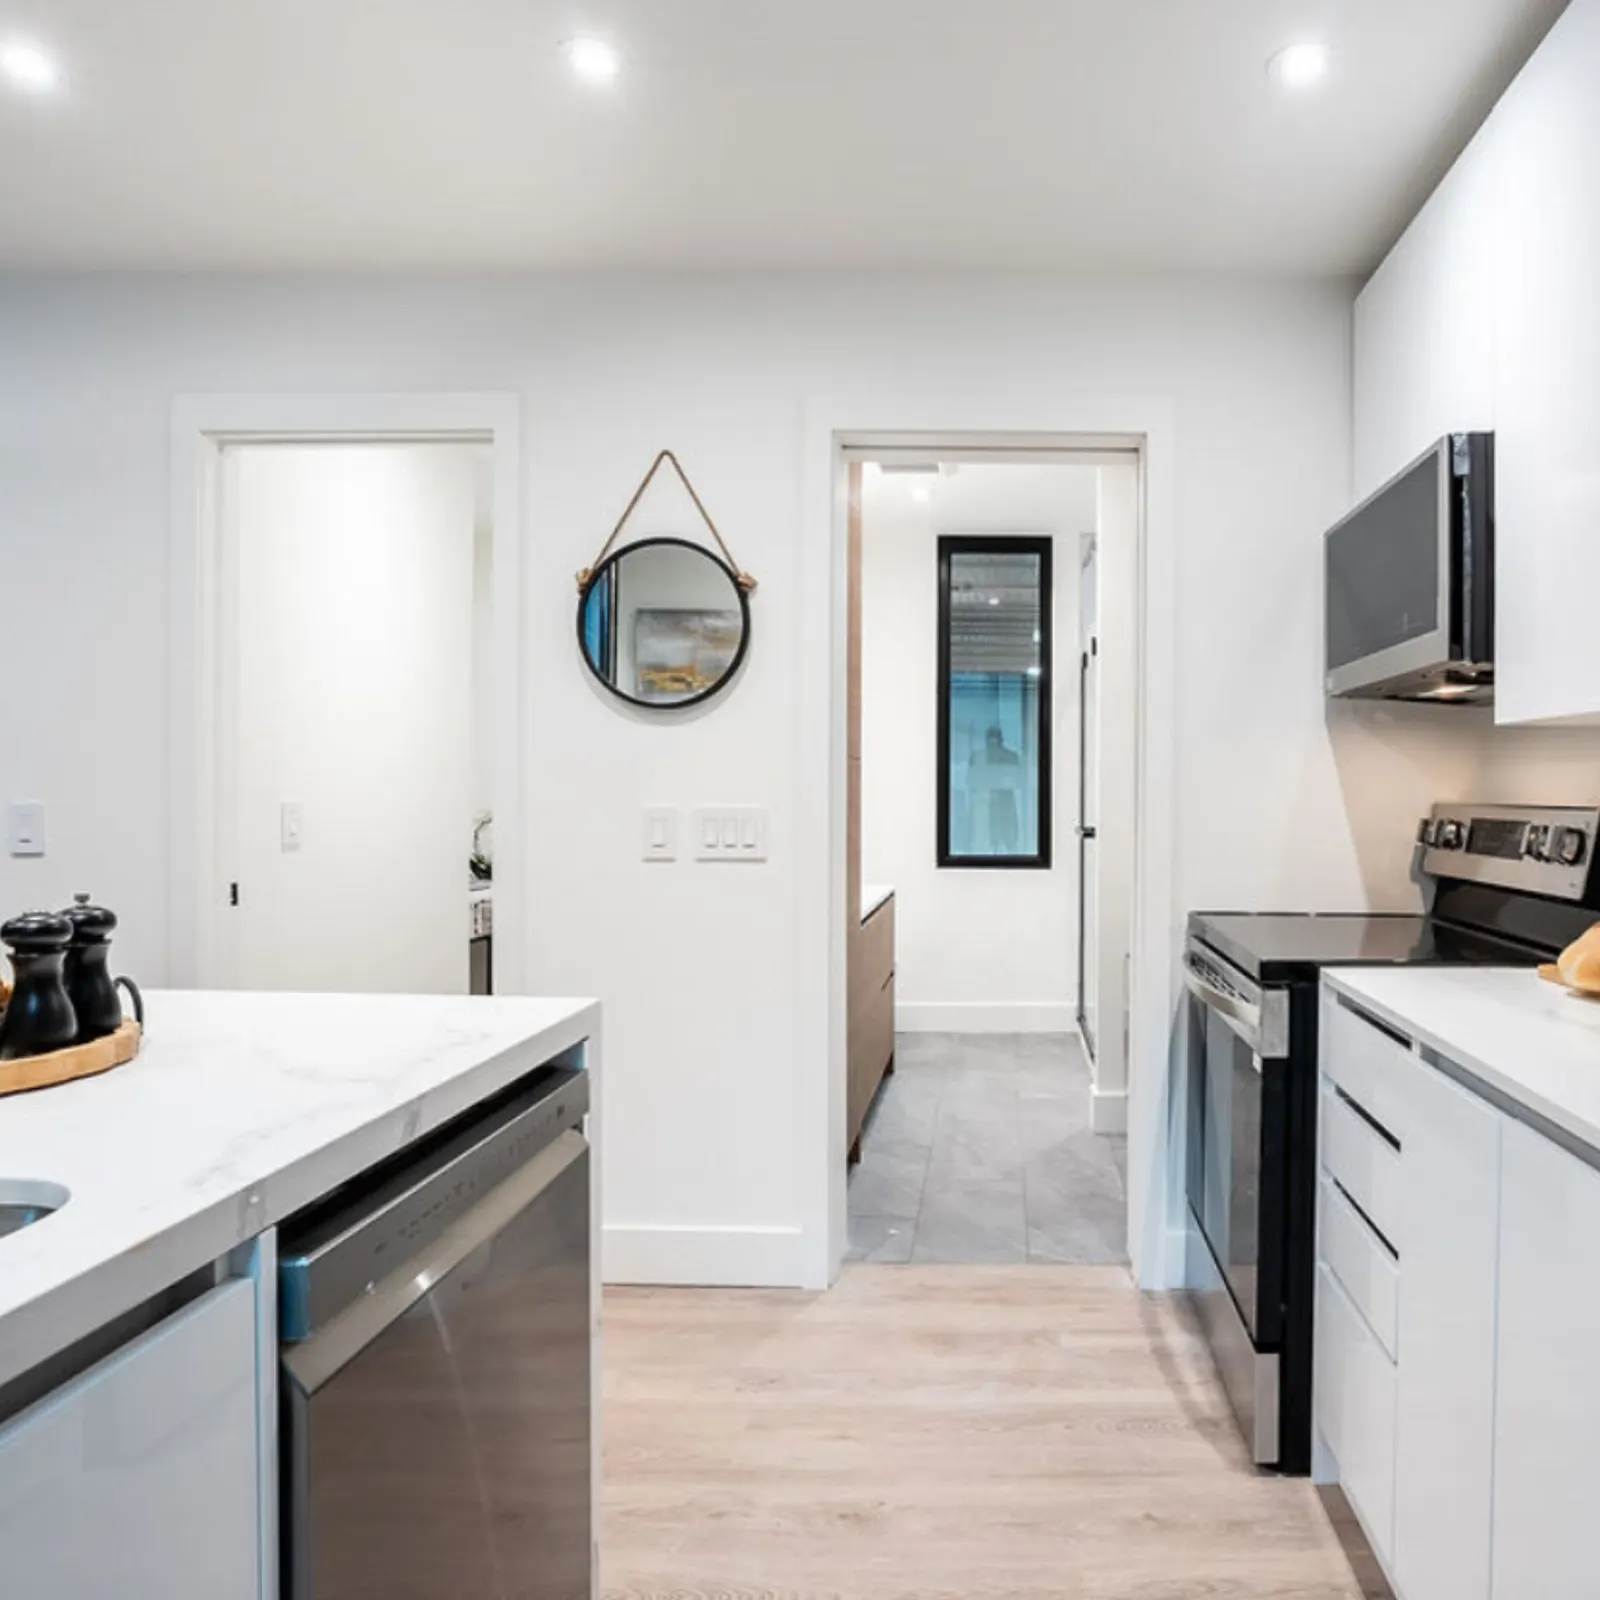 Kitchen + hall
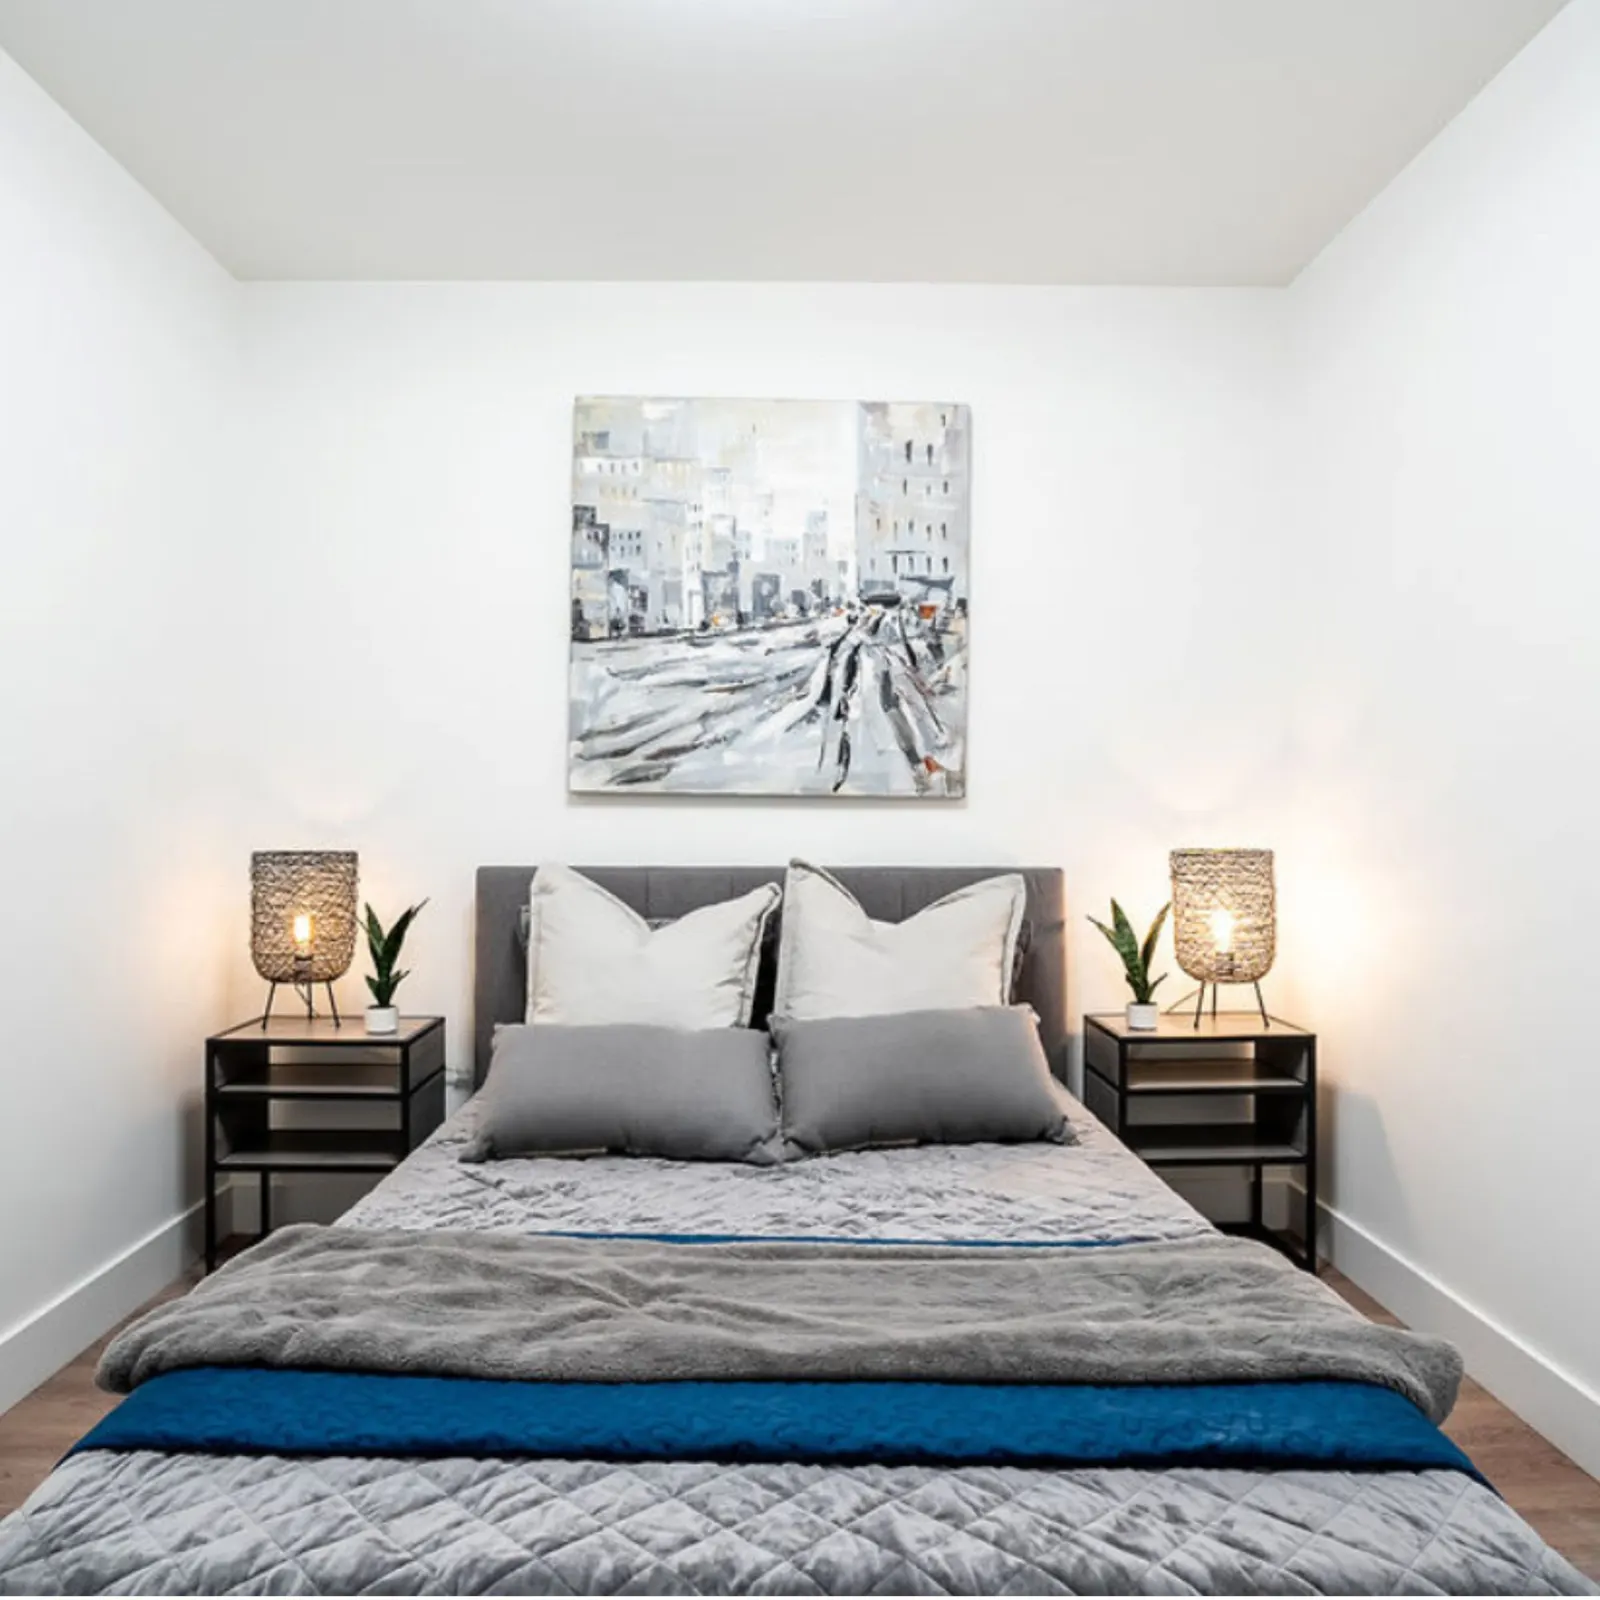 Bedroom
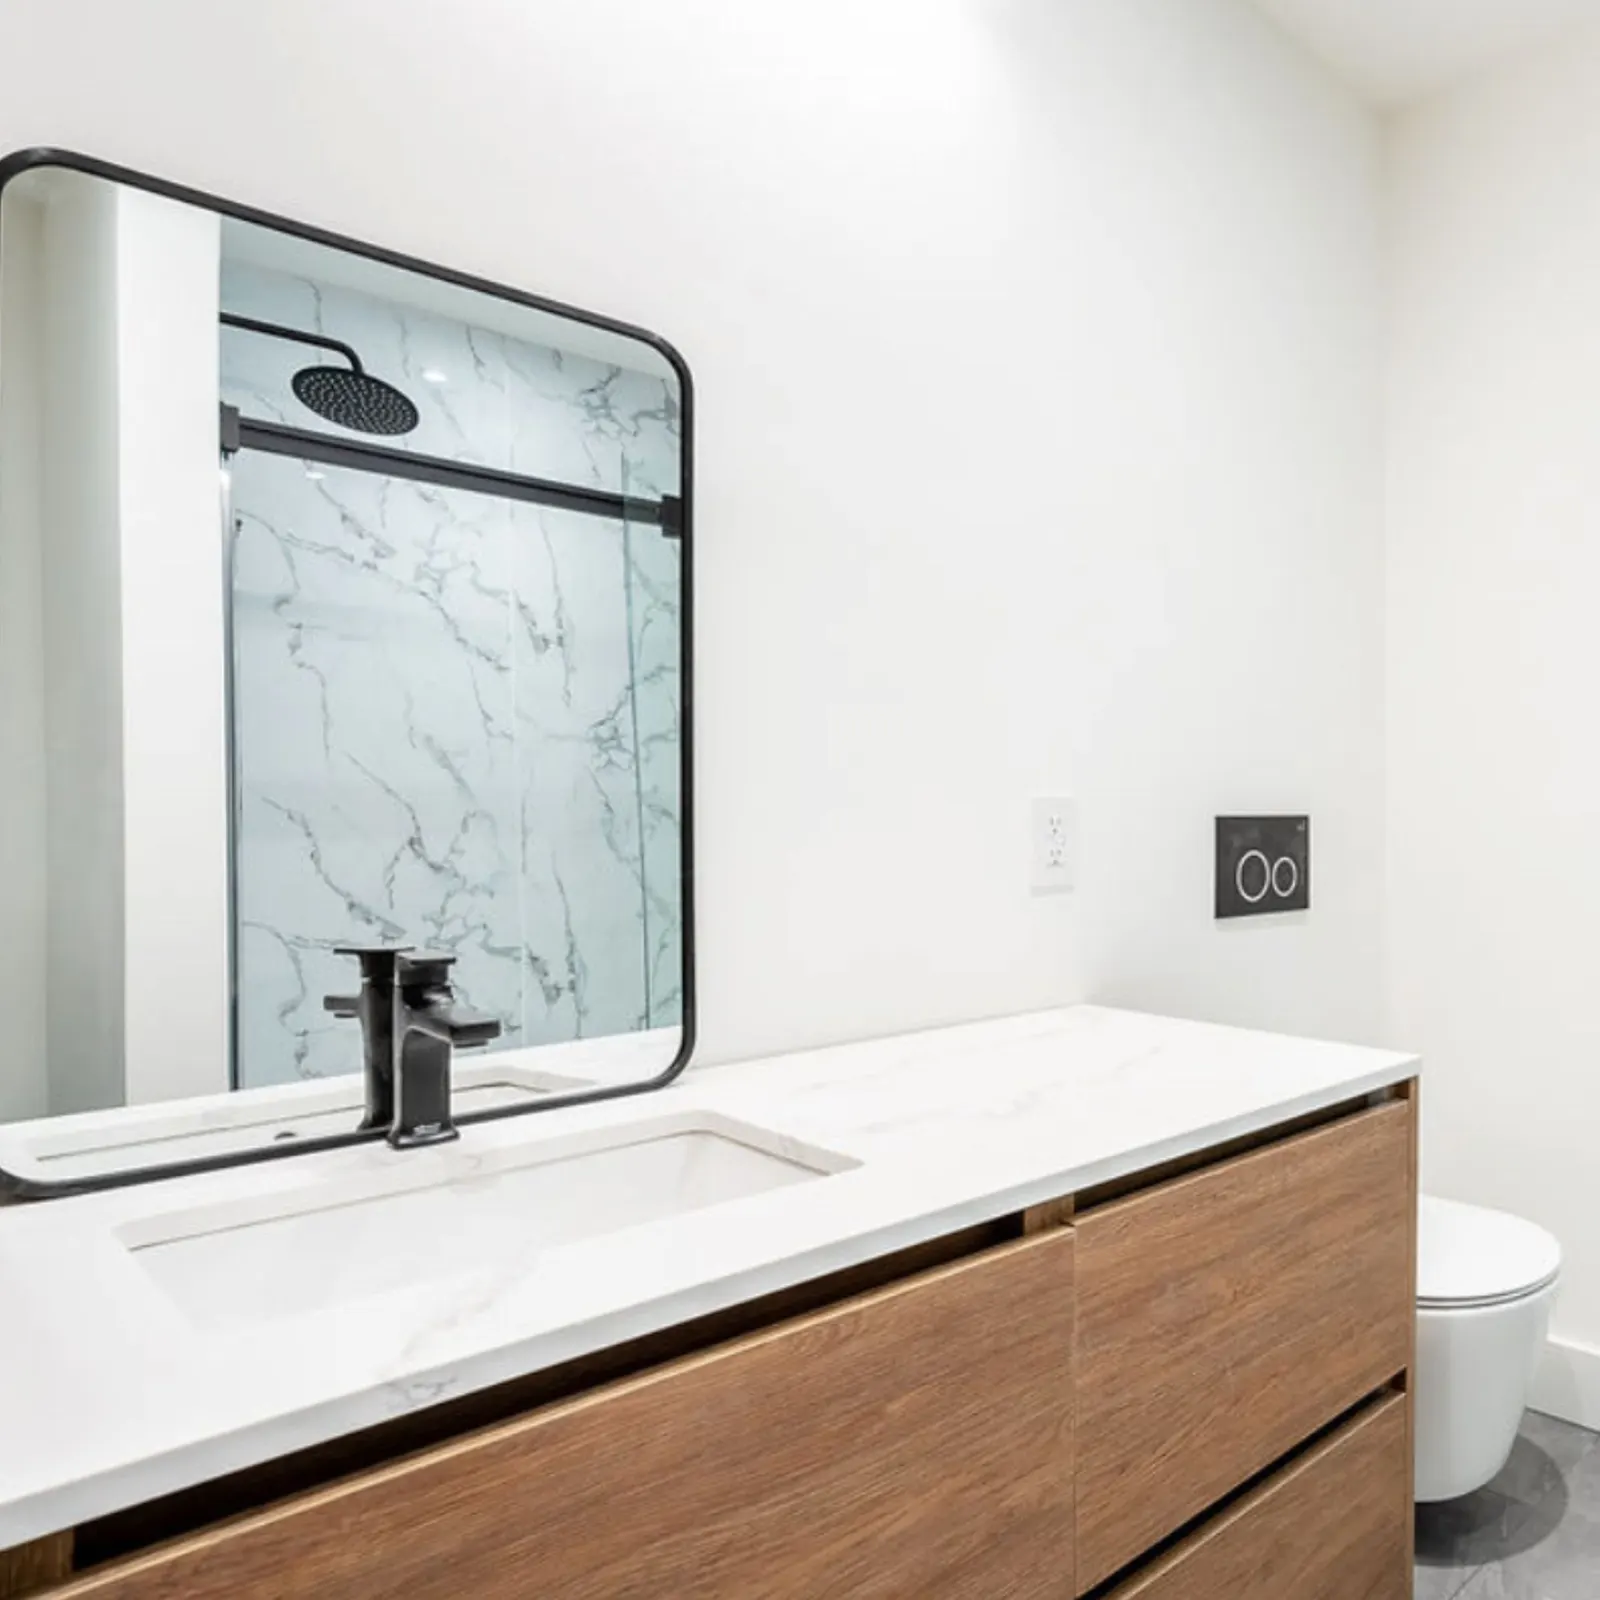 Bath vanity
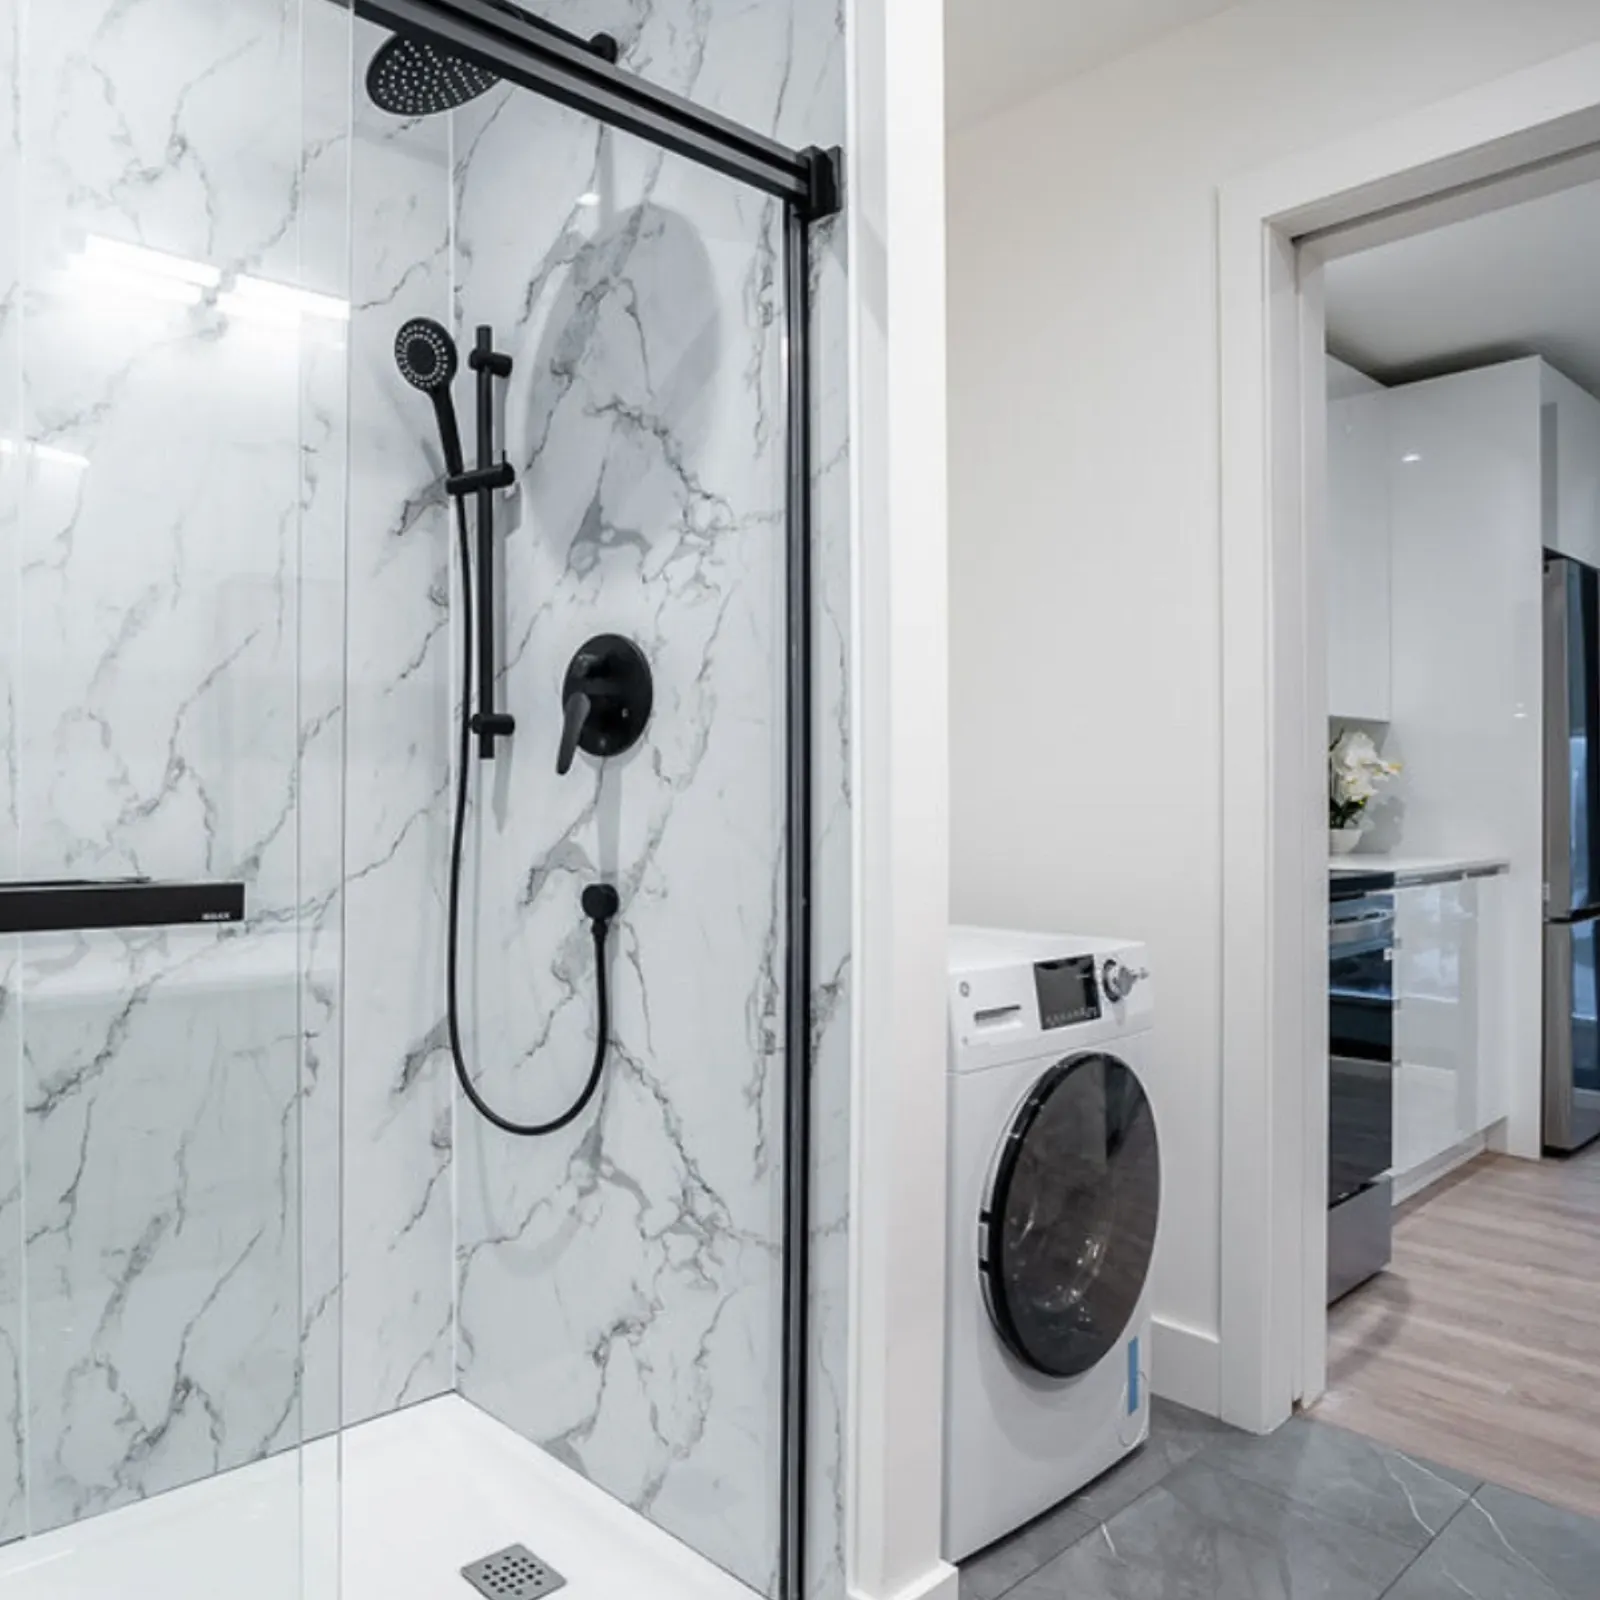 Shower + laundry
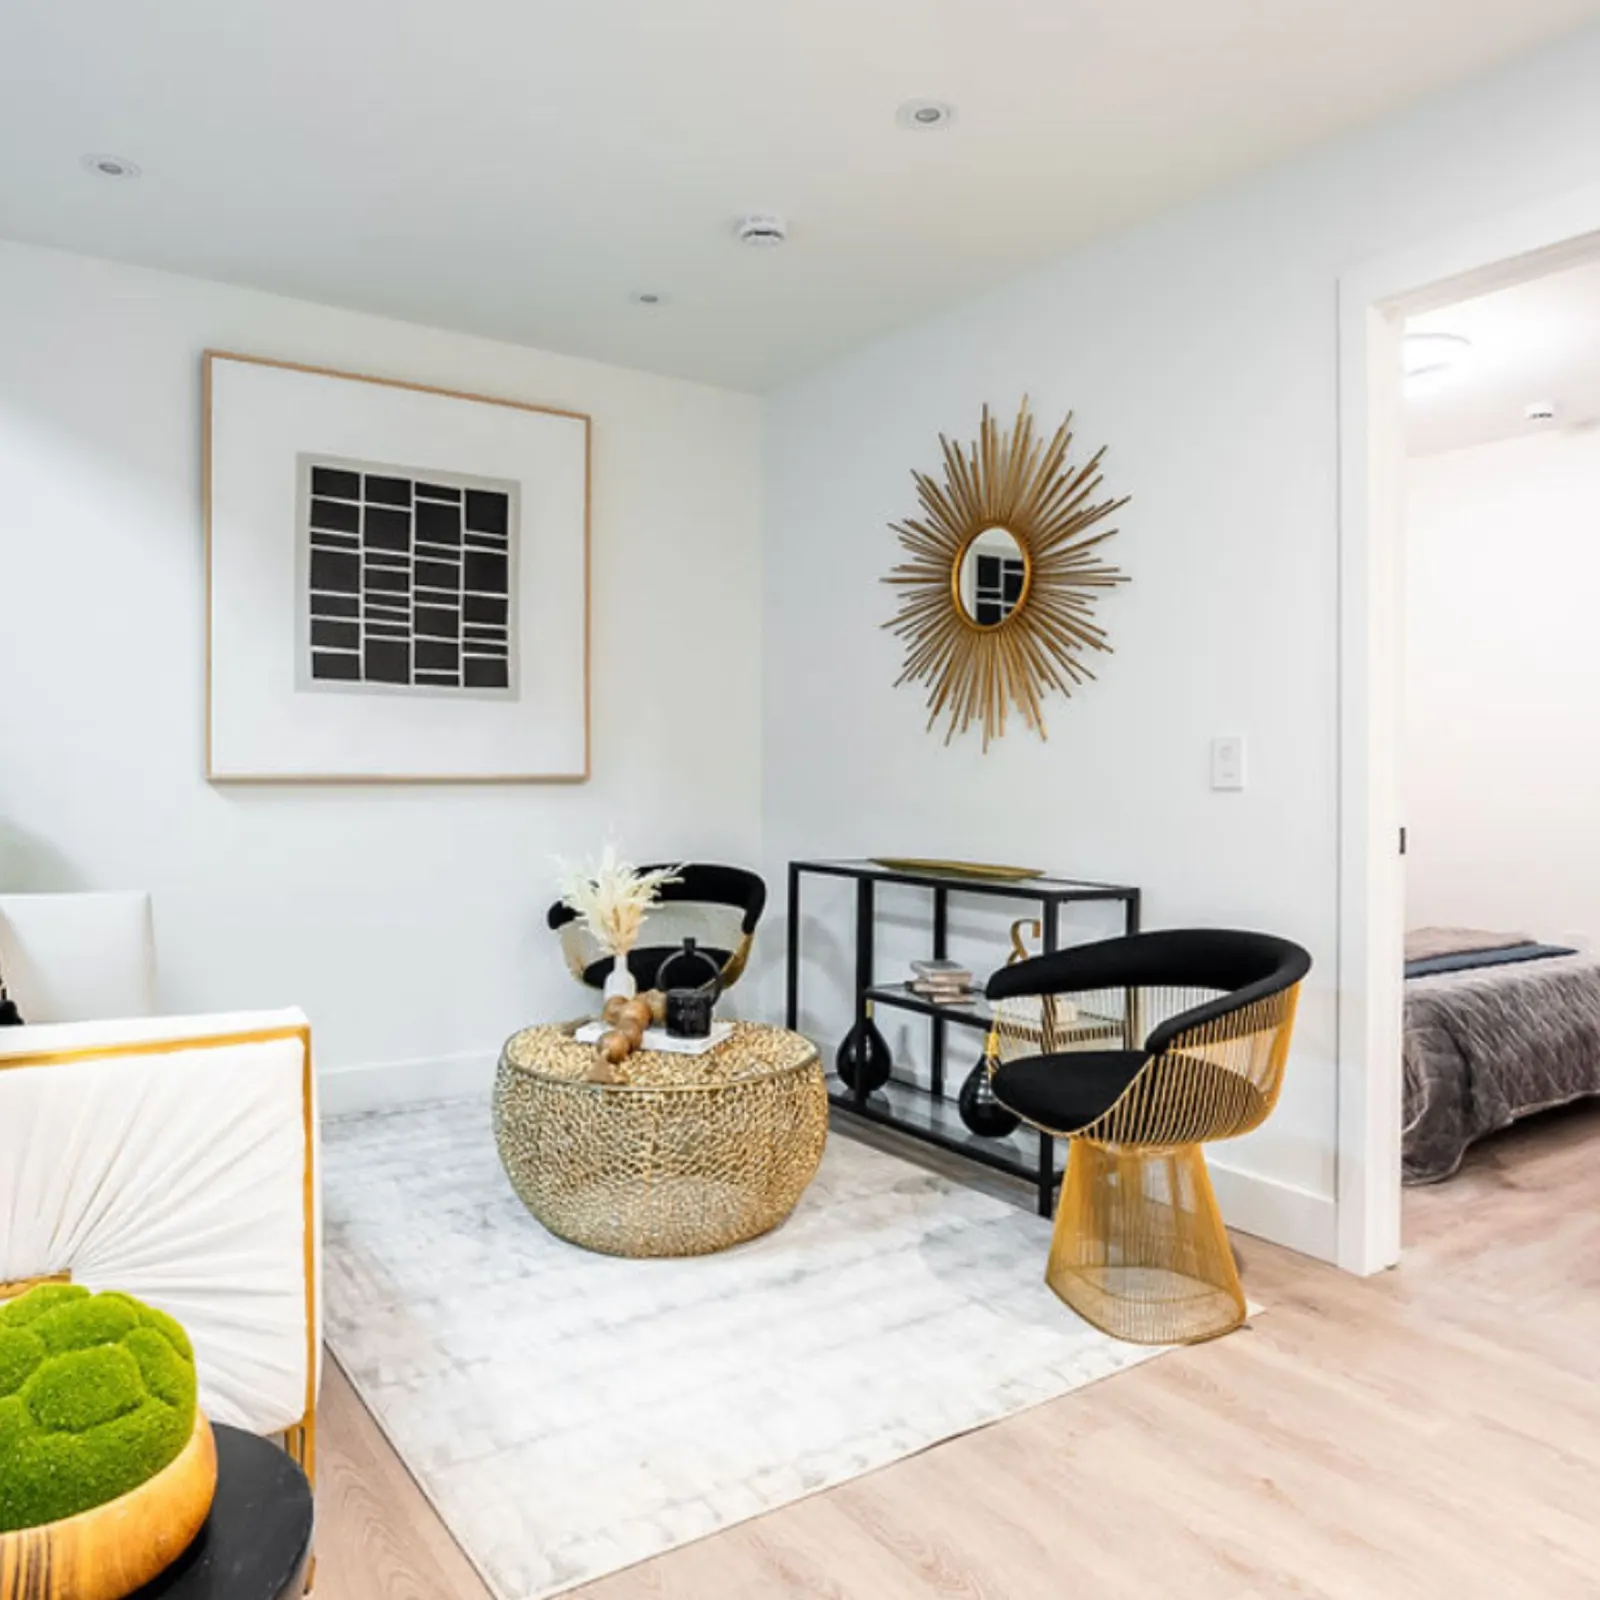 Living
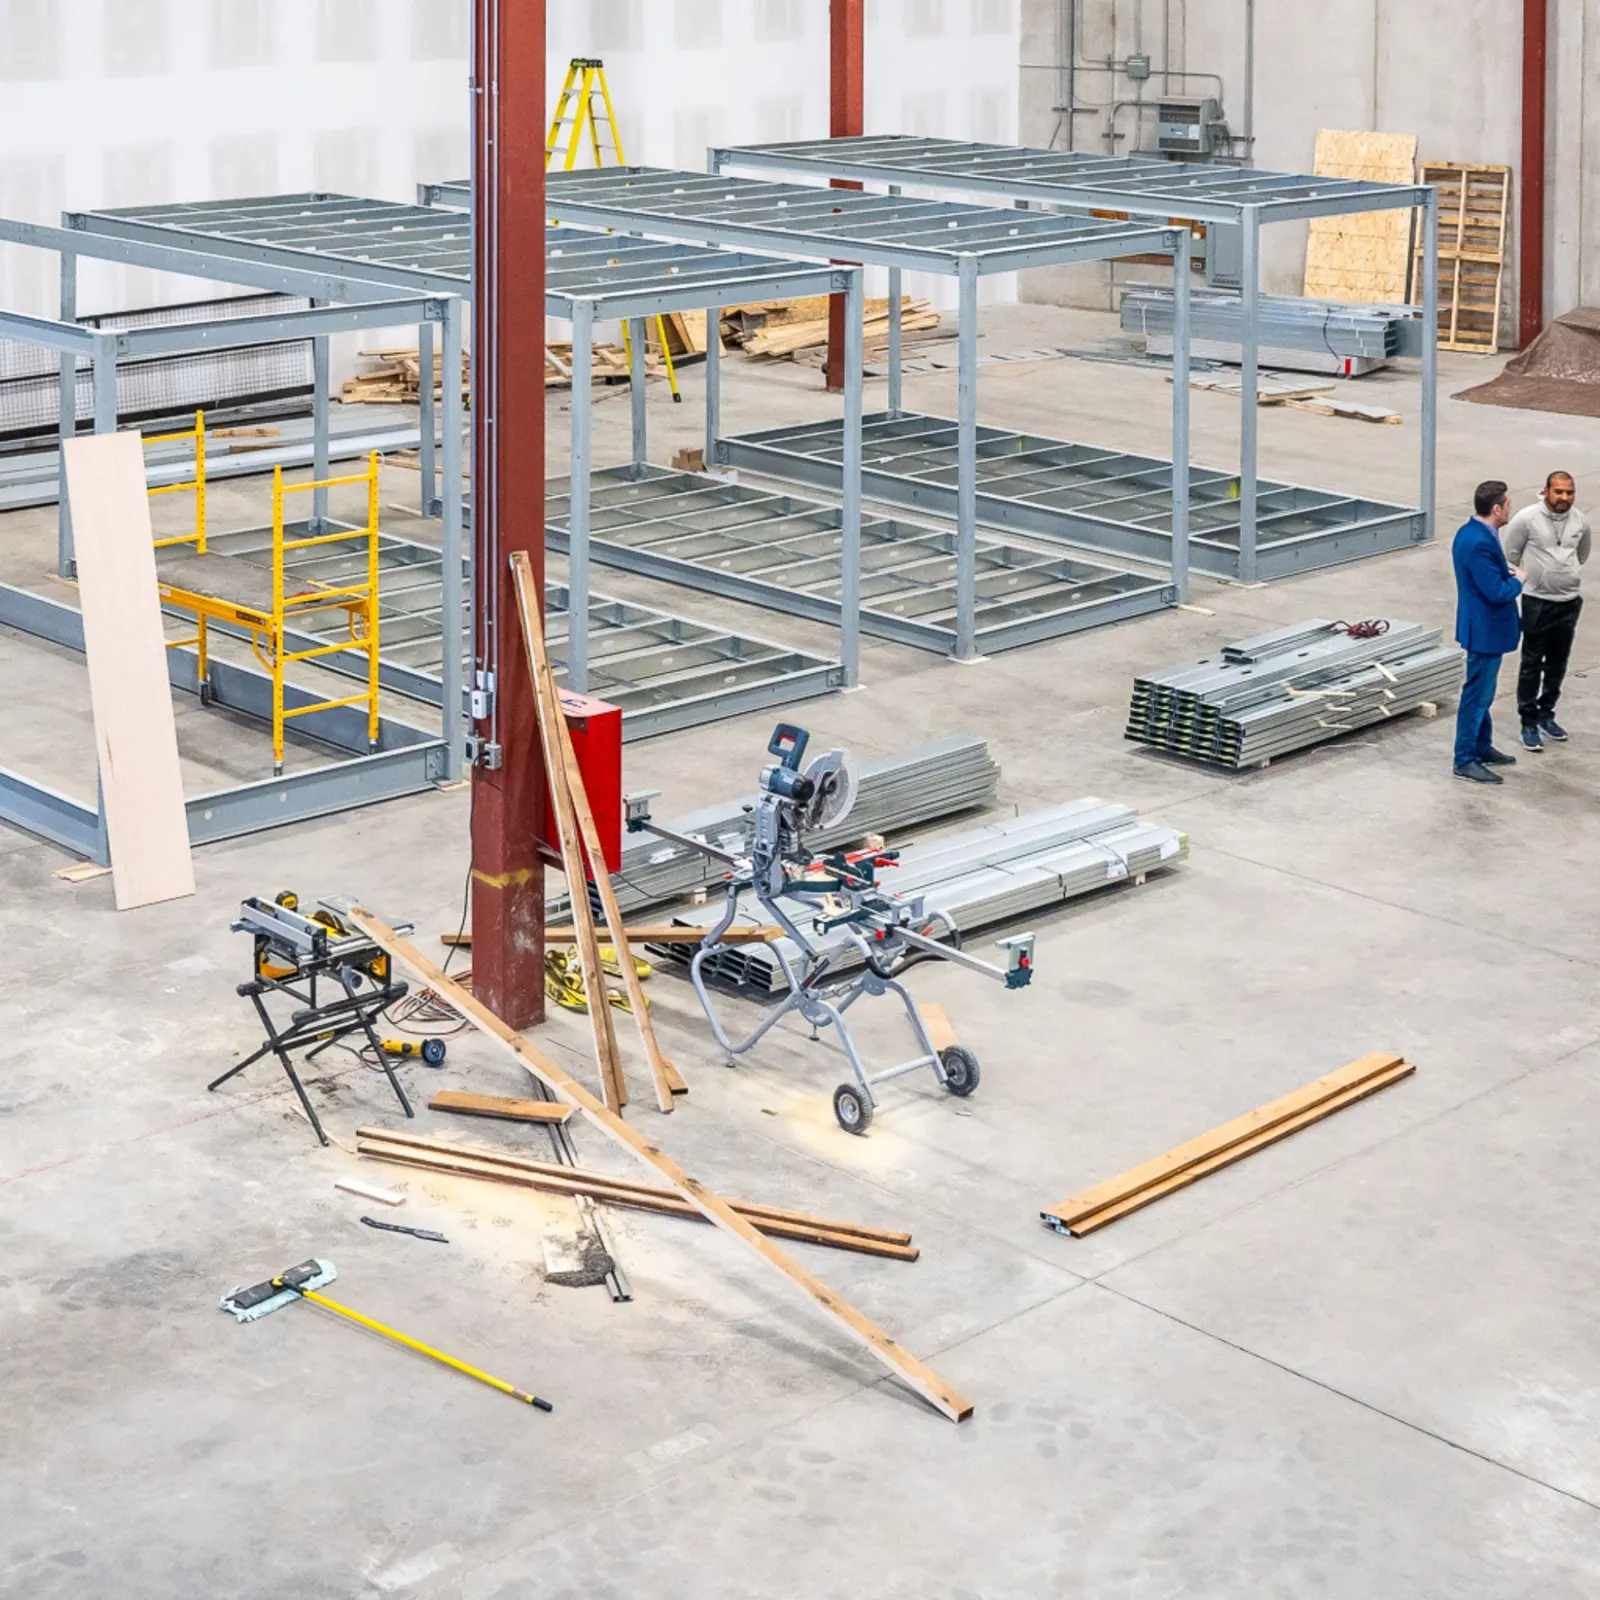 Factory build
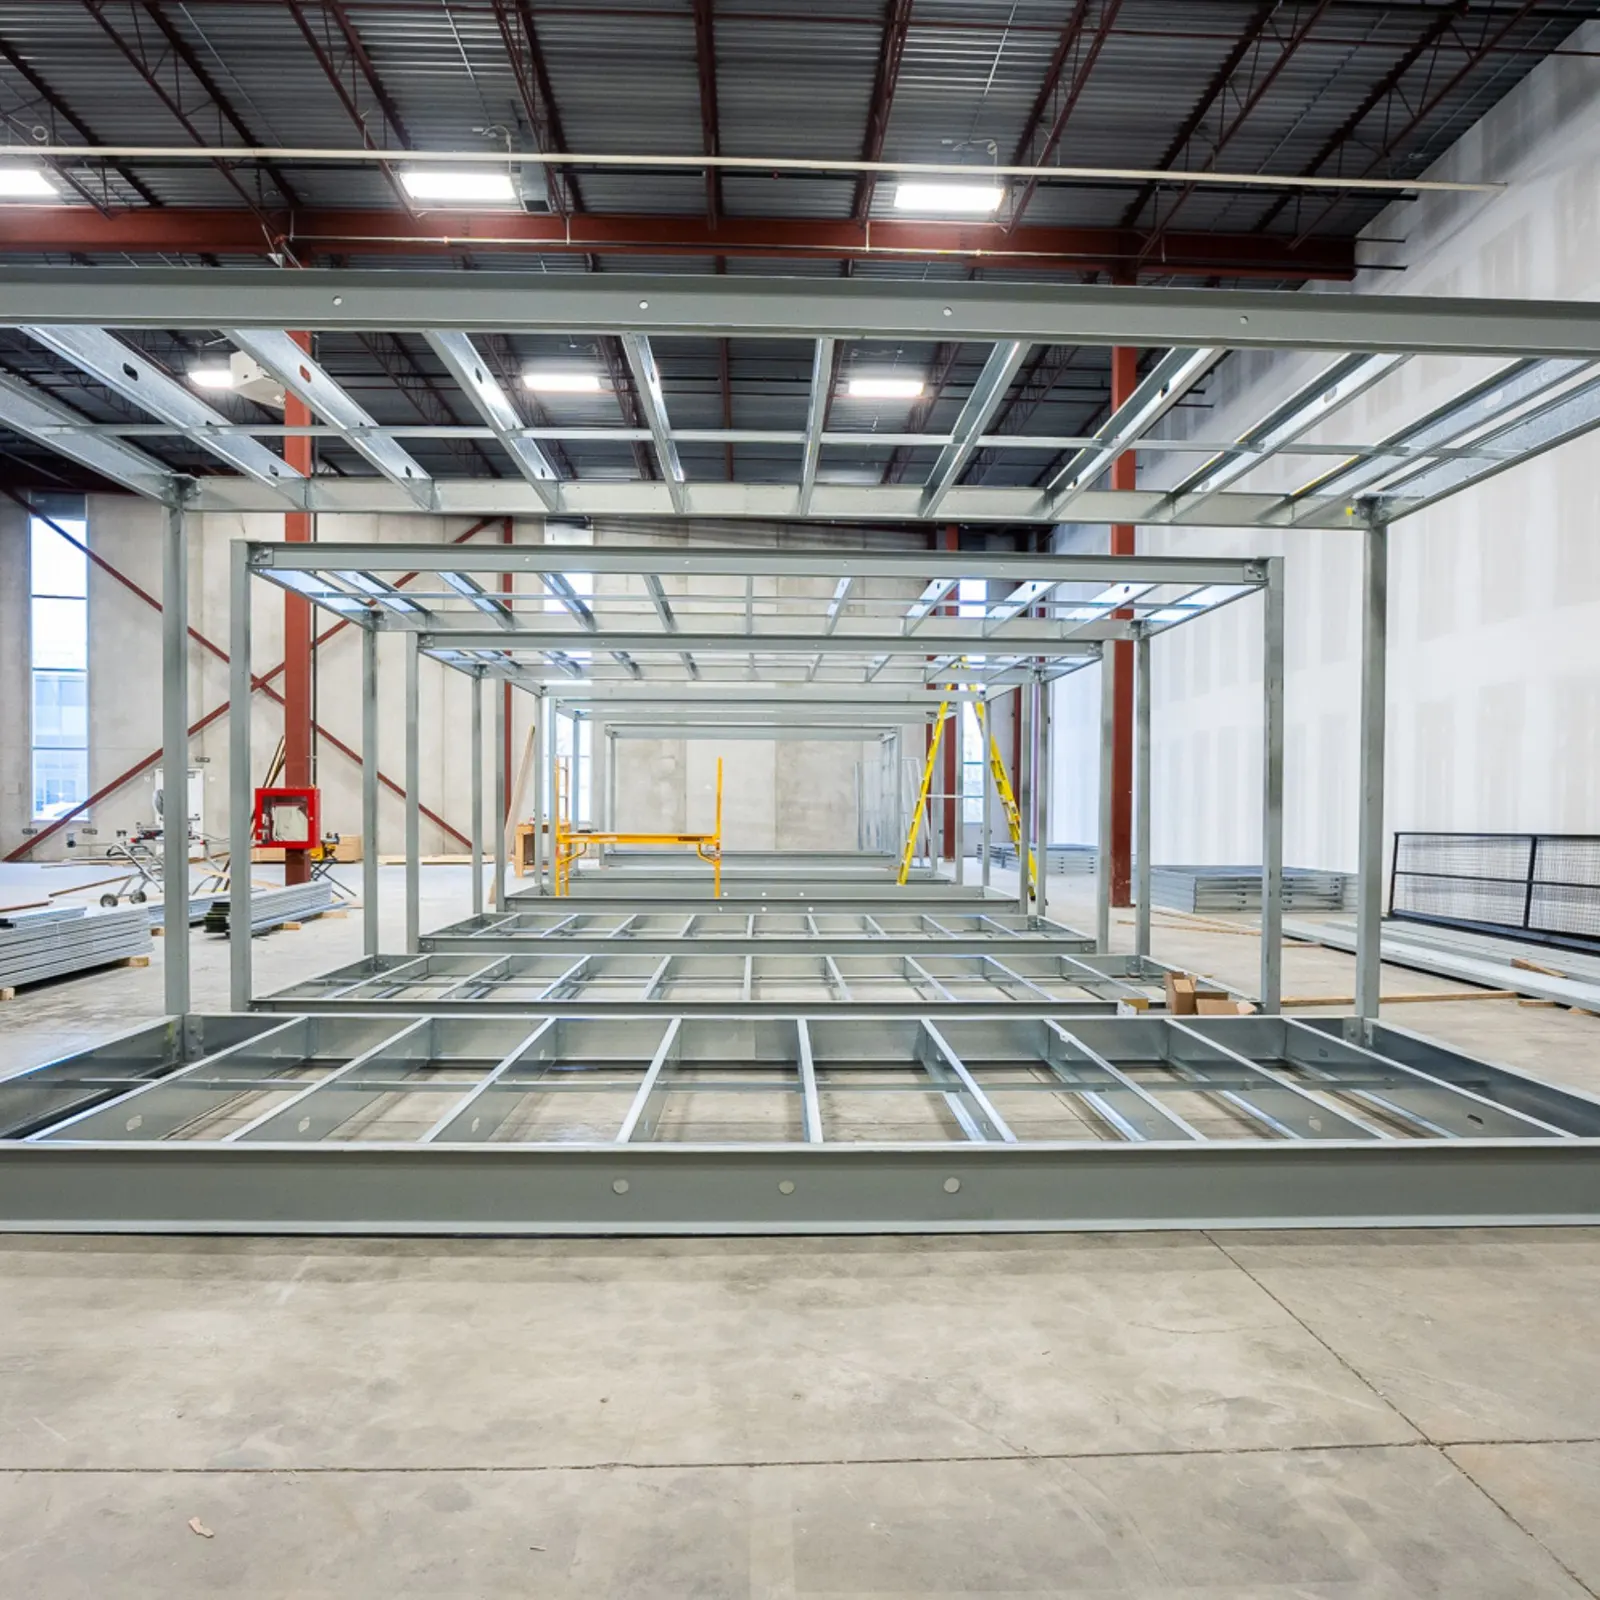 Factory floor
 Geohaus facility
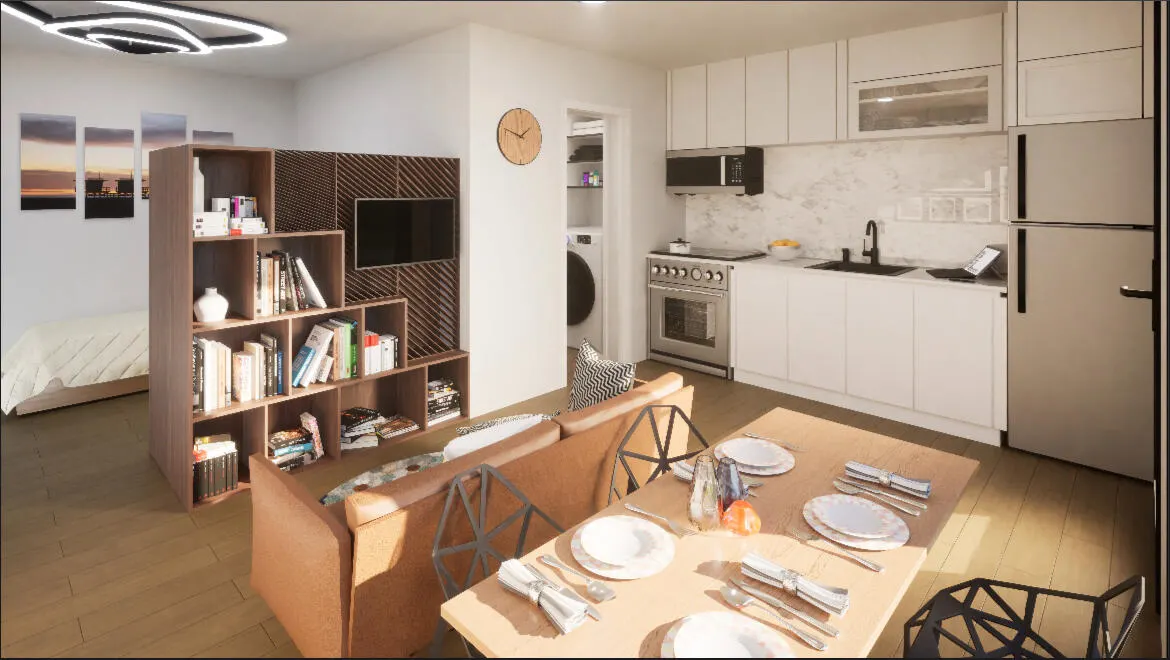 Interior
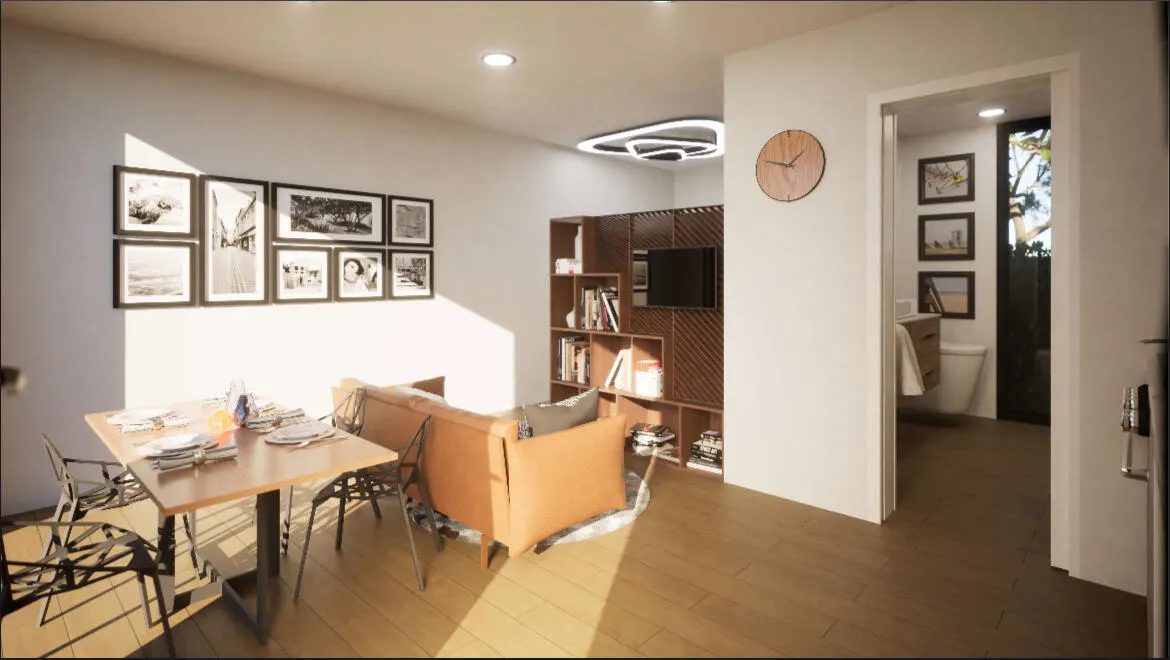 Interior
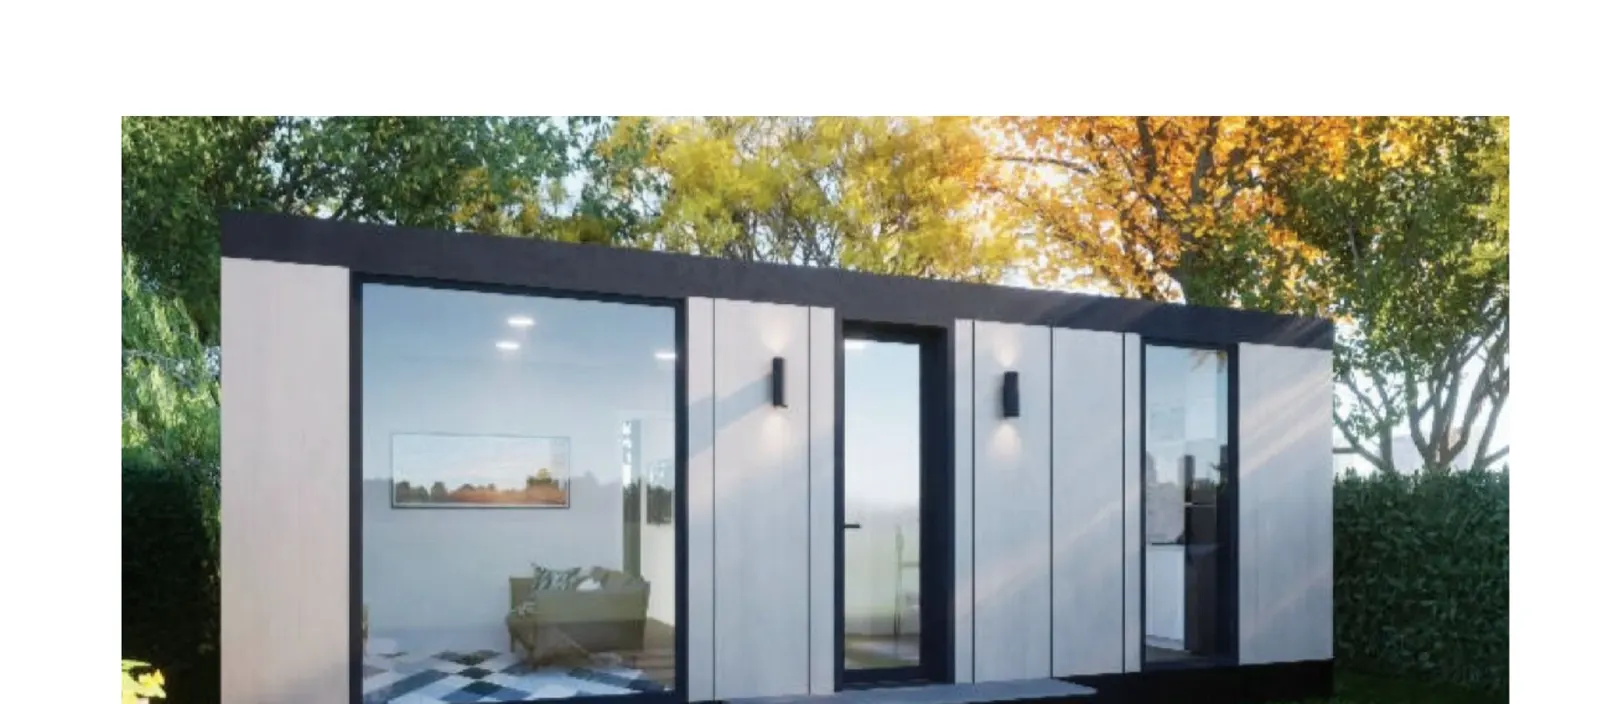 One-bedroom · Geohaus rendering
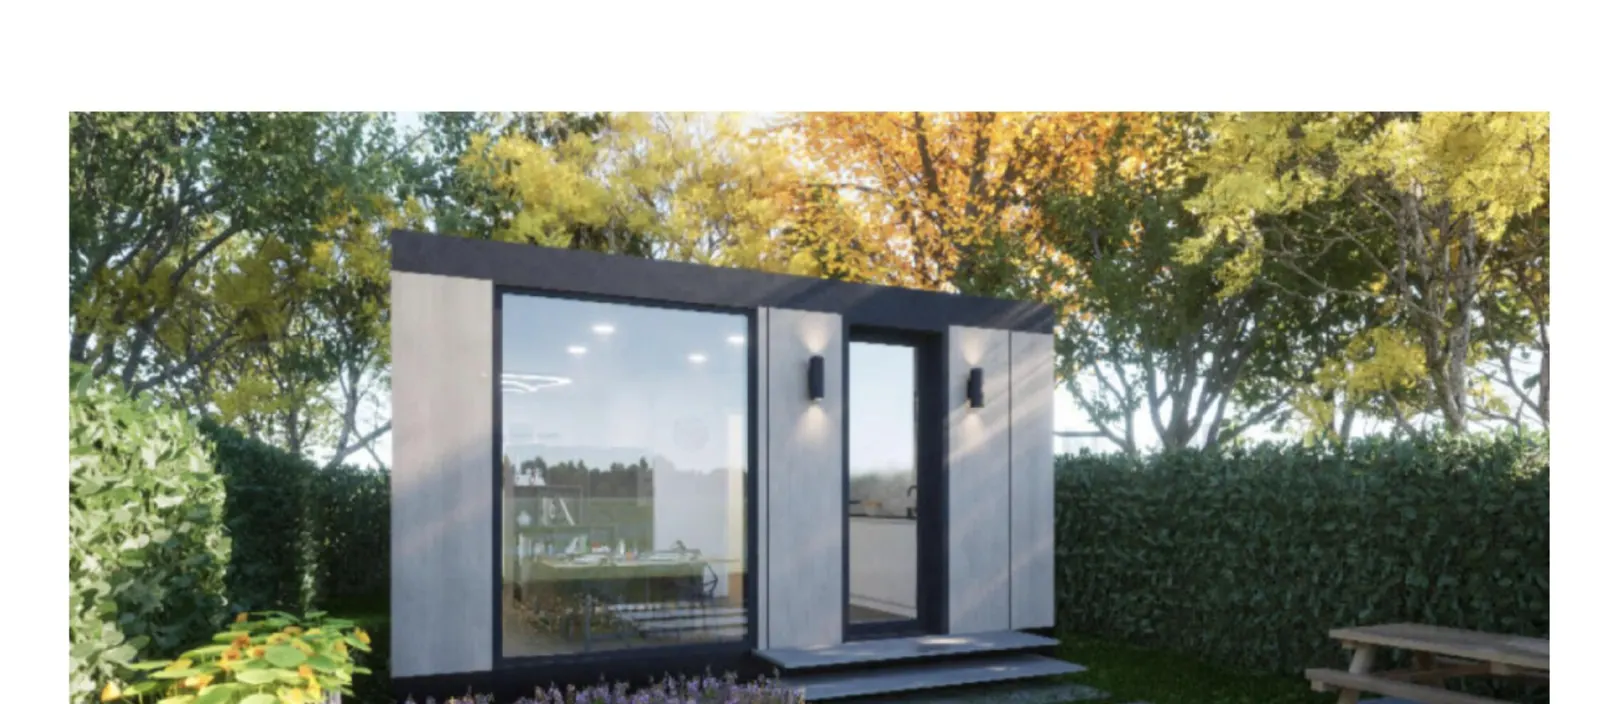 Studio · Geohaus rendering
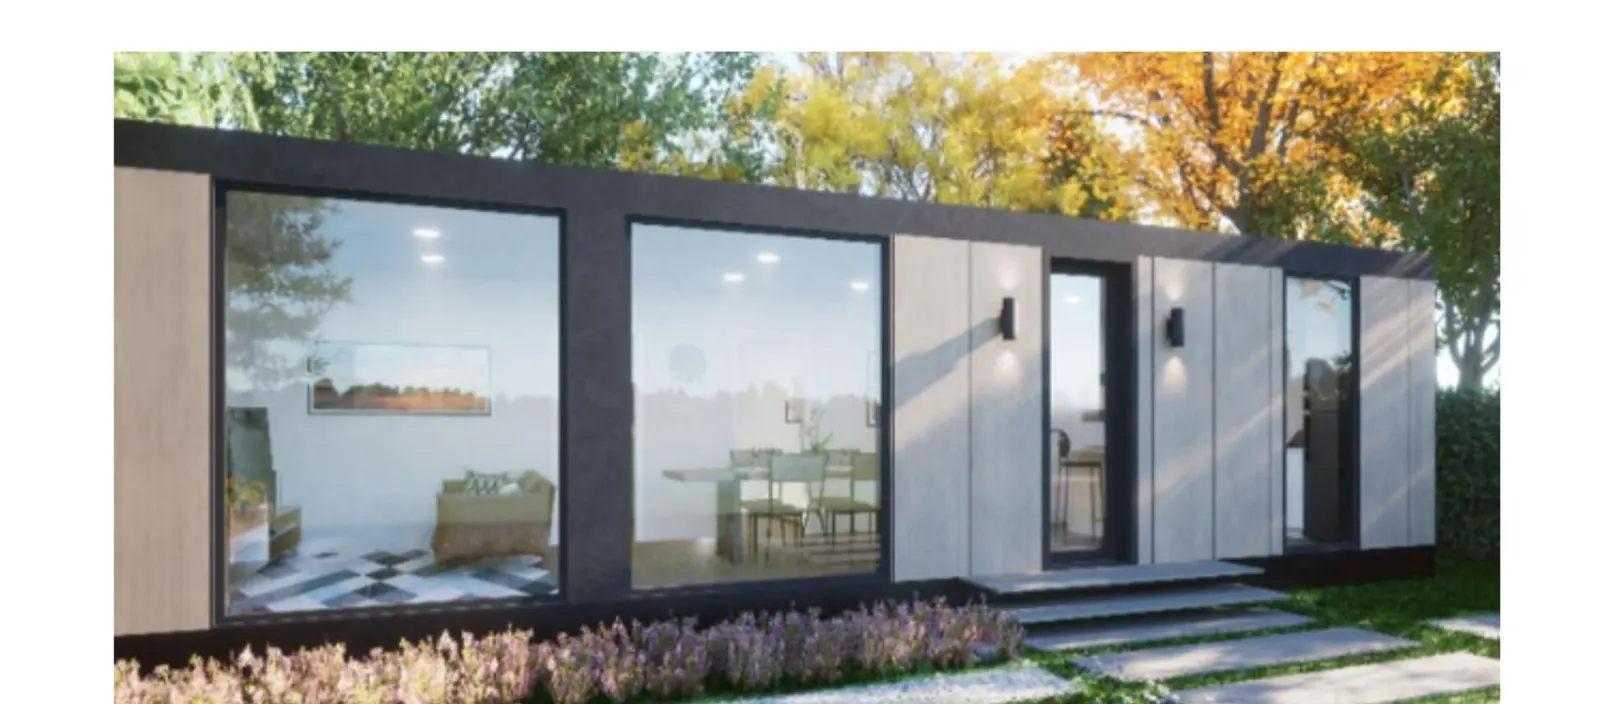 Two-bedroom · Geohaus rendering
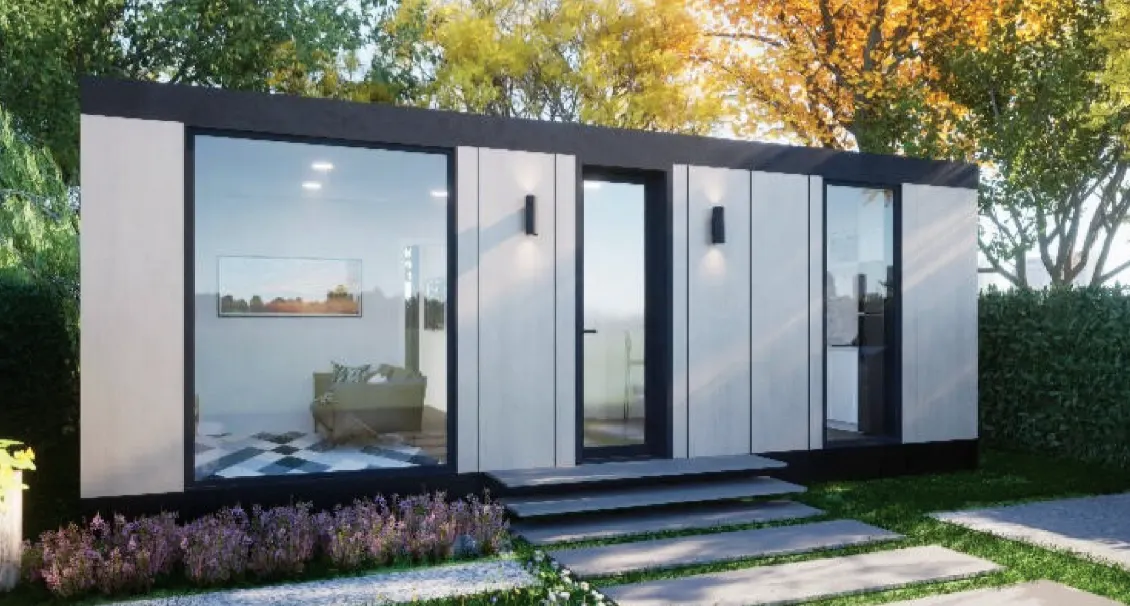 Studio · Geohaus rendering
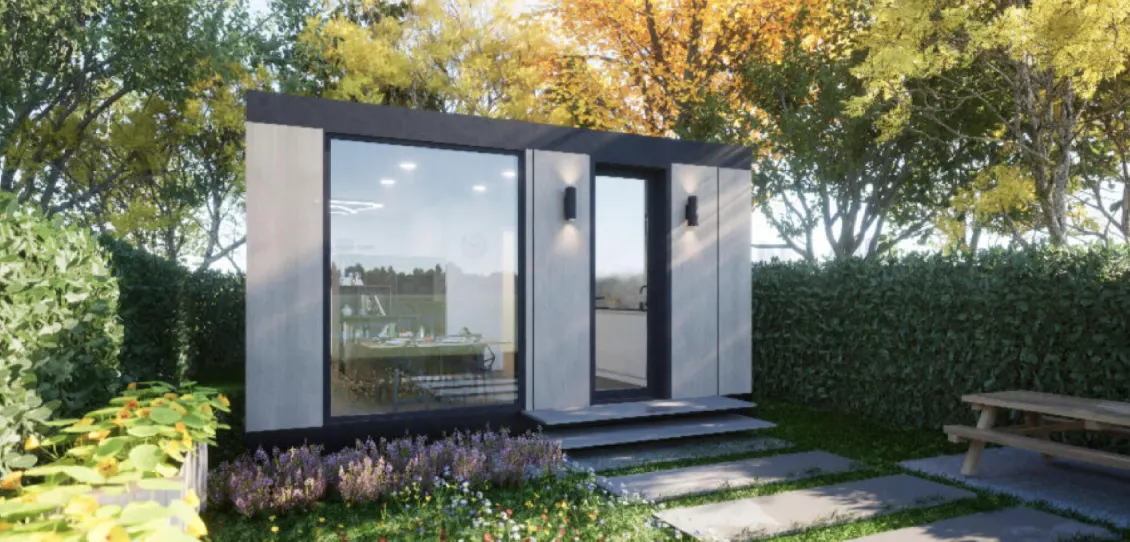 Studio · Geohaus rendering
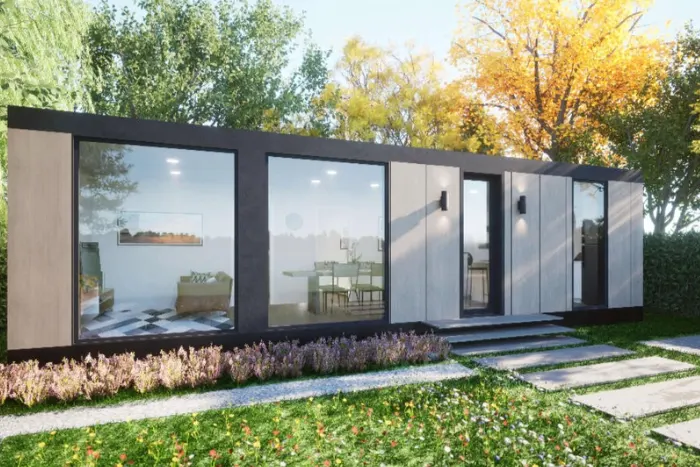 Garden suite · Geohaus rendering
A Perimeter Homes design
Our own take on a larger backyard home: two bedrooms, two baths and a full-width covered porch under a single-slope shed roof. Separate from the Geohaus partner models above.
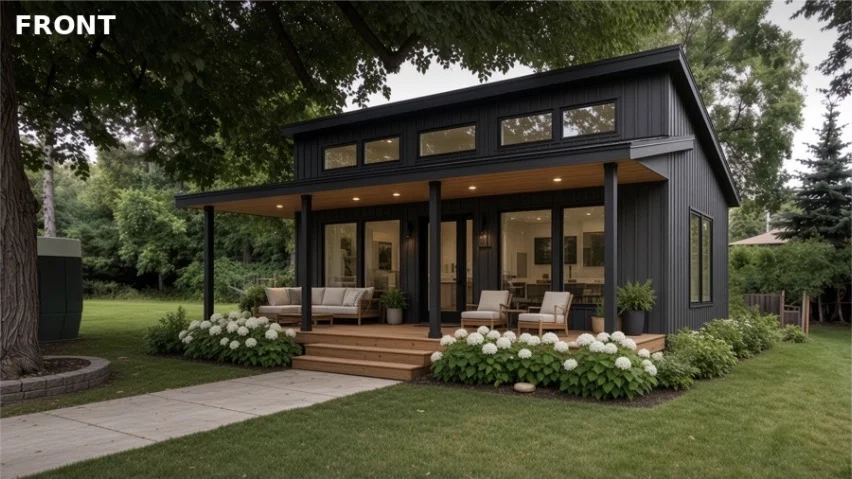
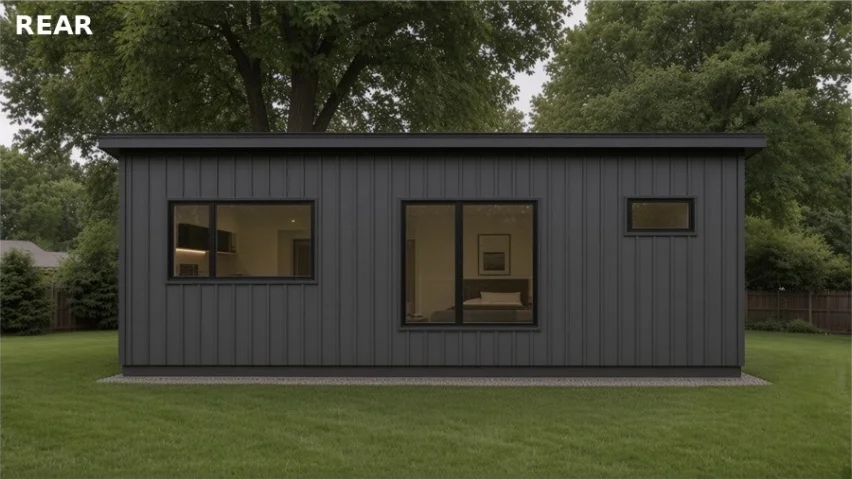
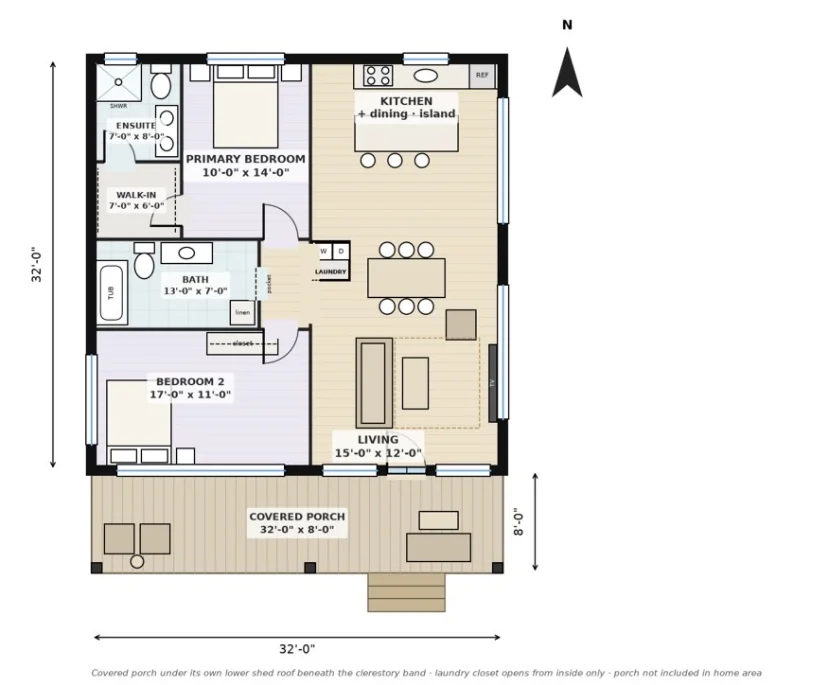
Option 05 · Recent backyard build
A smaller cousin of The Suite. Two stick-framed backyard units, an office and a bar, built by our trade partner on helical piles with spray foam insulation. Every stage below is from the actual build; the last three images are concept renderings.
Dimensions from the build's framing plan. Approximate.
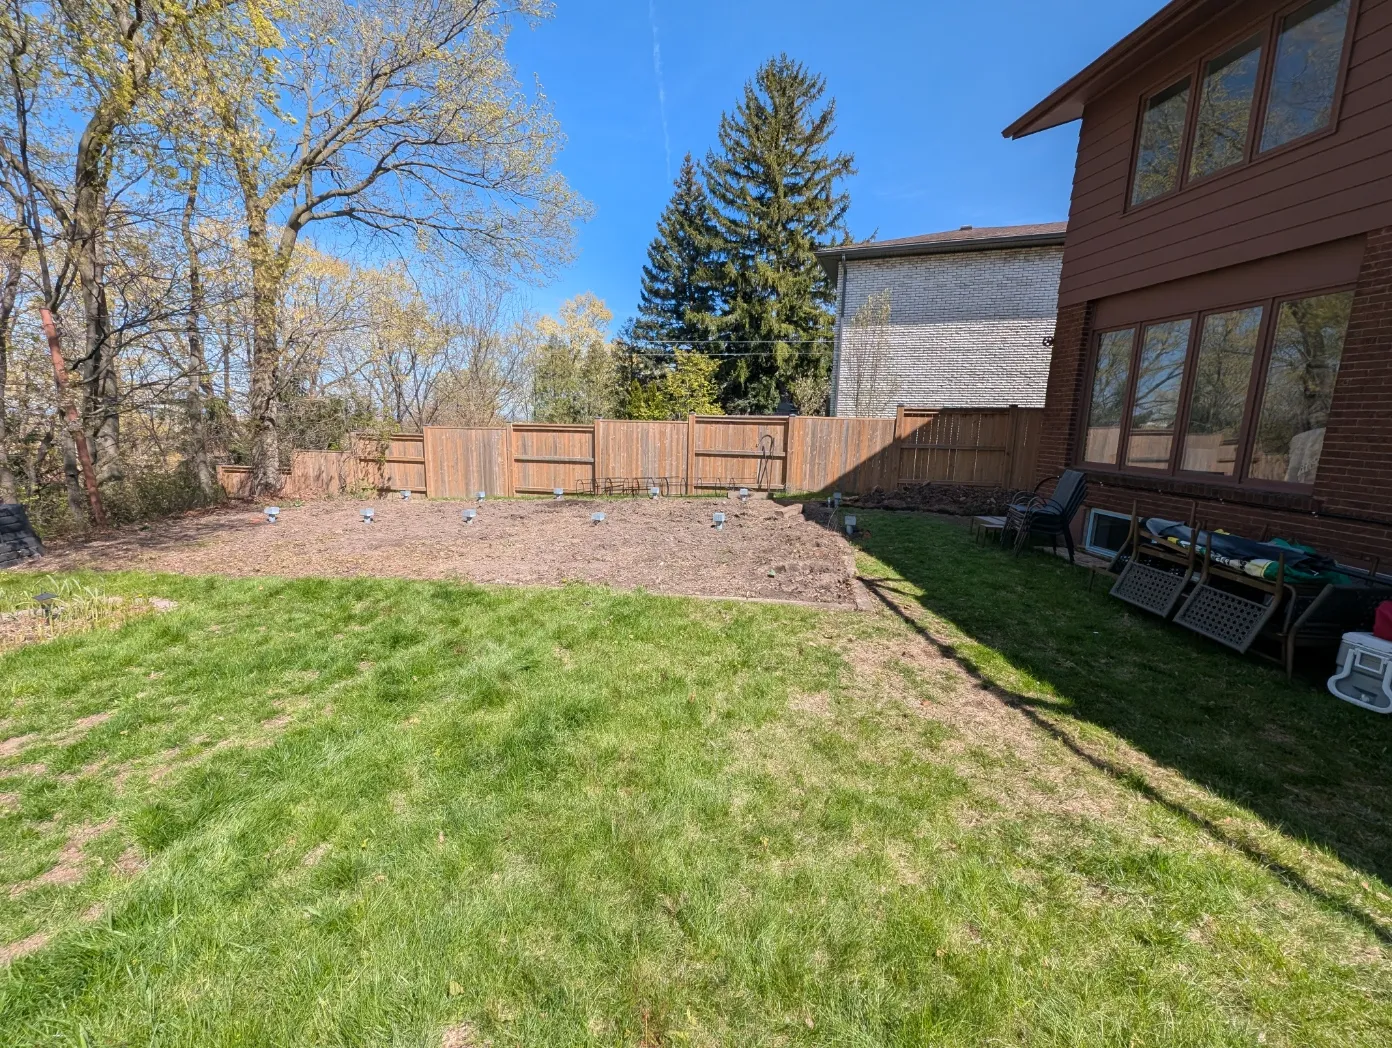 Backyard before the build
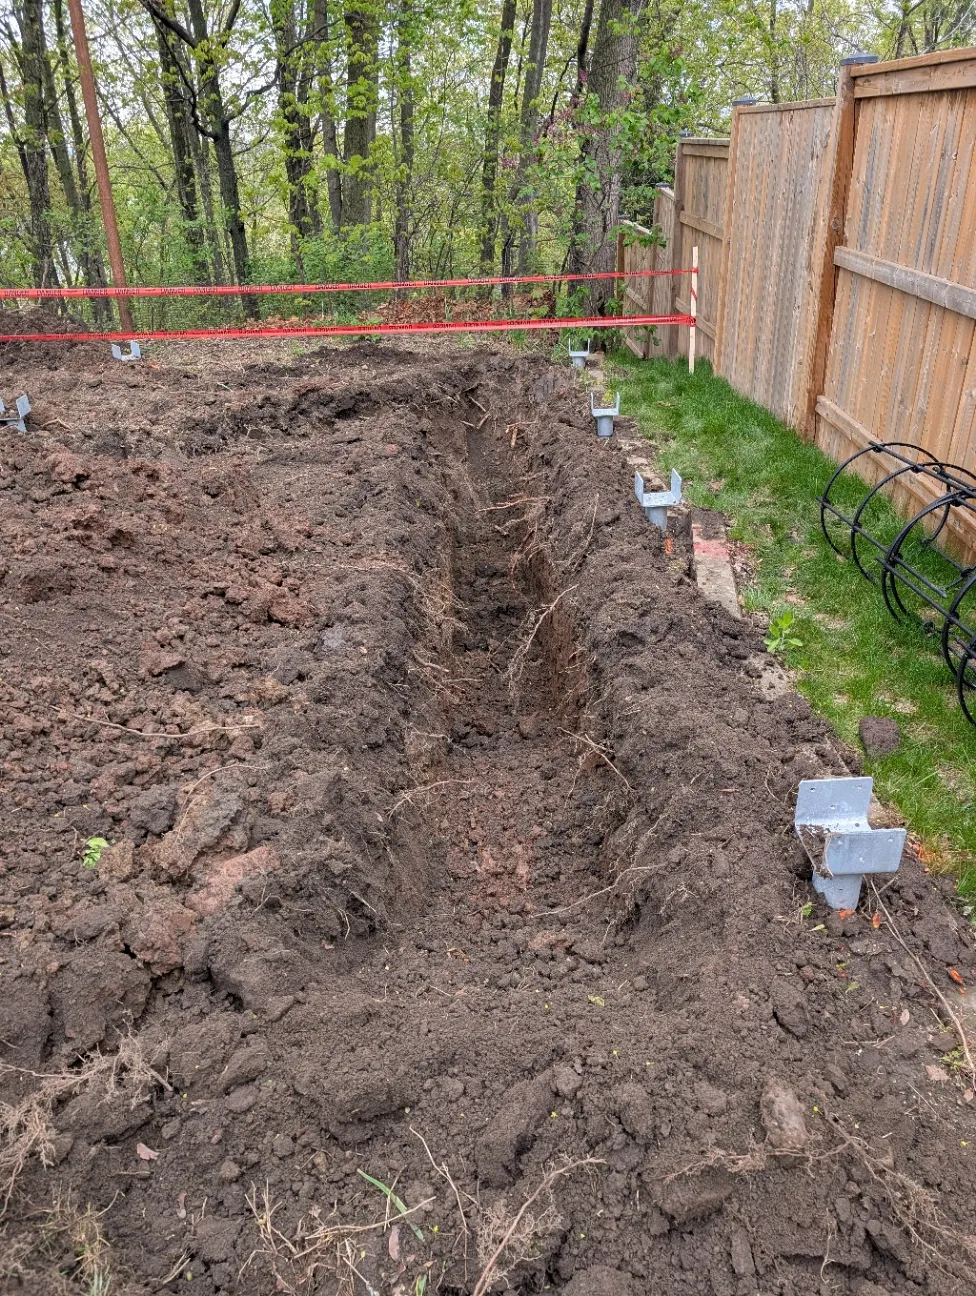 Trenching for utilities and helical piles
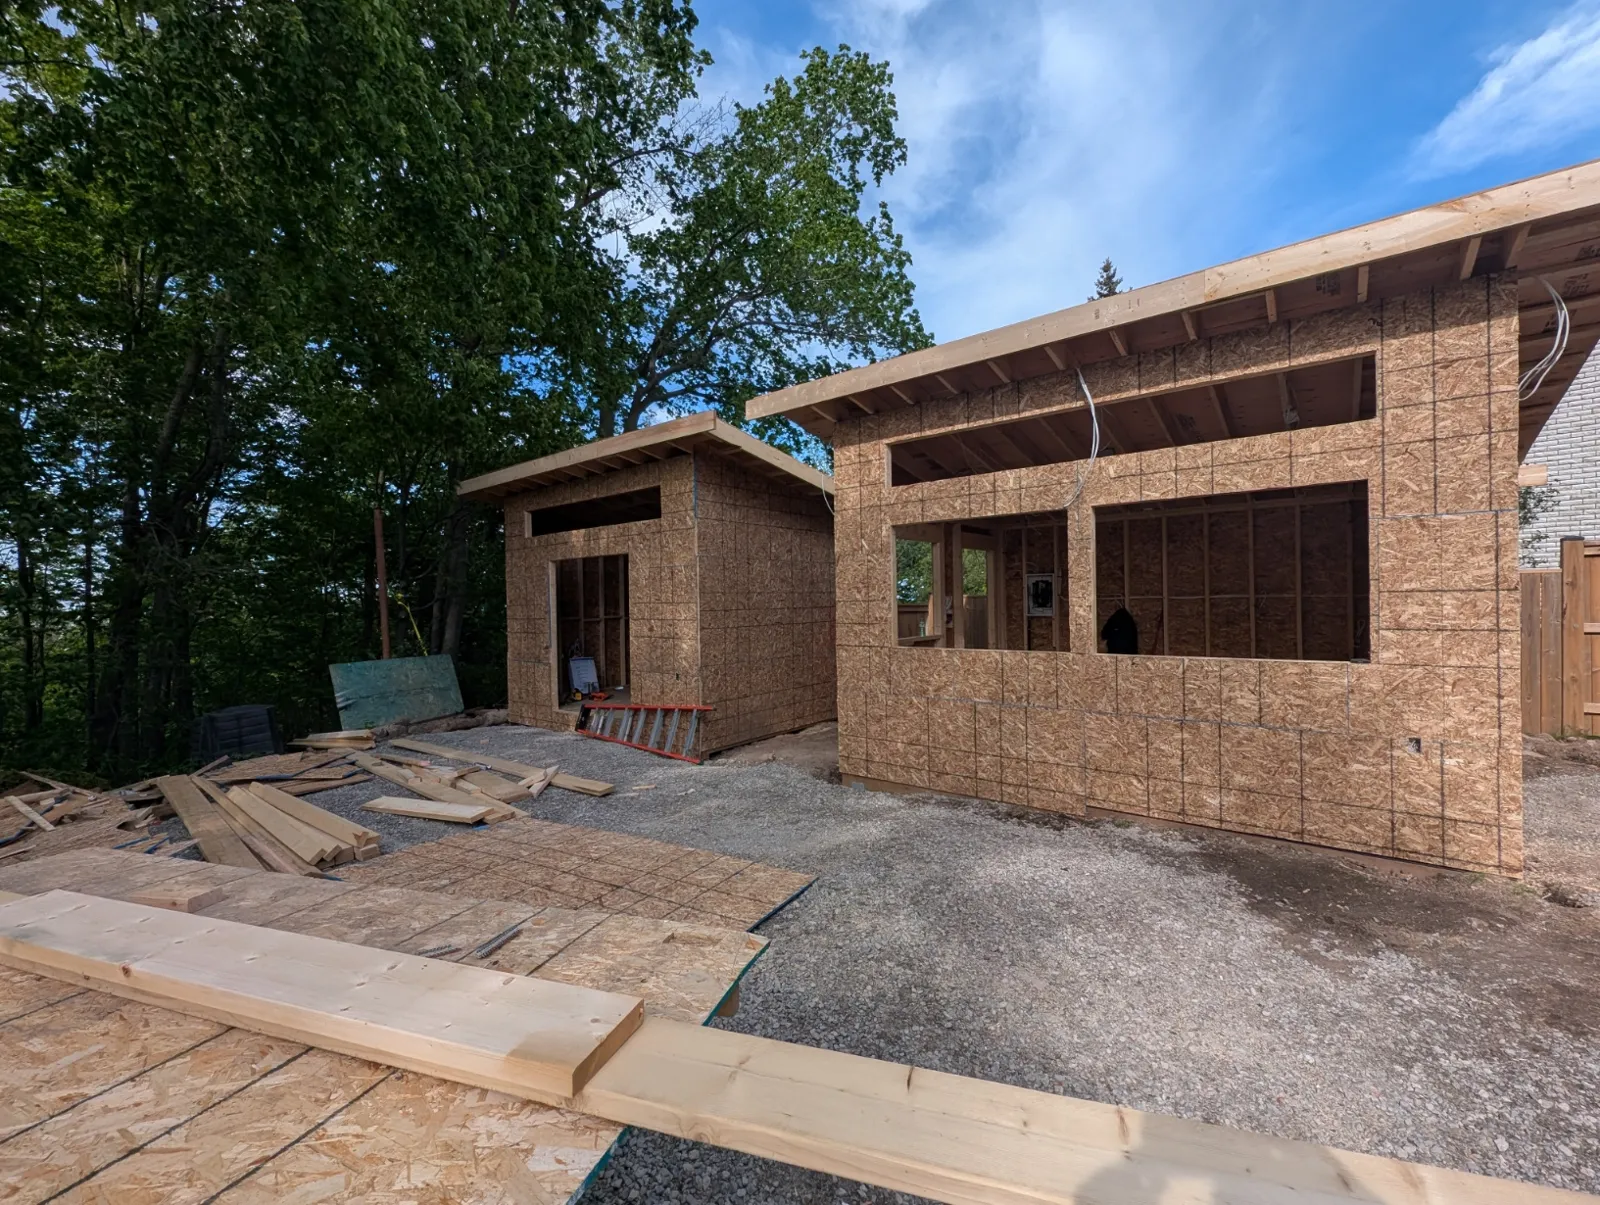 Framing
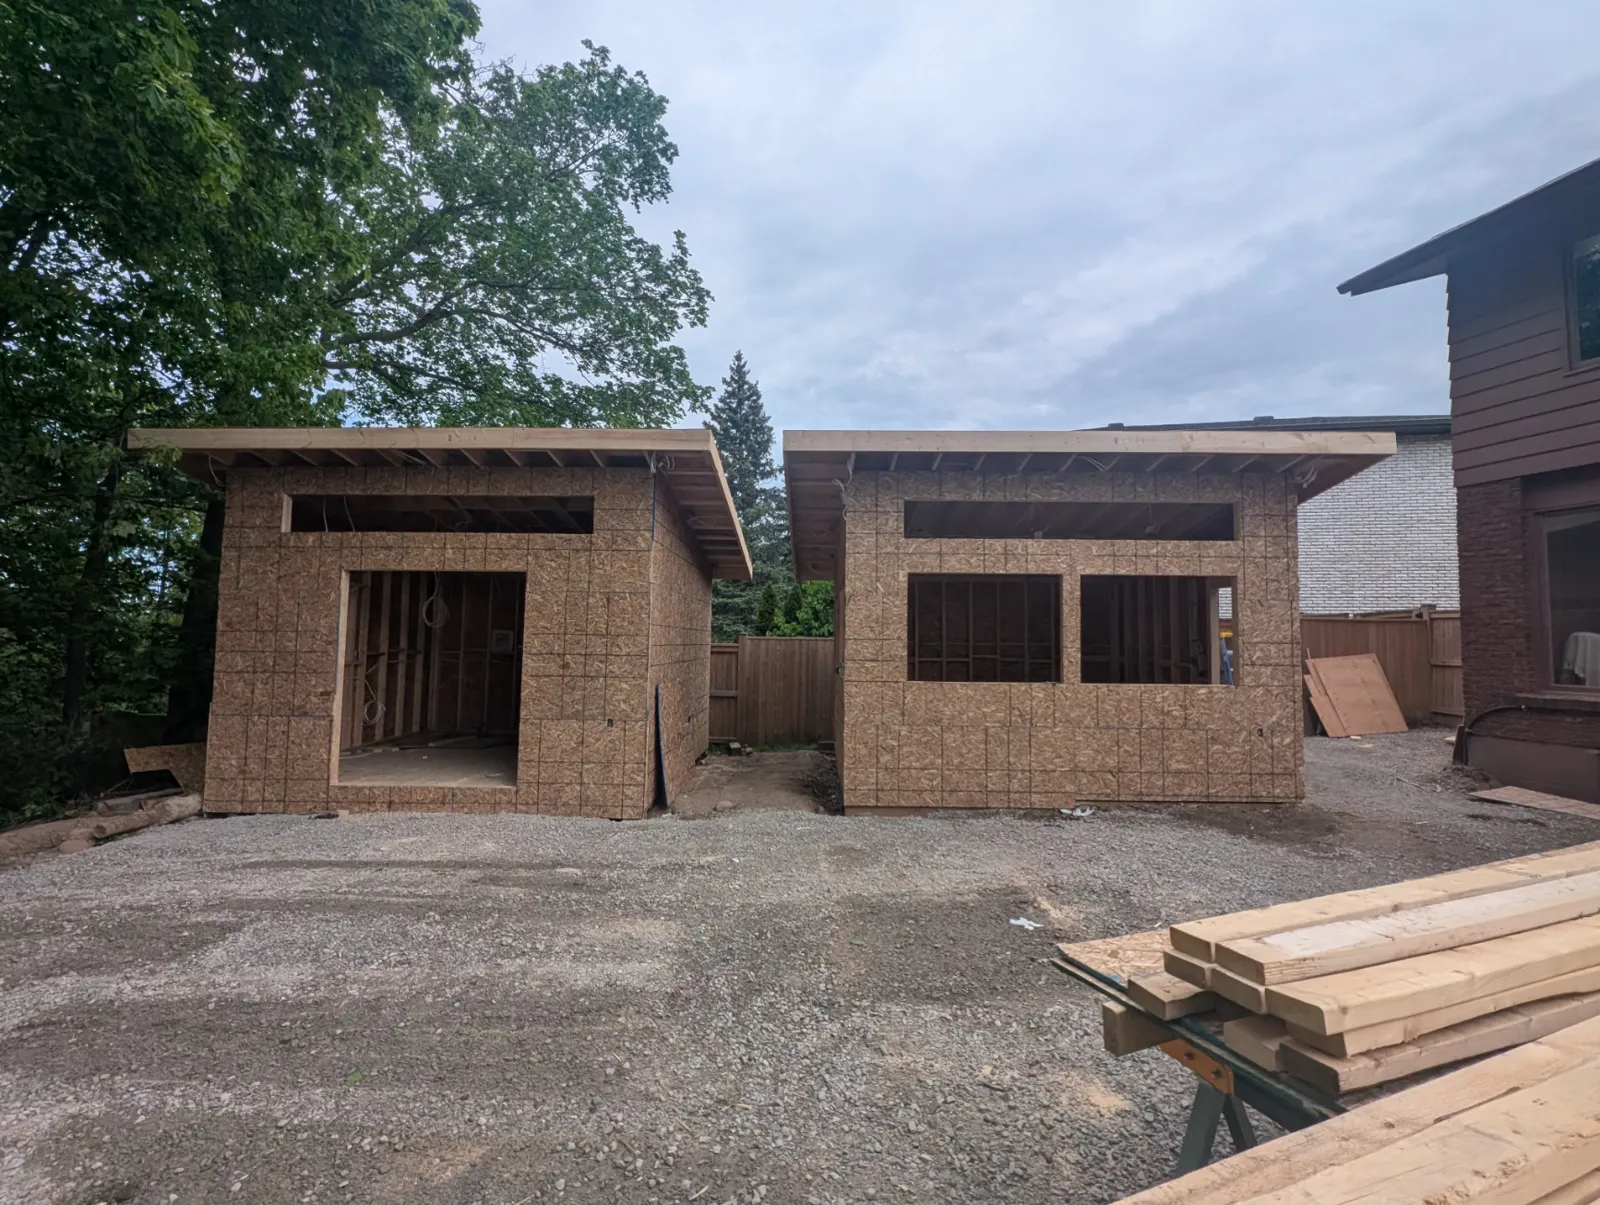 Framing, both units sheathed
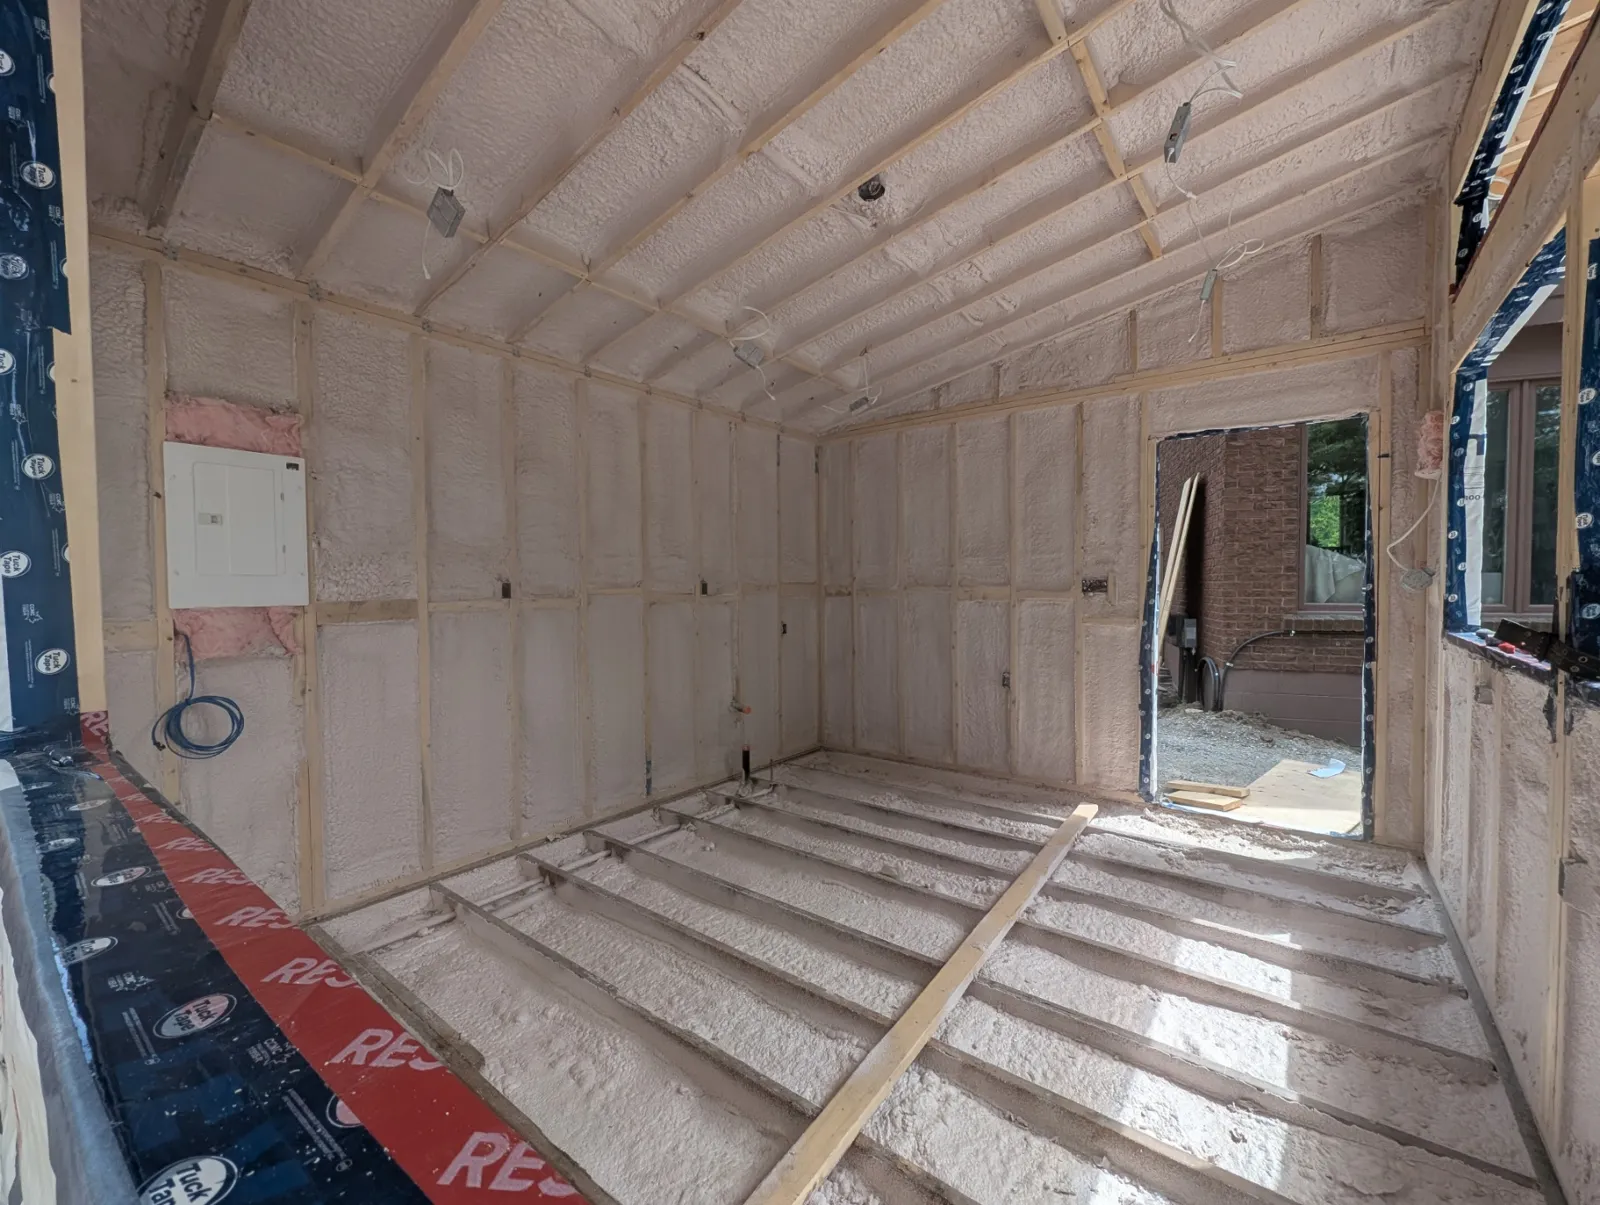 Spray foam insulation
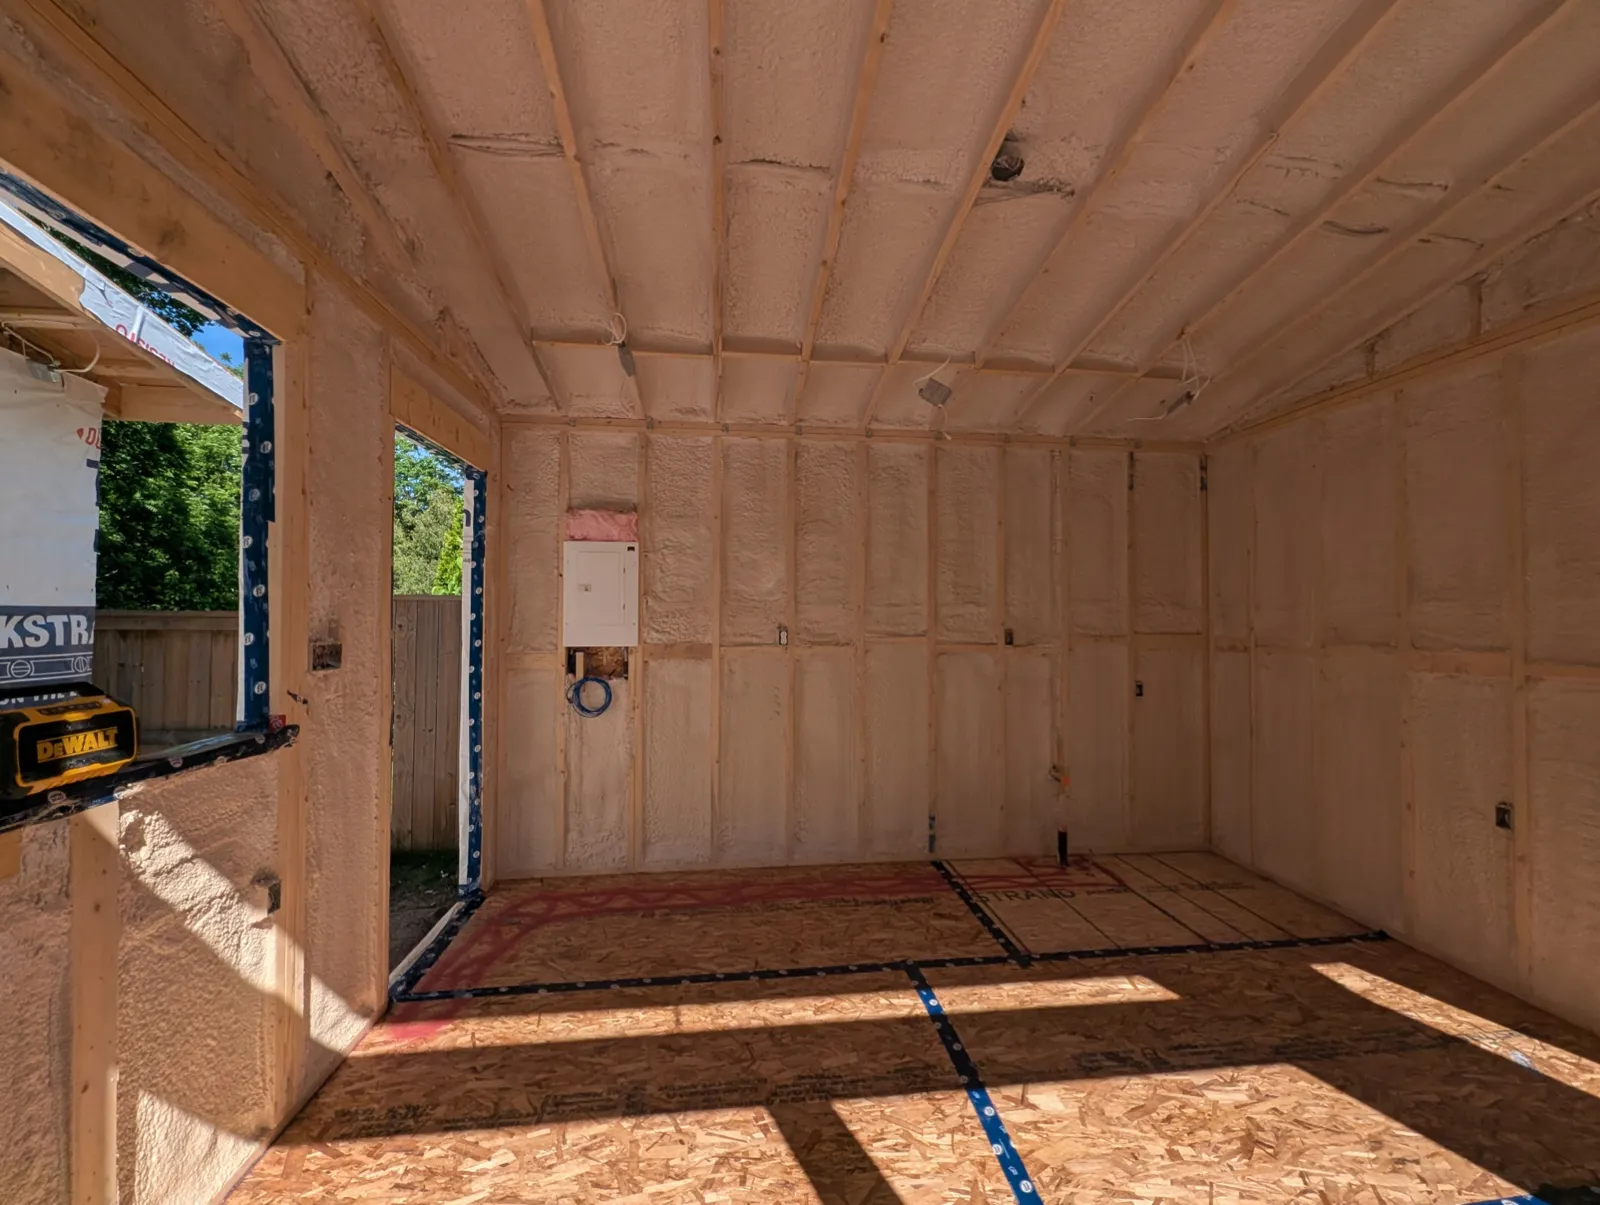 Spray foam and subfloor
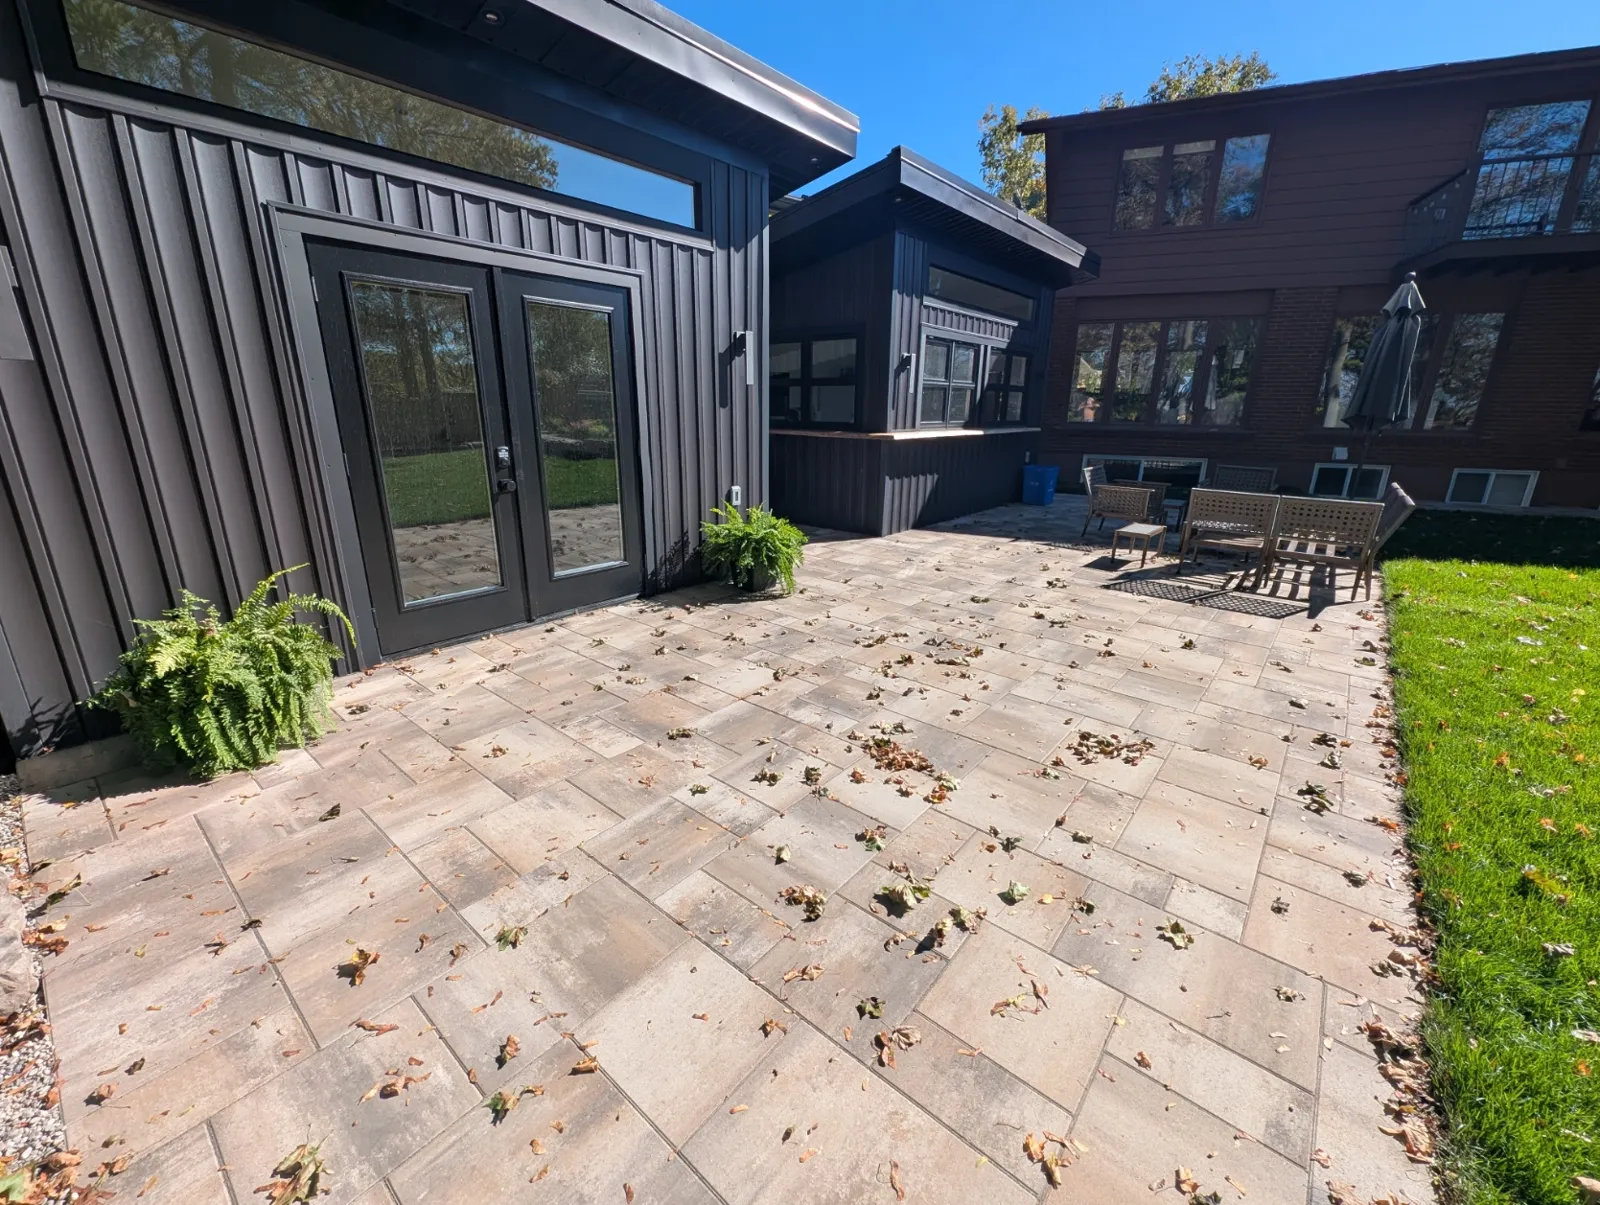 Complete
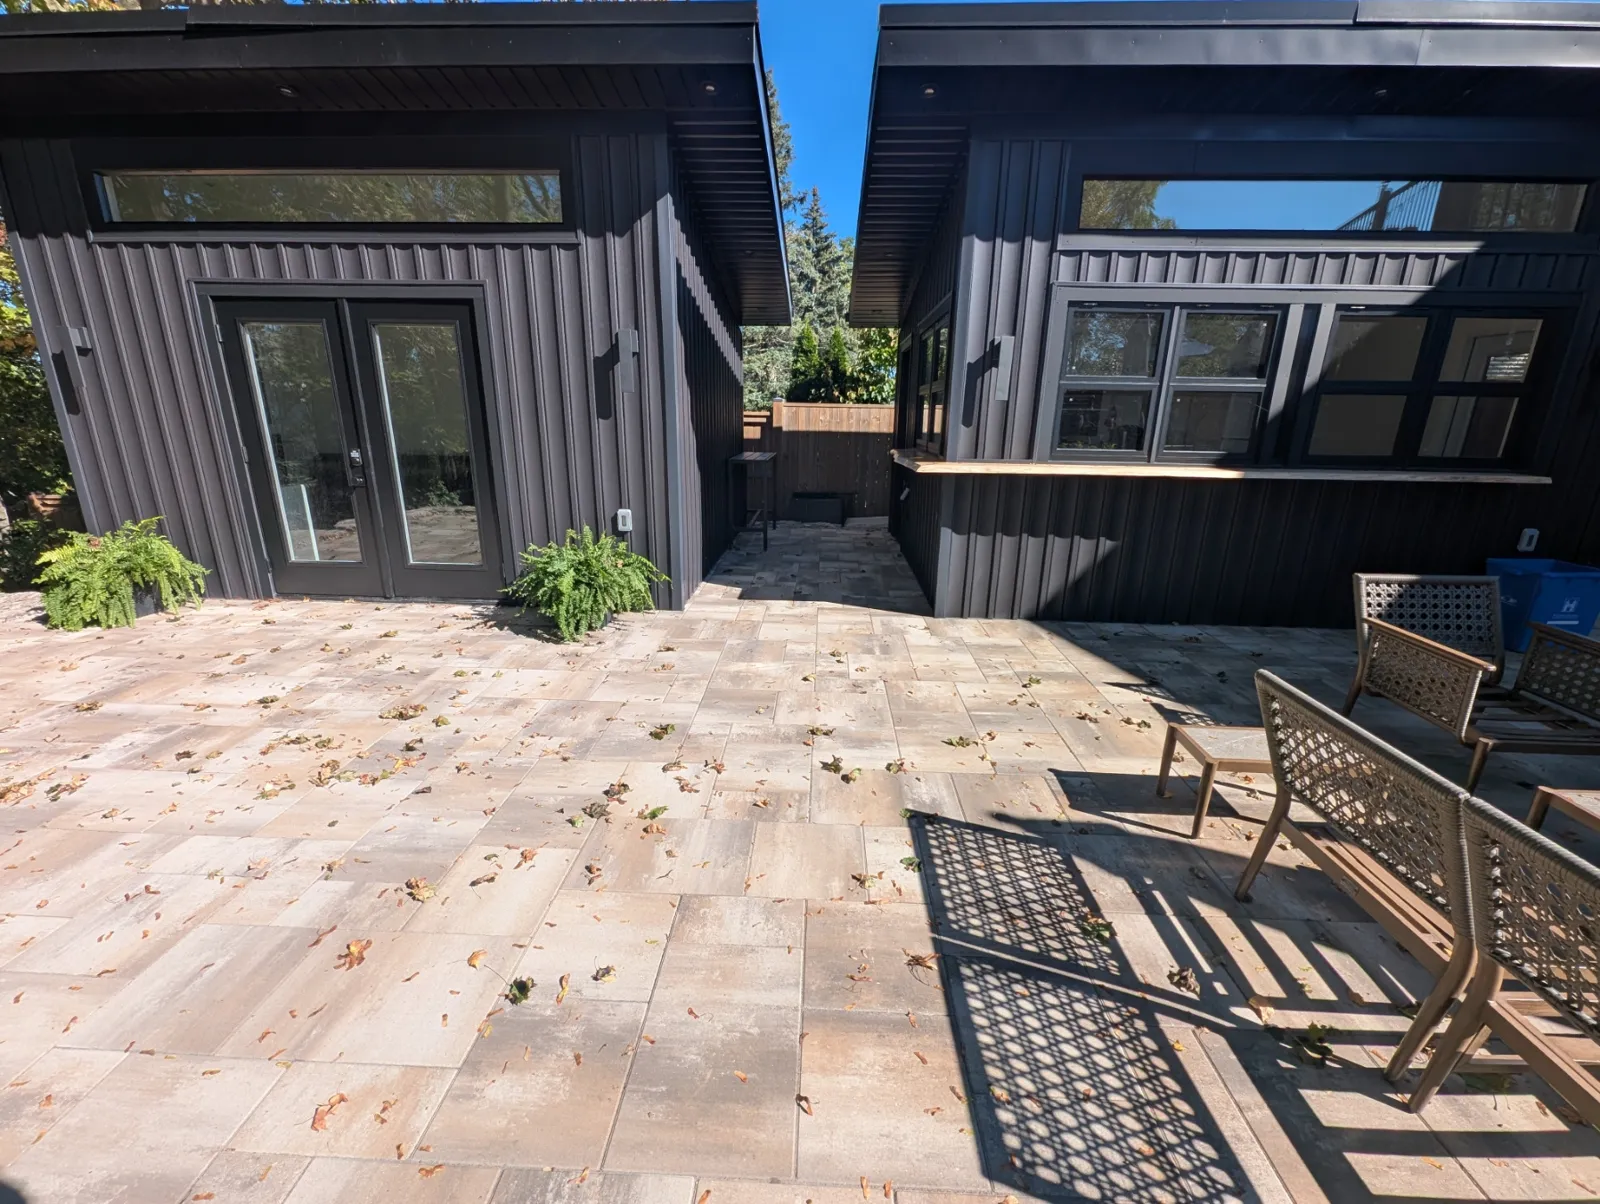 Complete, with patio
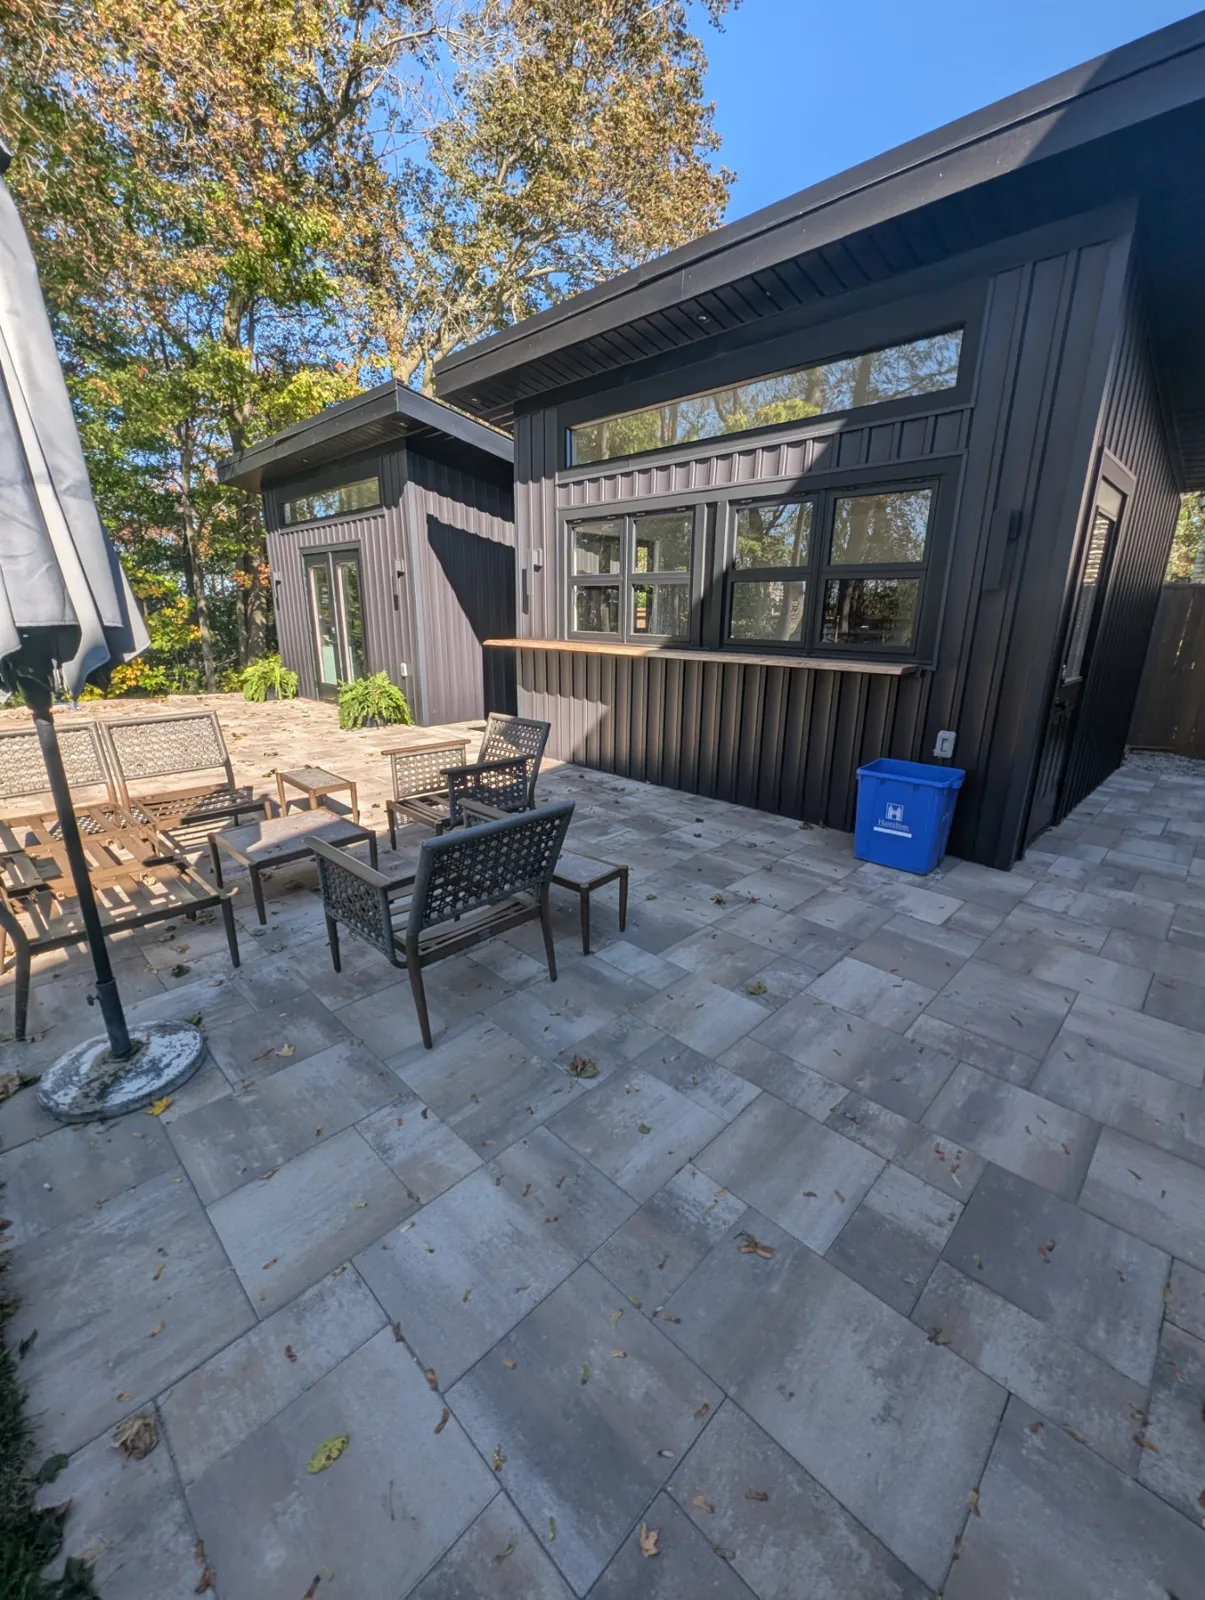 Complete, side view
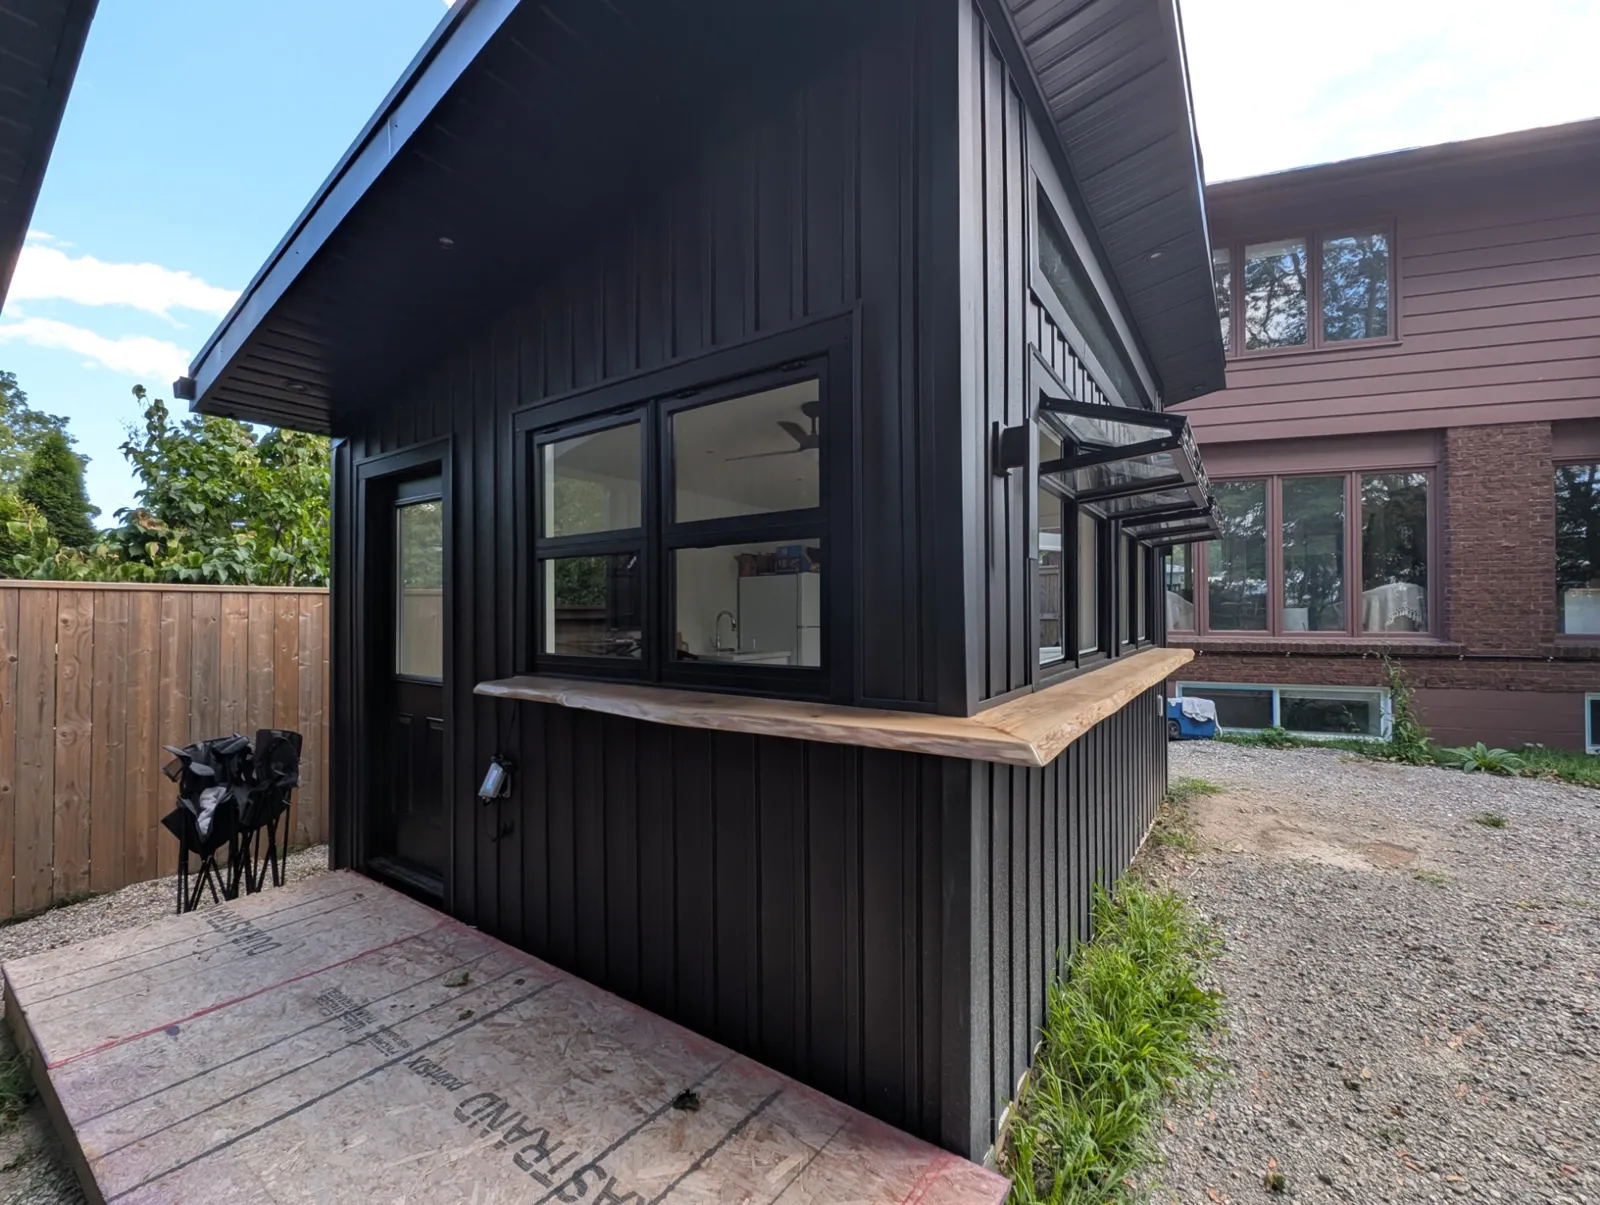 Side profile
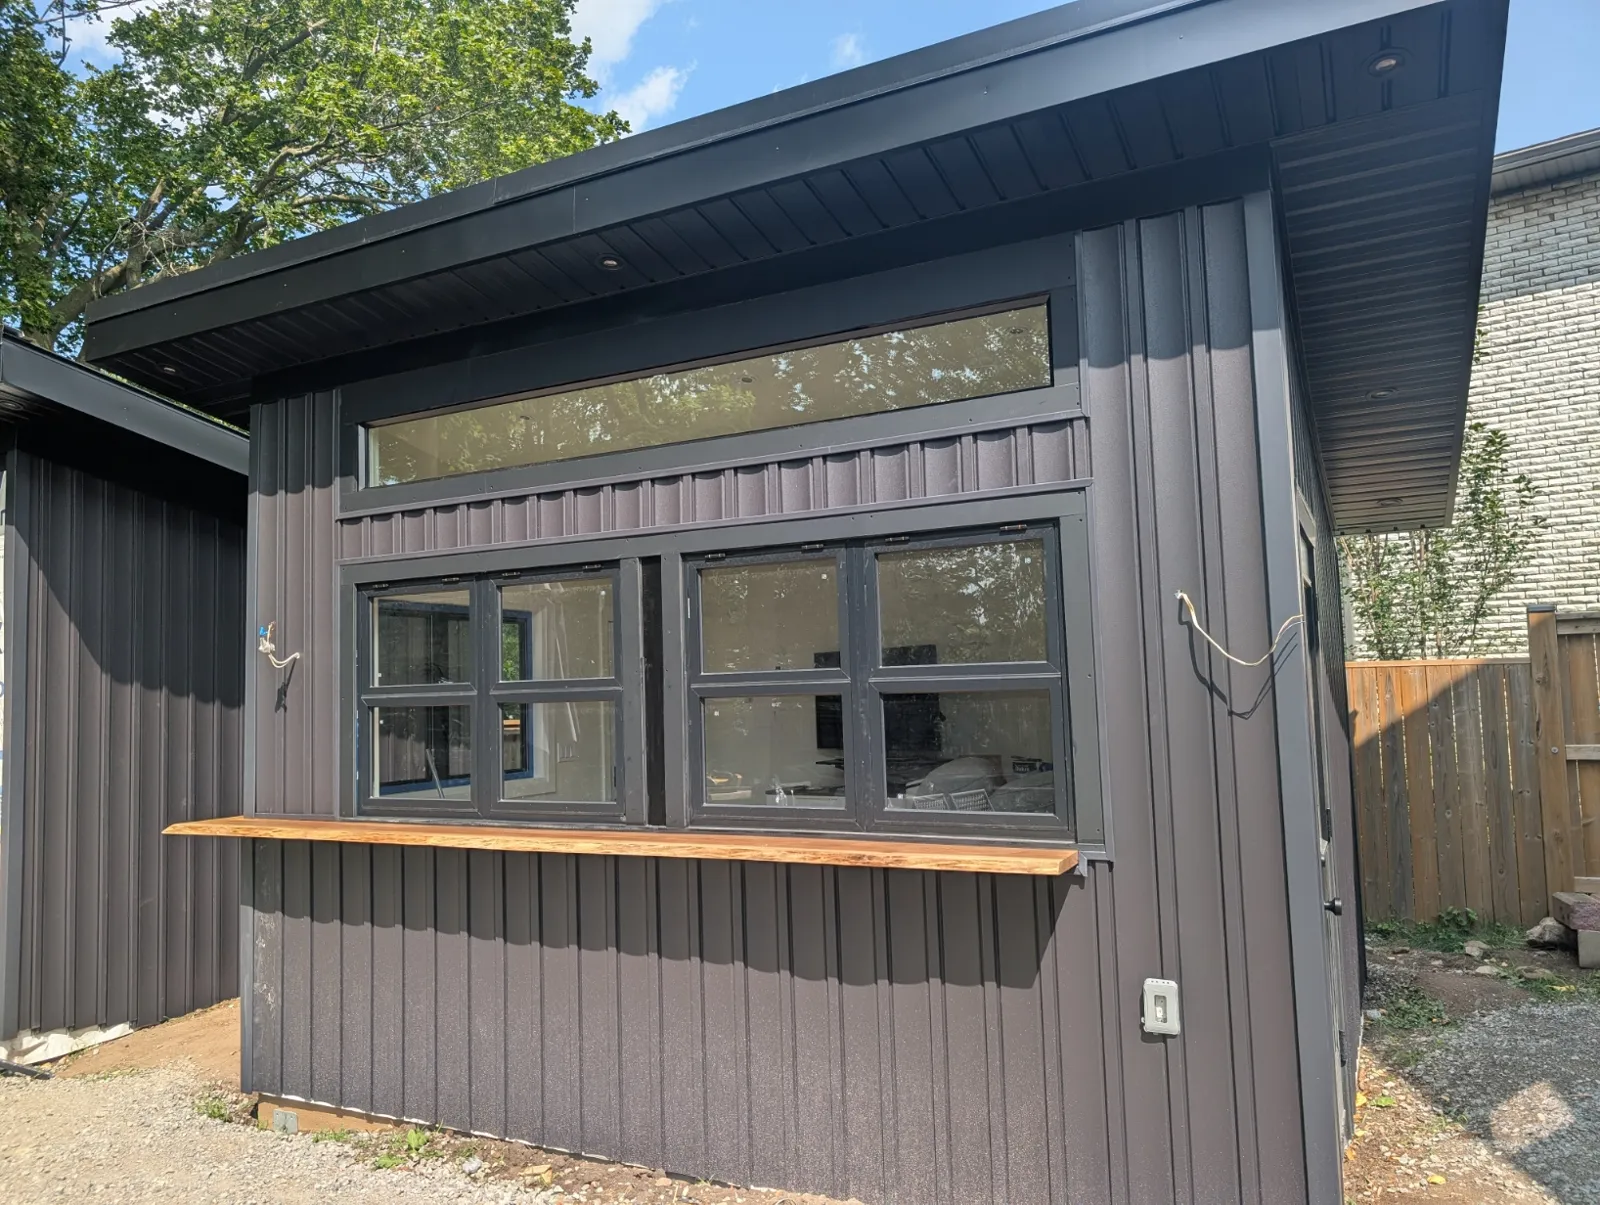 Bar unit, finished
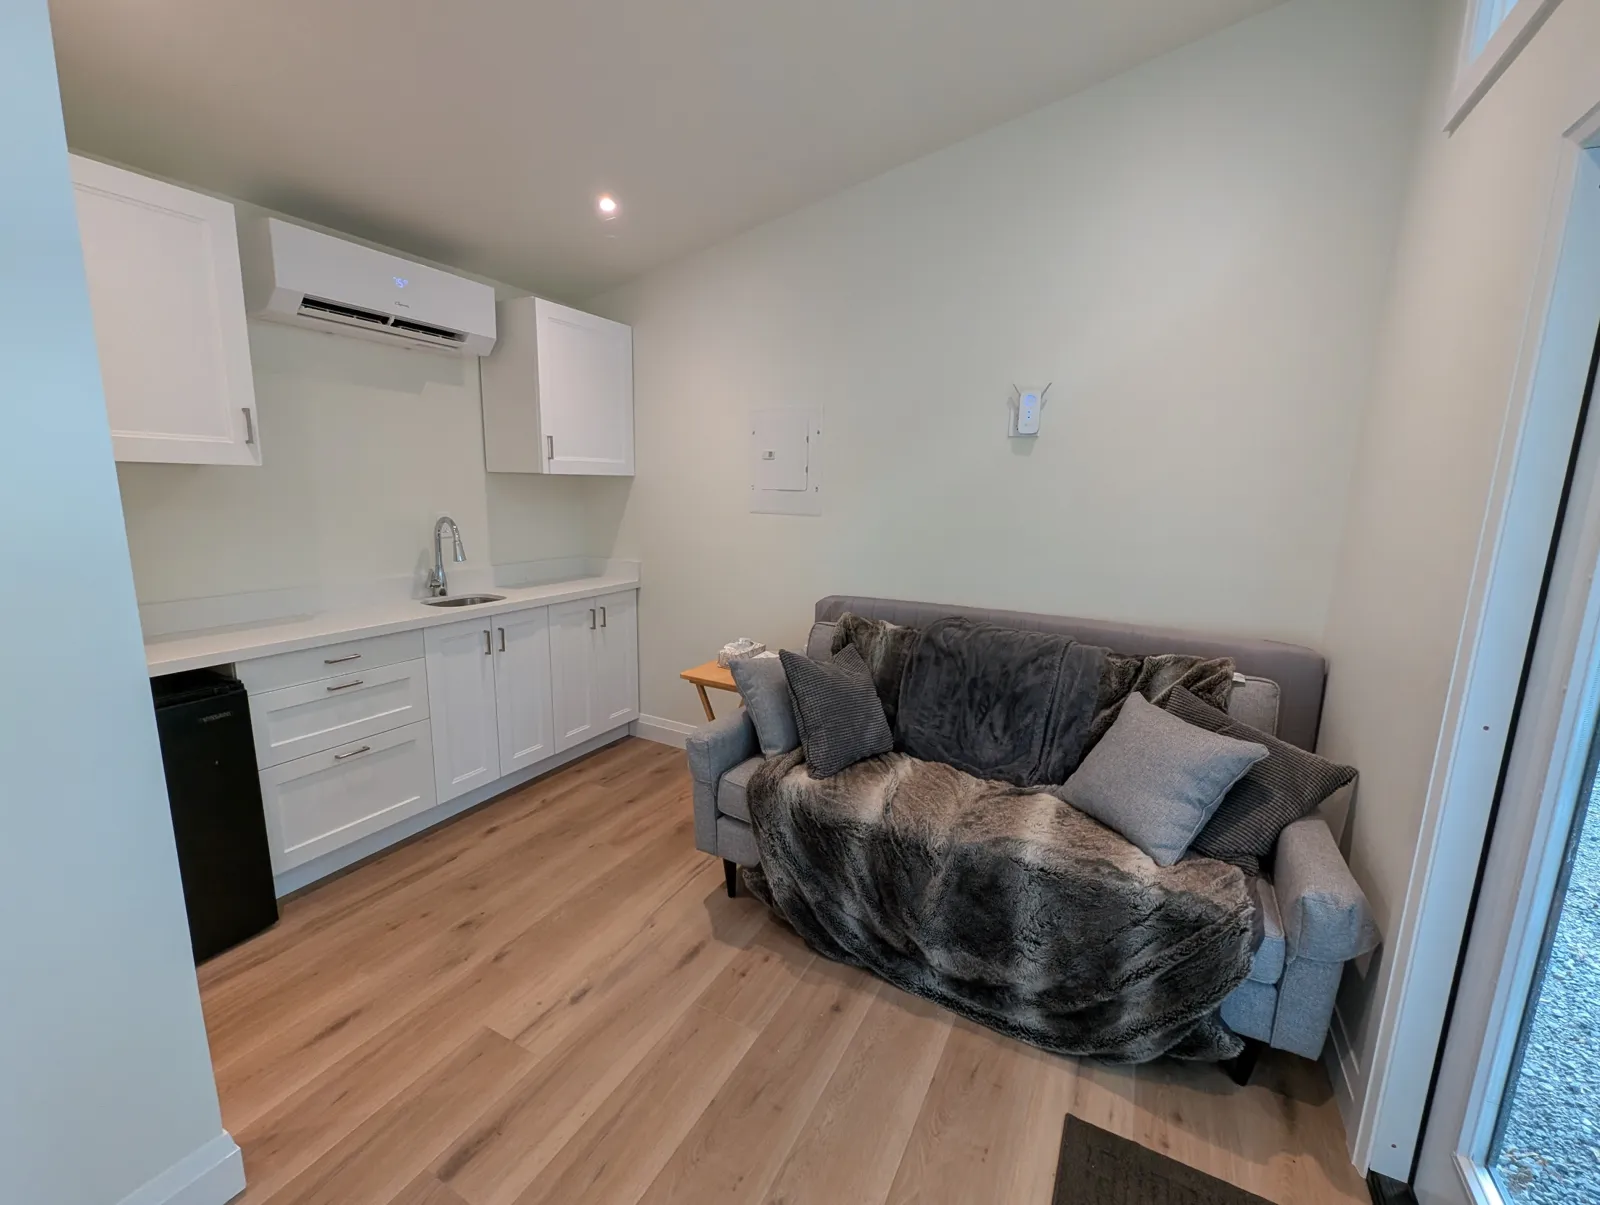 Interior, finished
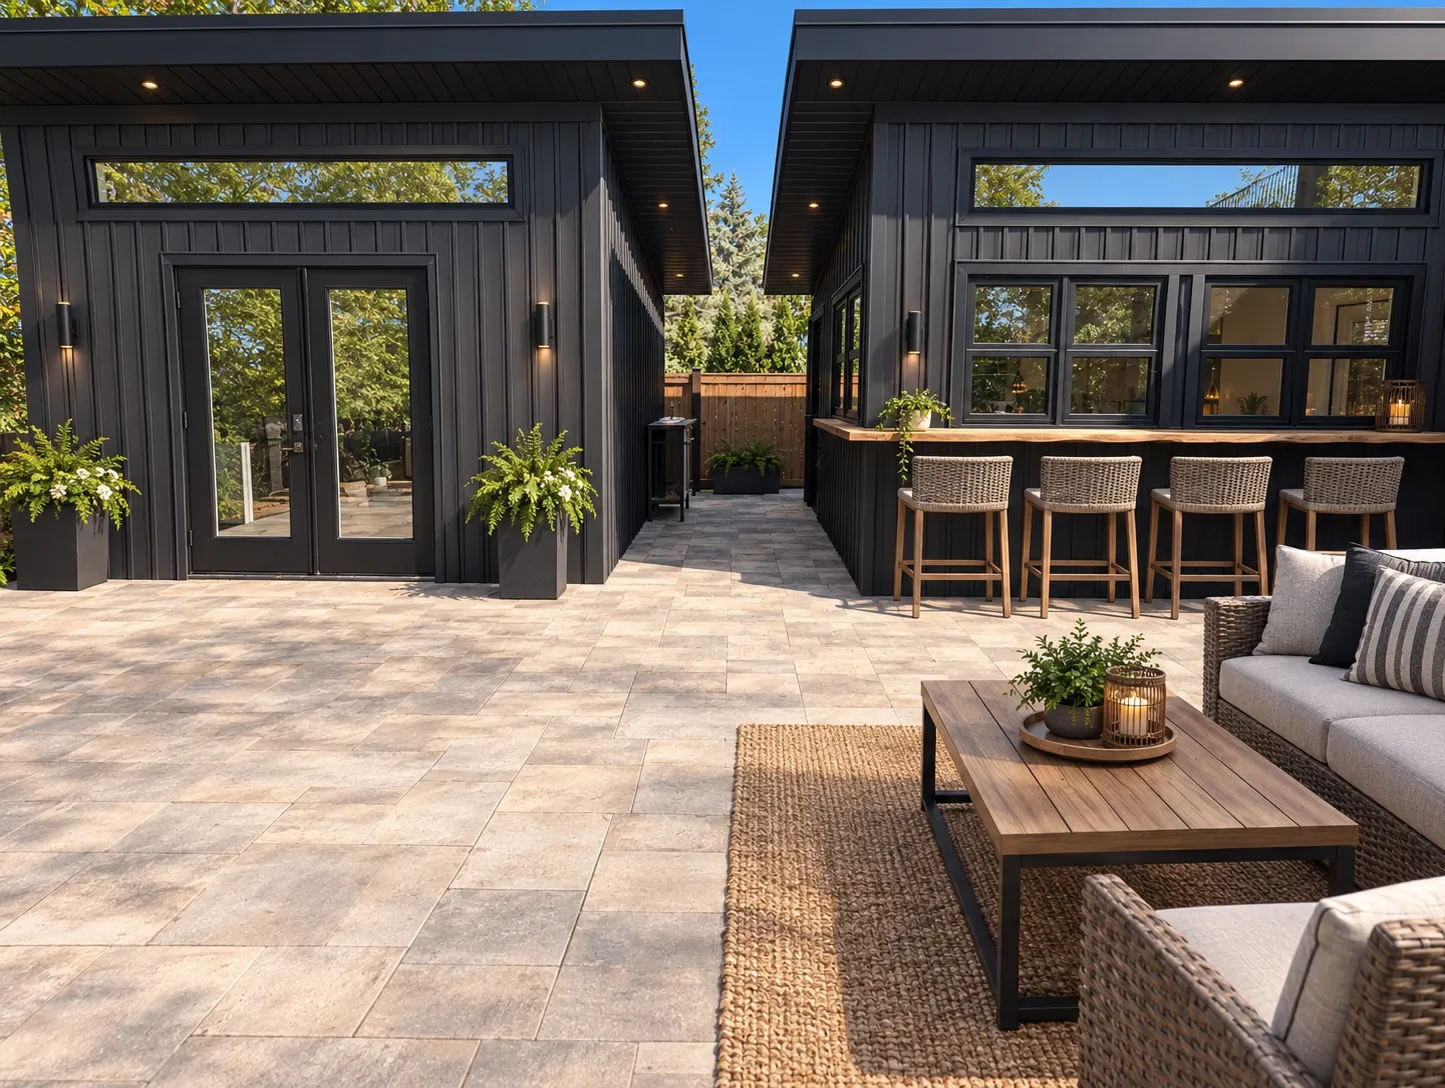 Concept rendering
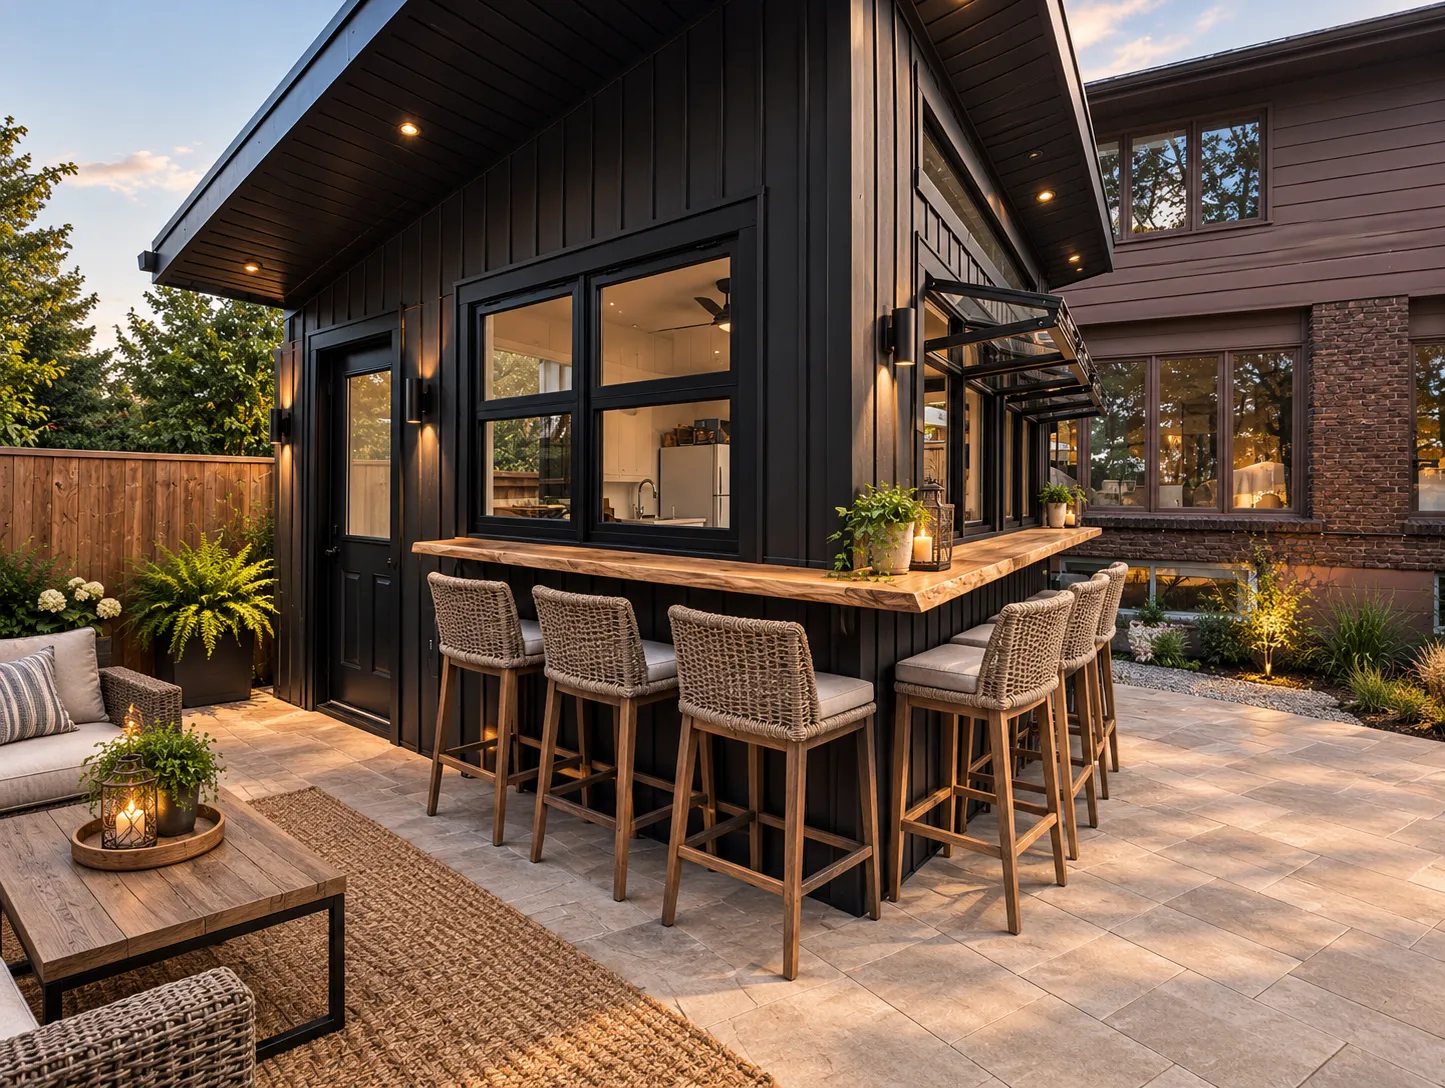 Concept rendering
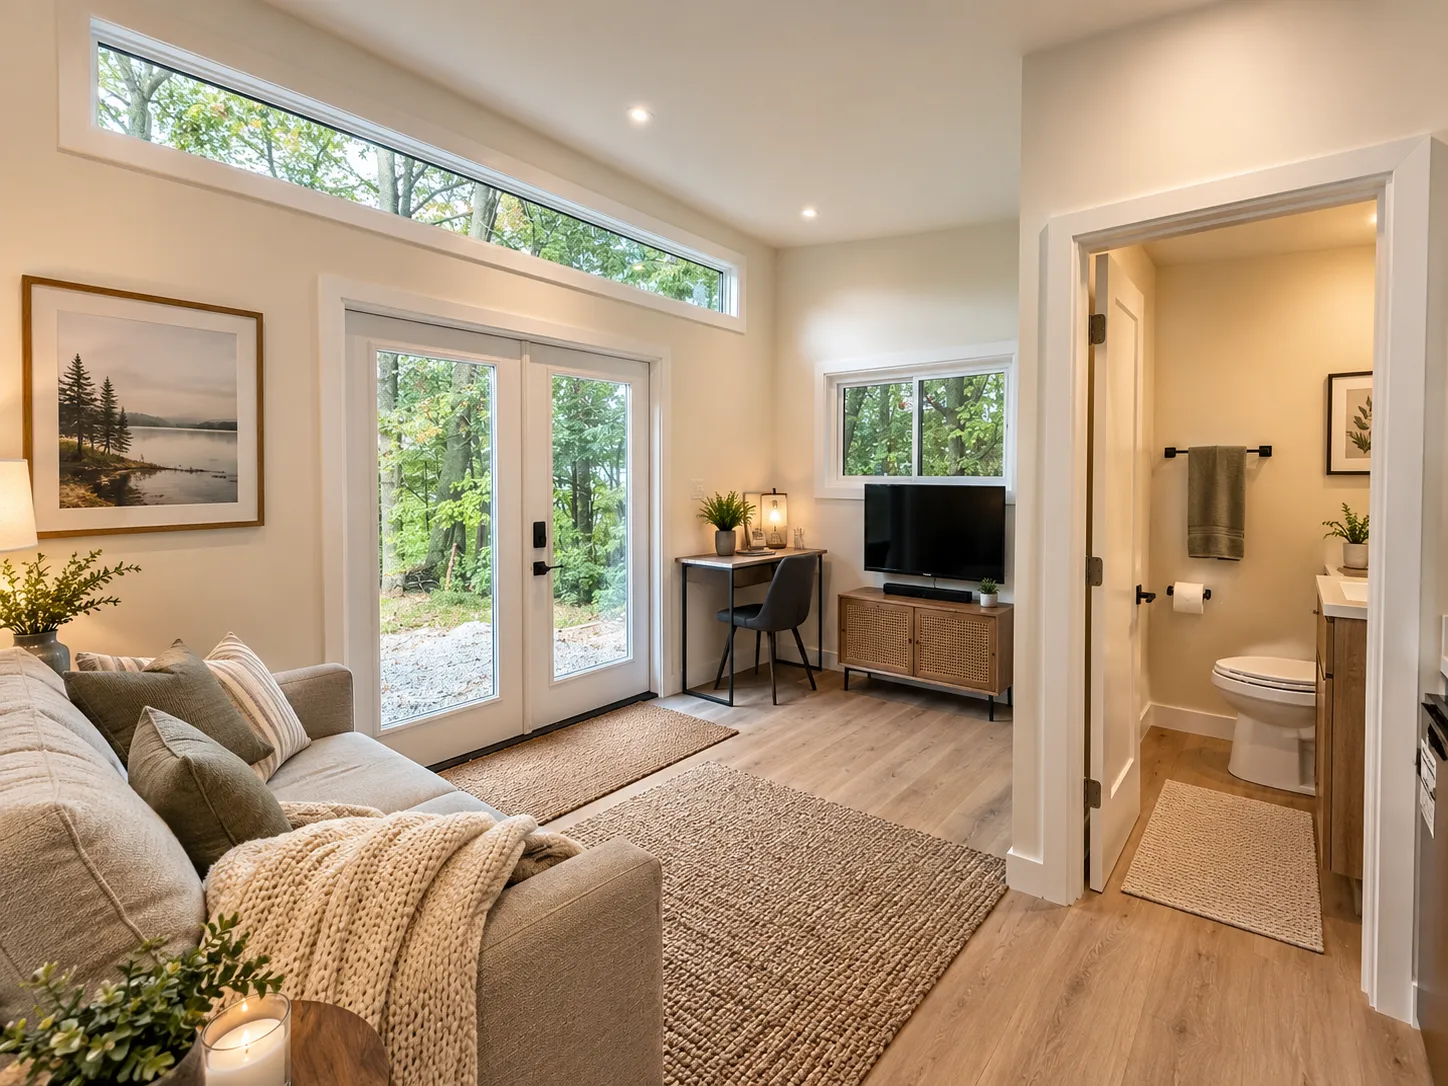 Concept rendering, interior
How it works
We look at your lot, access, servicing and local garden suite rules.
Geohaus model, The Suite, modular / prefab or custom stick-built.
Drawings, building permit, foundation and services to the unit.
Delivery or on-site build, final inspections, then the keys.
Option 02
Modular homes are built indoors in an Ontario factory to the Ontario Building Code, then delivered and set on your lot by our team.
If a modular backyard unit suits your lot, we'll go through the fit, servicing and delivery access with you in person. Browse 21 modular concept designs below, with sizes adjustable to your lot and local rules. See the models →
Option 03
Framed on site when a lot is tight, sloped or oddly shaped, or when you want a layout no catalogue plan covers. We design it with you, pull the permit and build it in your backyard.
More designs
21 concept designs from 376 to 930 sq ft. Tap any home for its rear view and floor plan. Sizes adjustable to your lot and local rules.
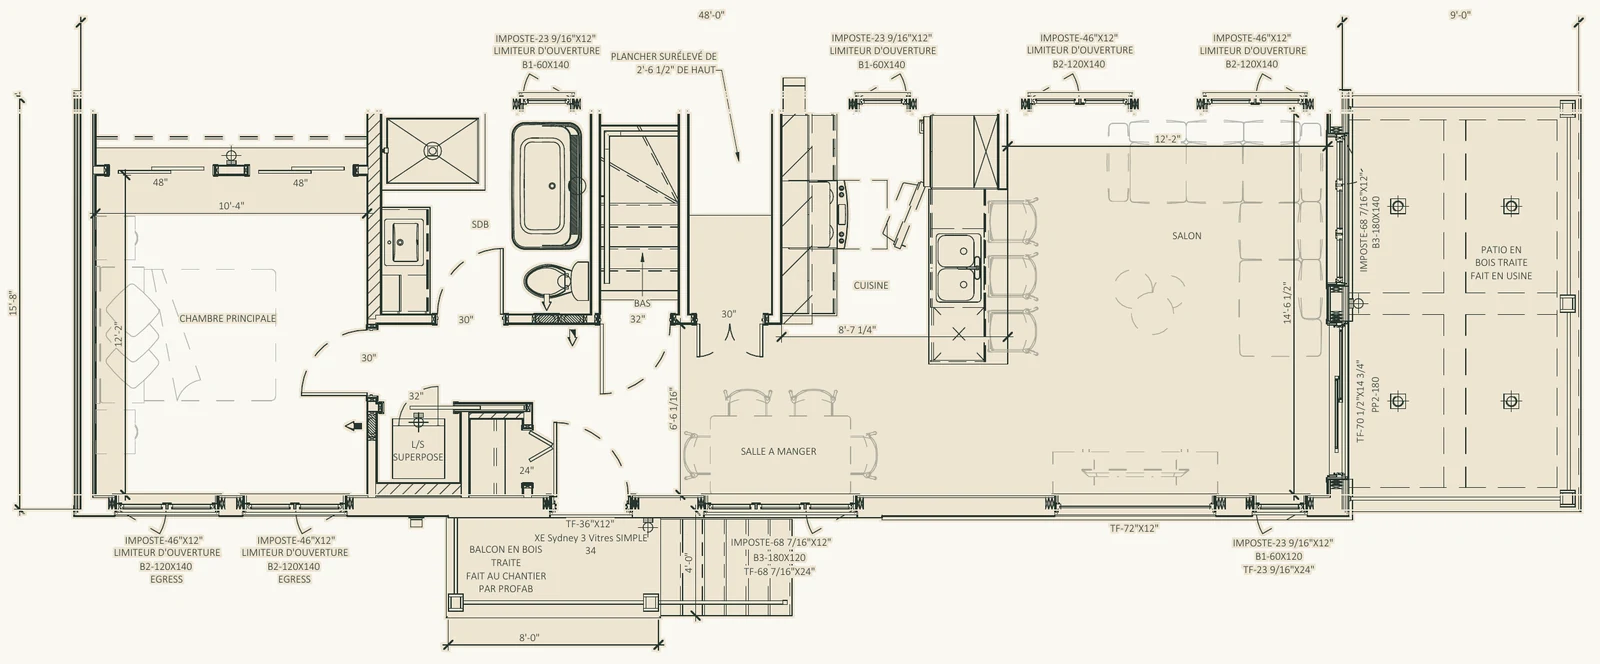
Concept design, sizes adjustable
799 sq ft · 3 bedrooms · 1 bath
Concept design, sizes adjustable
752 sq ft · 1 bedroom main floor + 2 basement · 1 bath
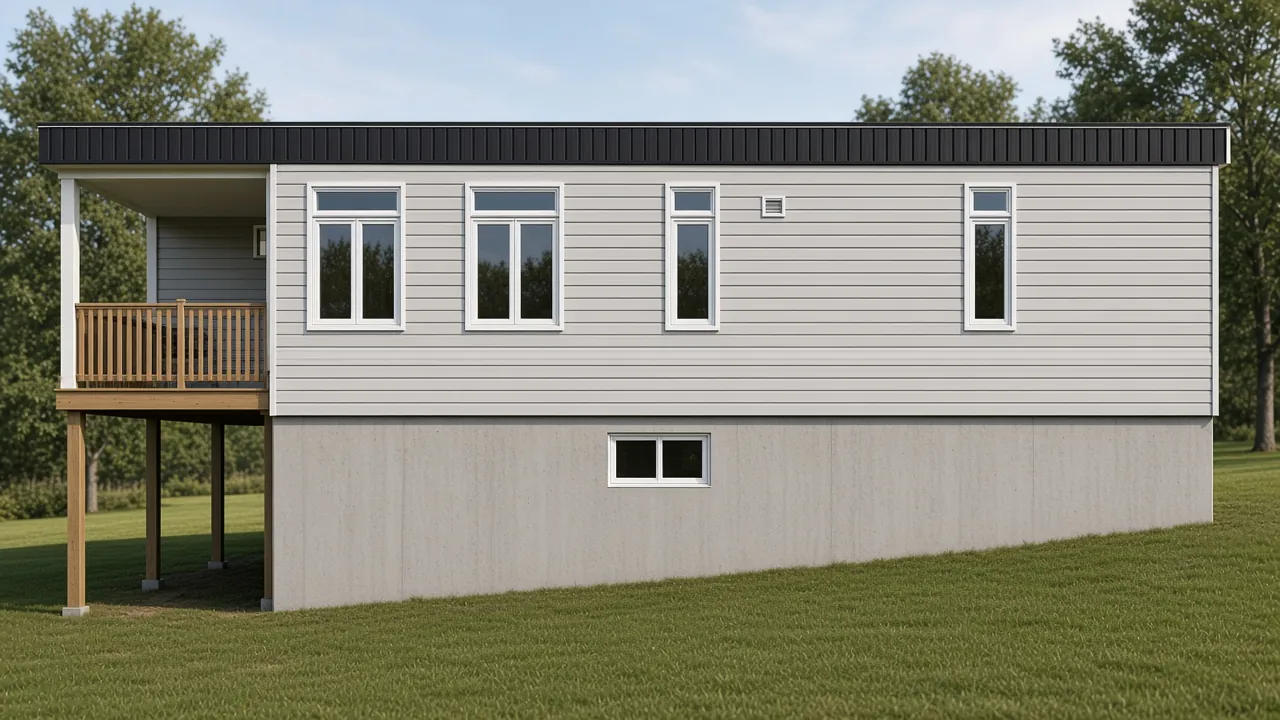
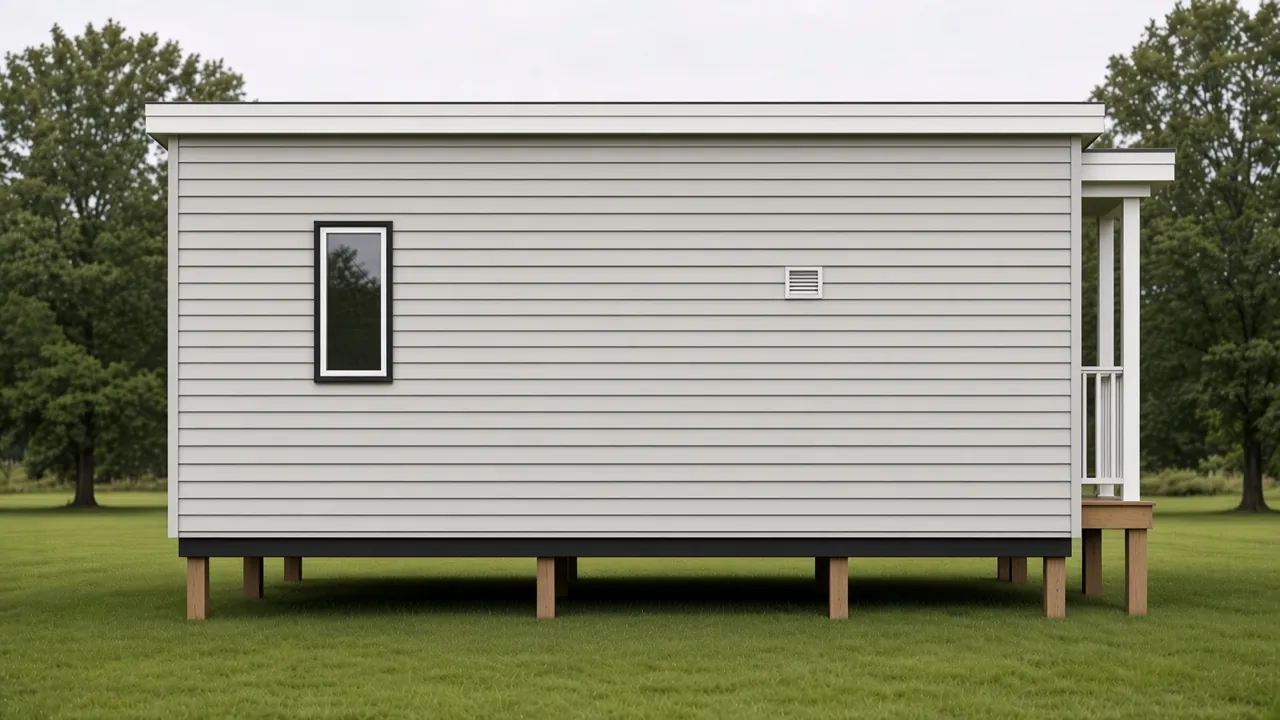
Concept design, sizes adjustable
376 sq ft · 1 bedroom · 1 bath
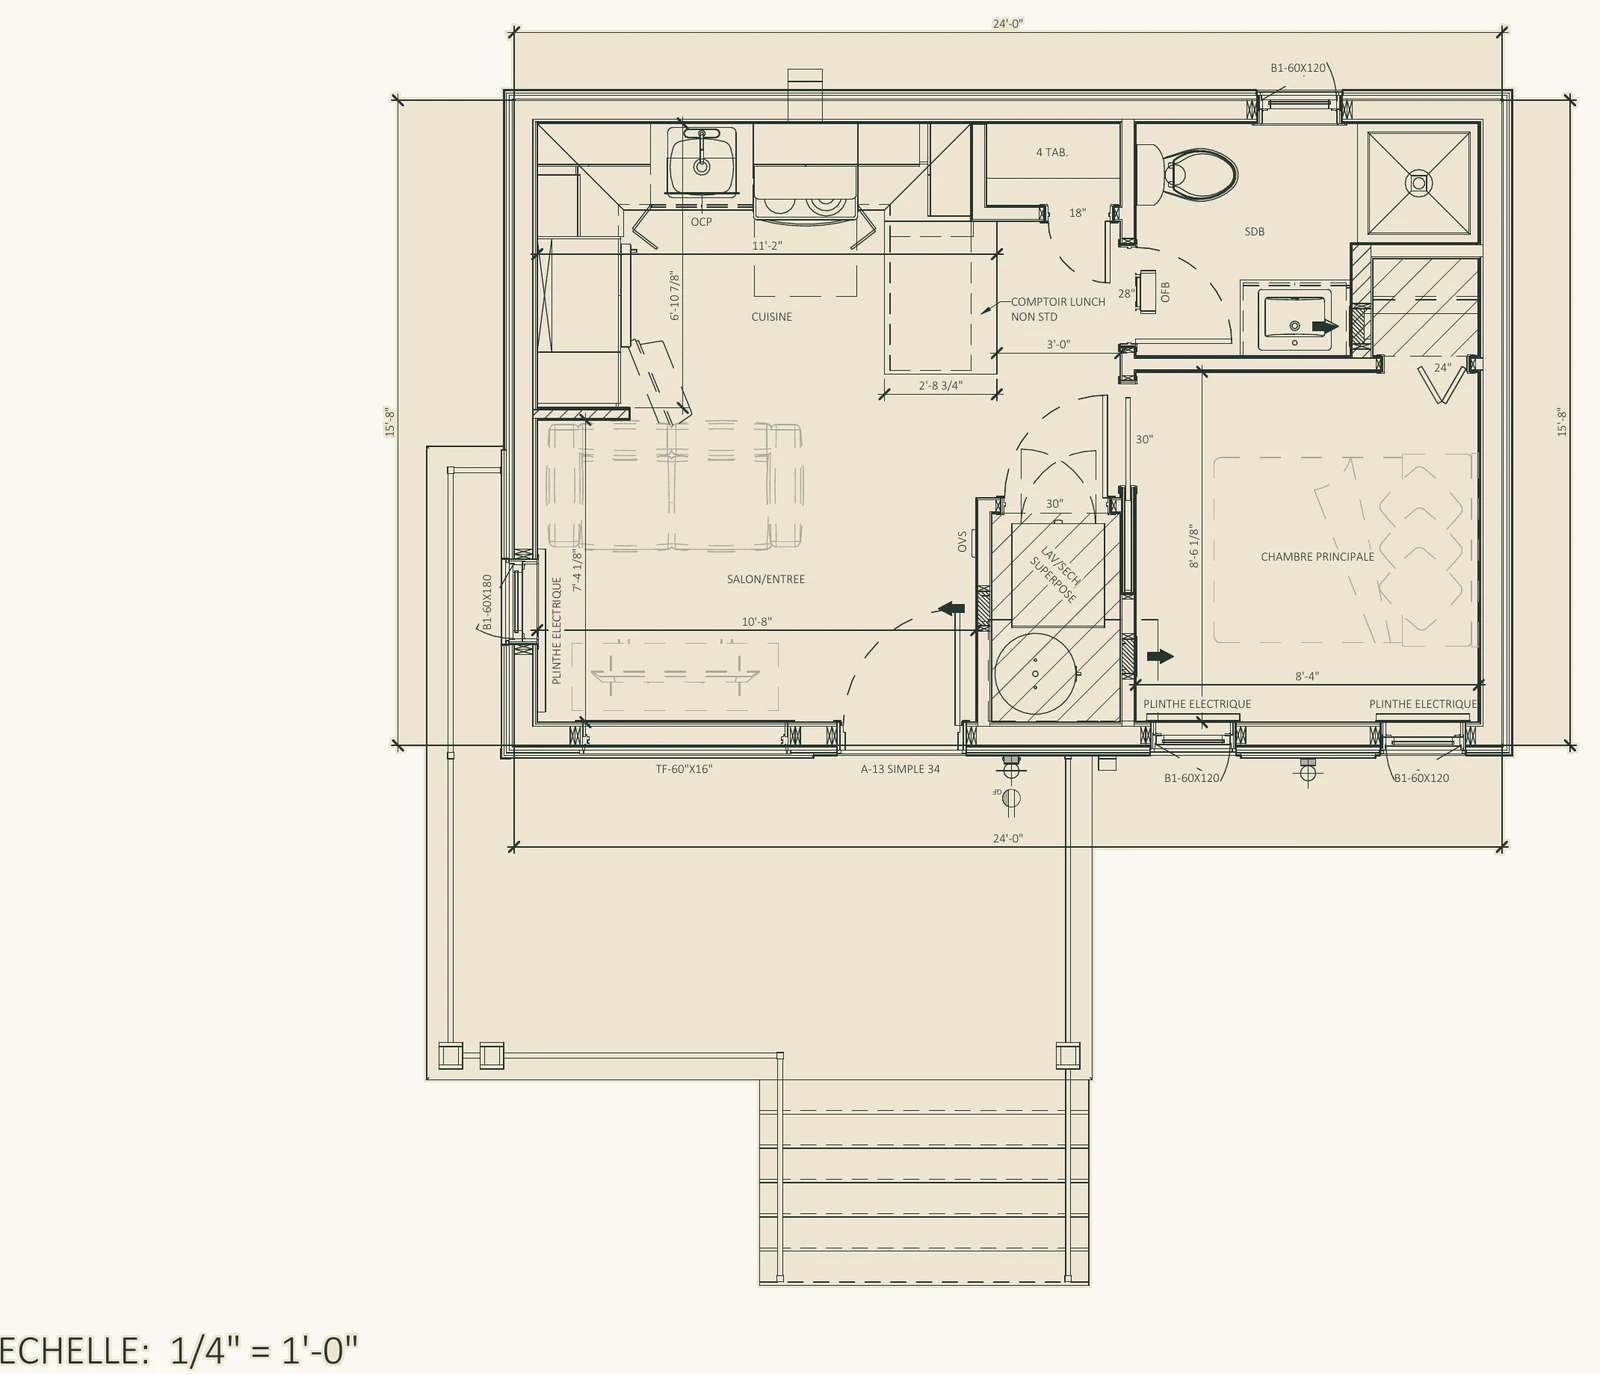
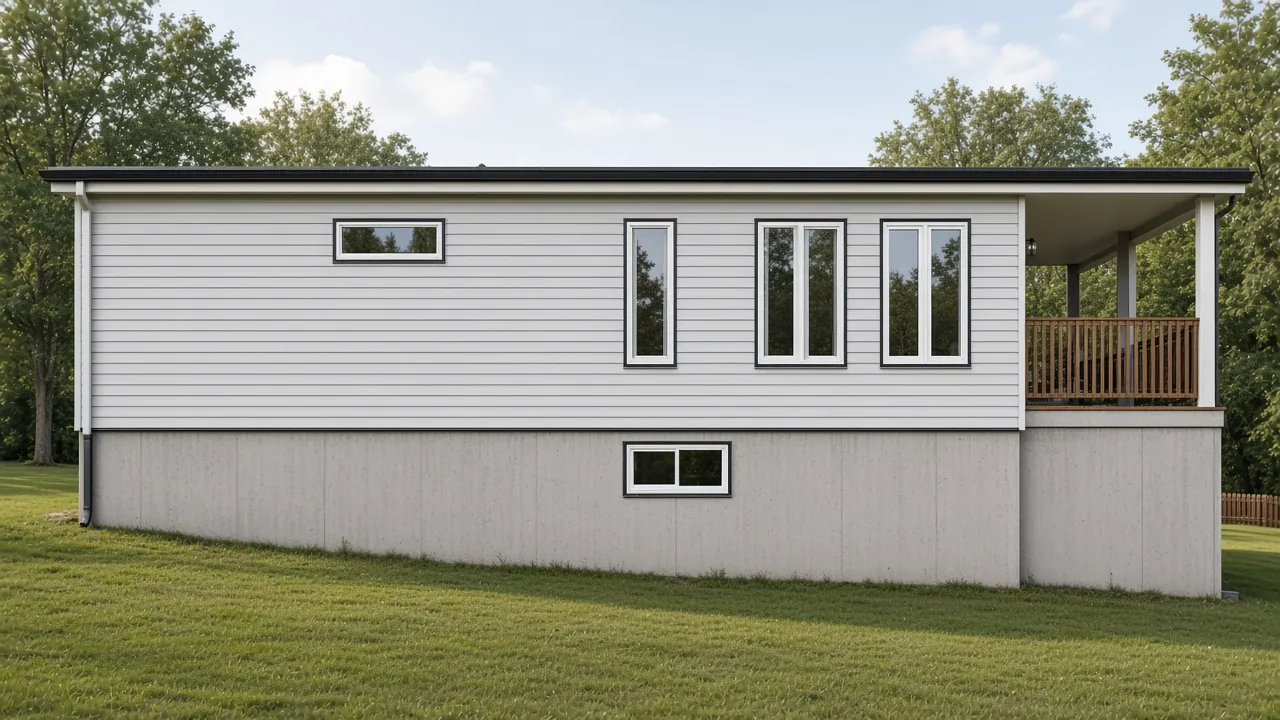
Concept design, sizes adjustable
721 sq ft · 1 bedroom main floor + 2 basement · 1 bath
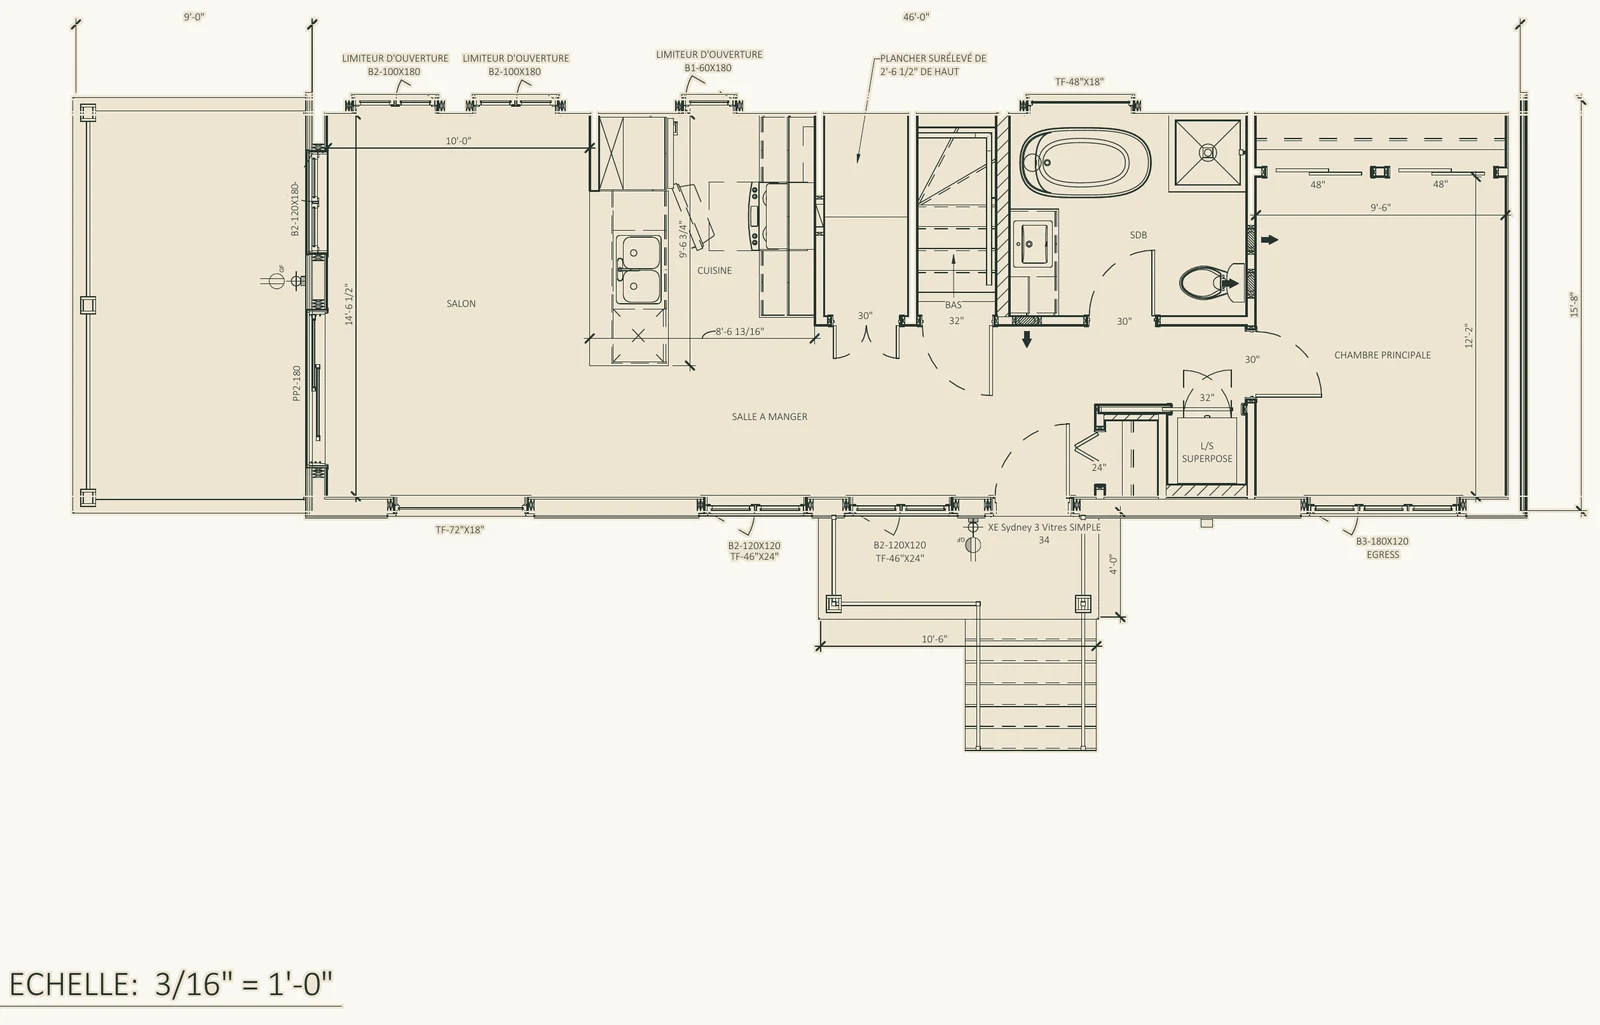
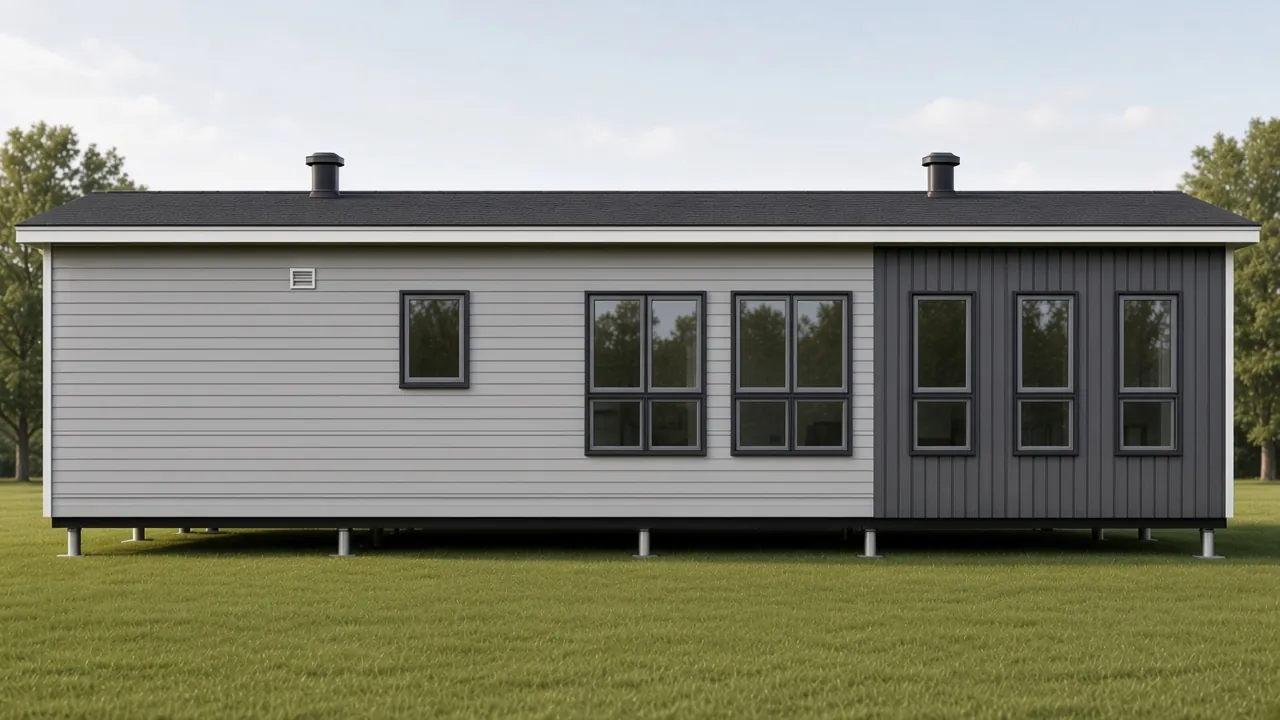
Concept design, sizes adjustable
721 sq ft · 1 bedroom · 1 bath
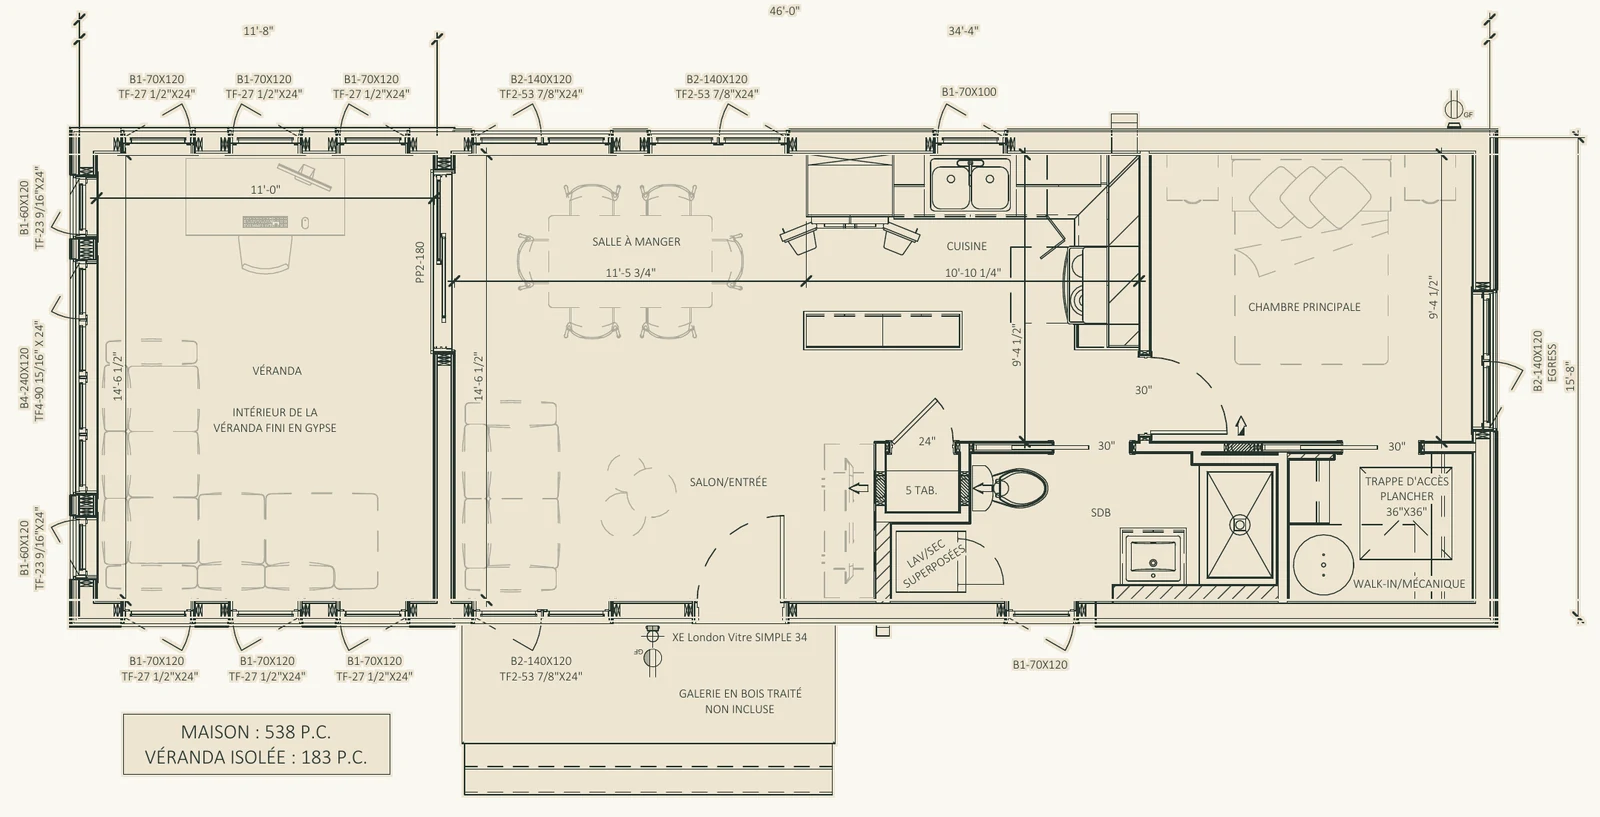
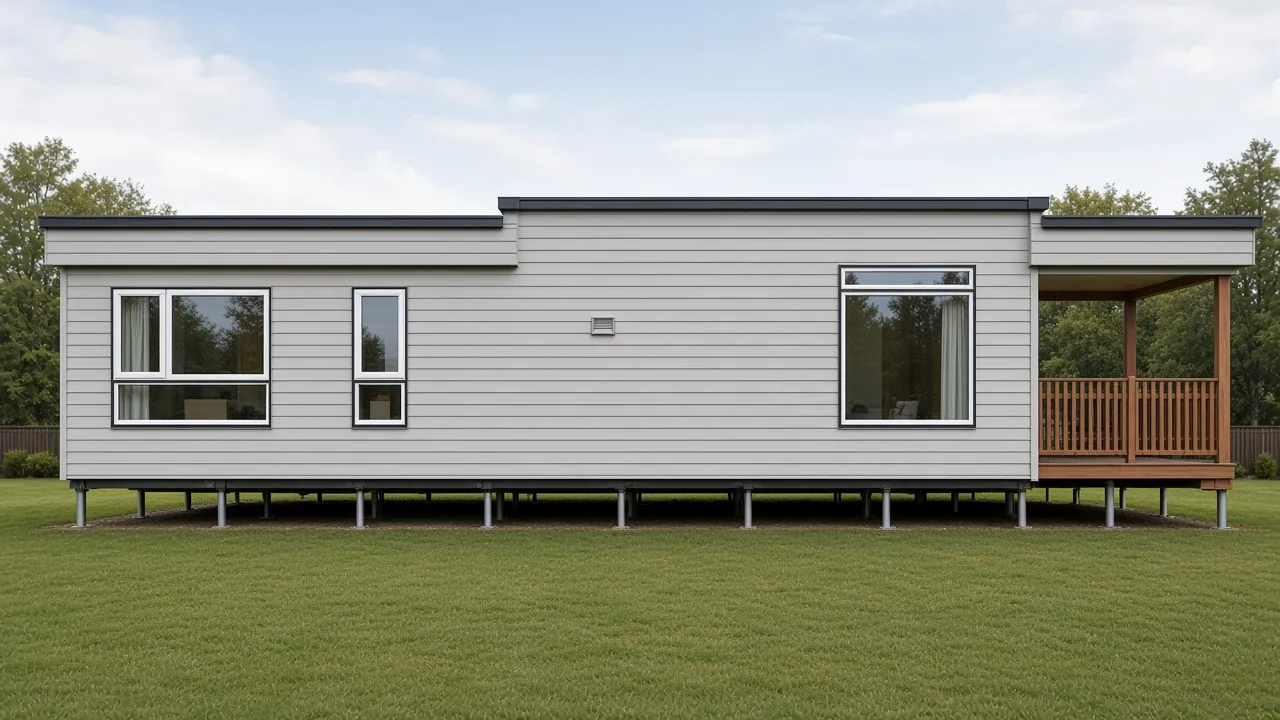
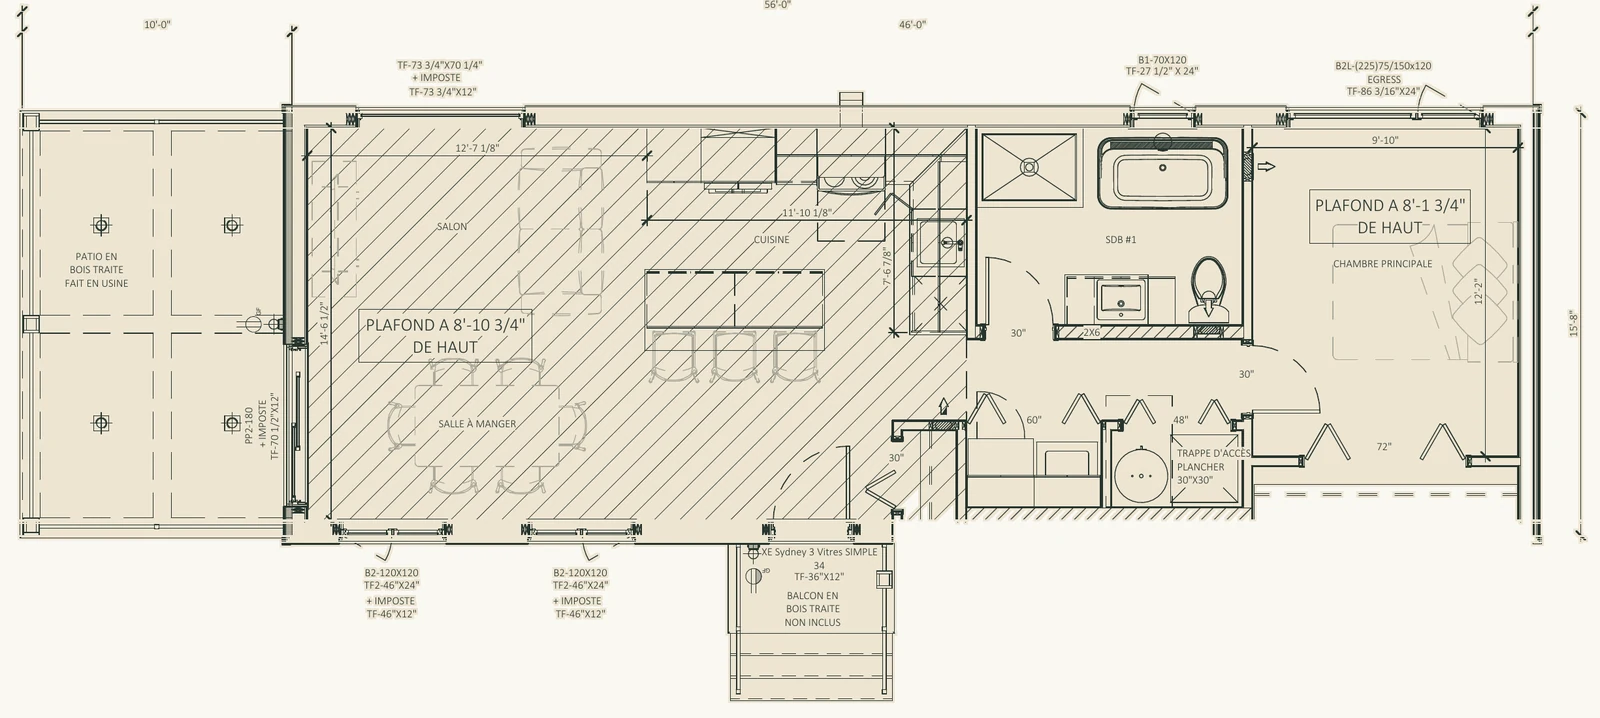
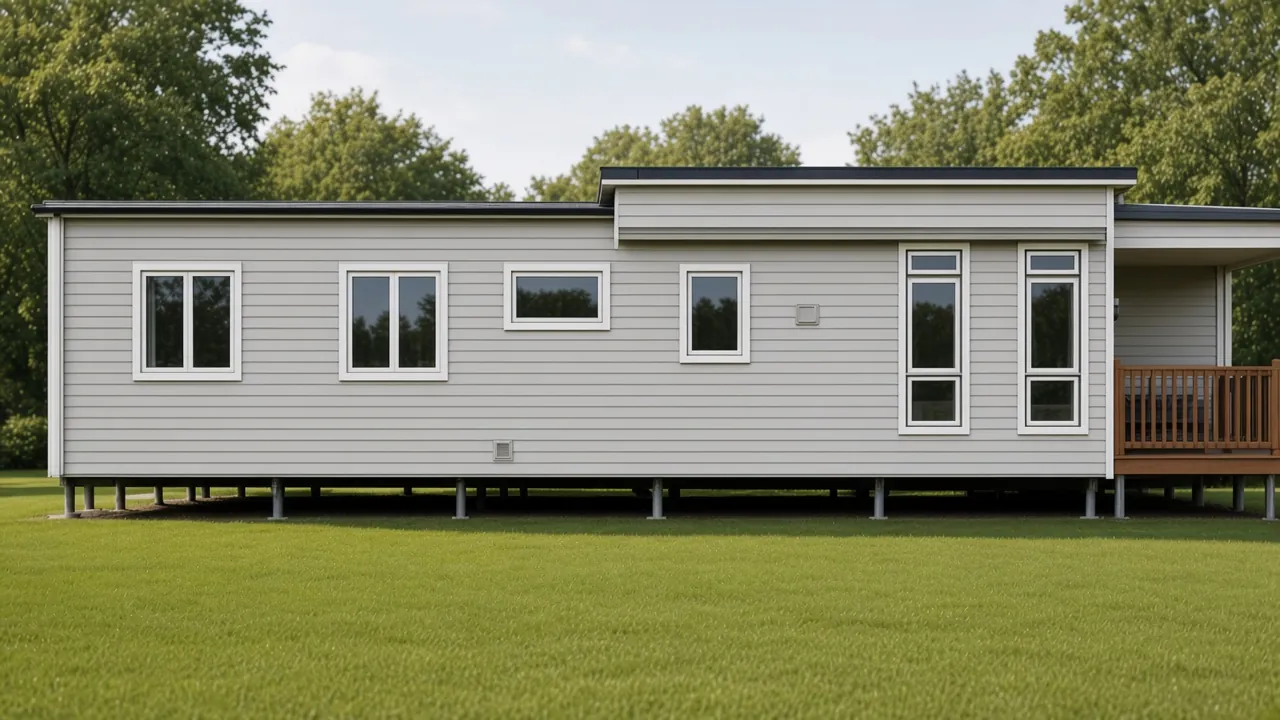
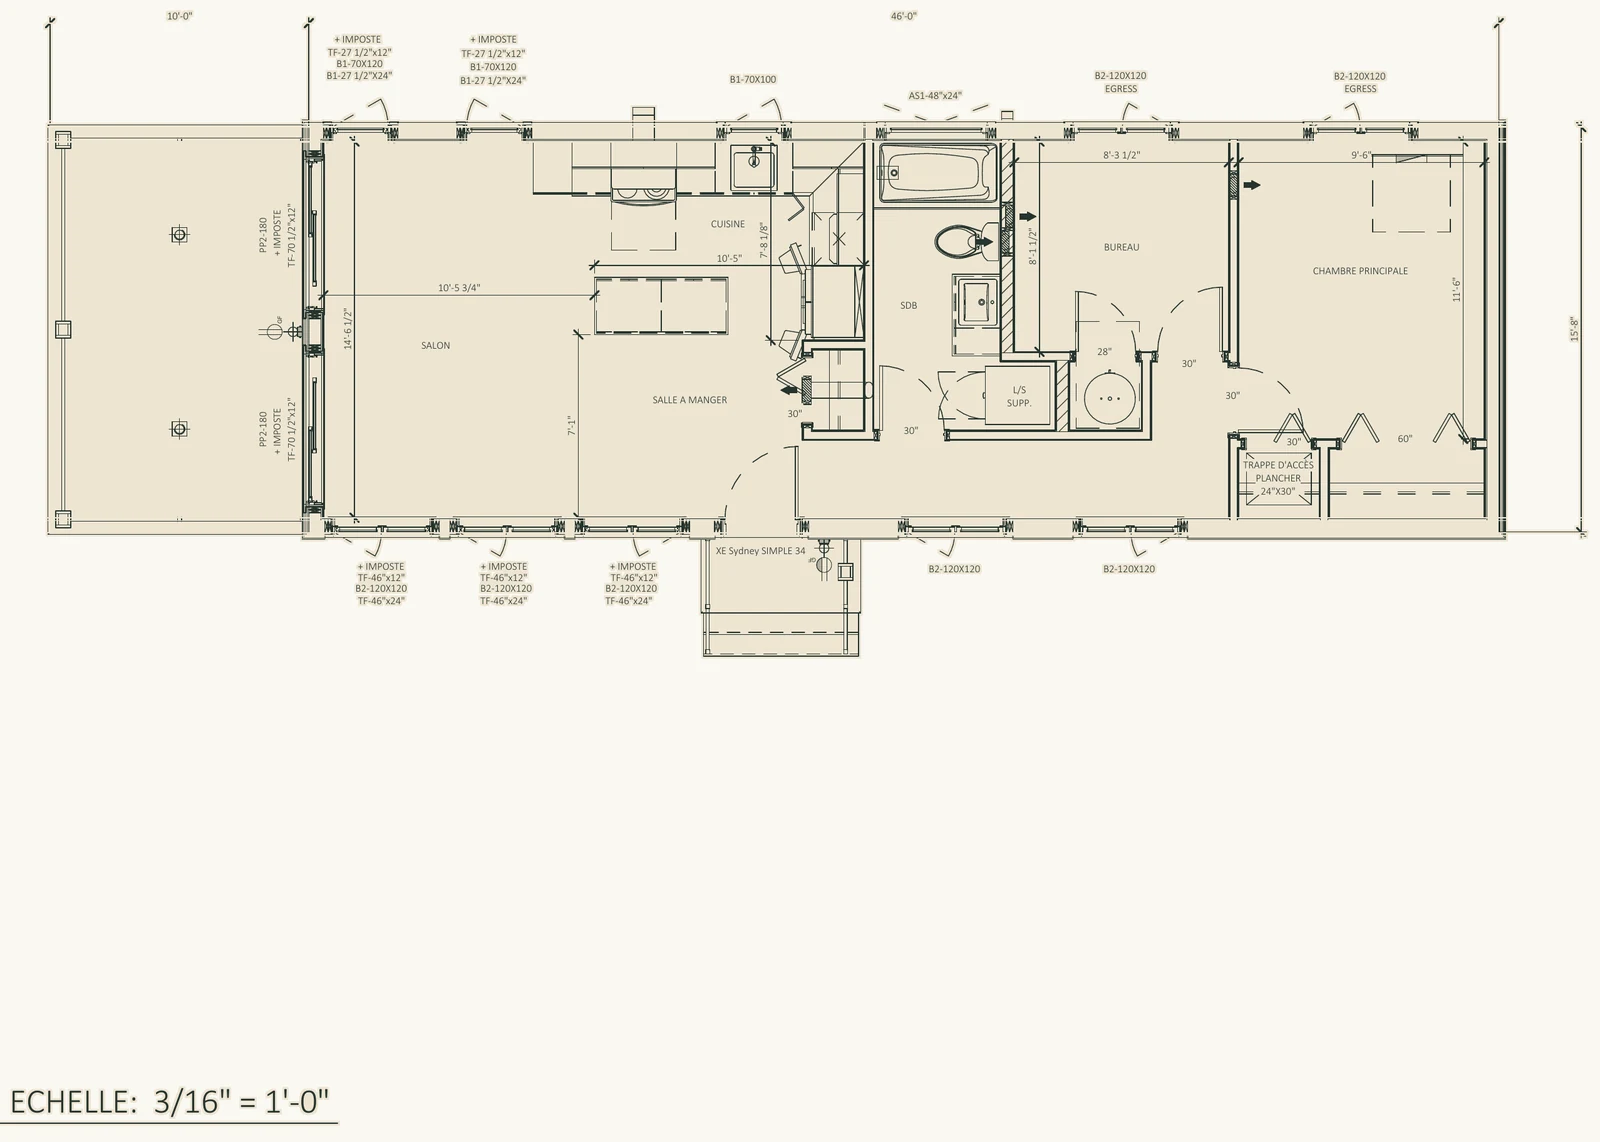
Concept design, sizes adjustable
533 sq ft · 1 bedroom · 1 bath
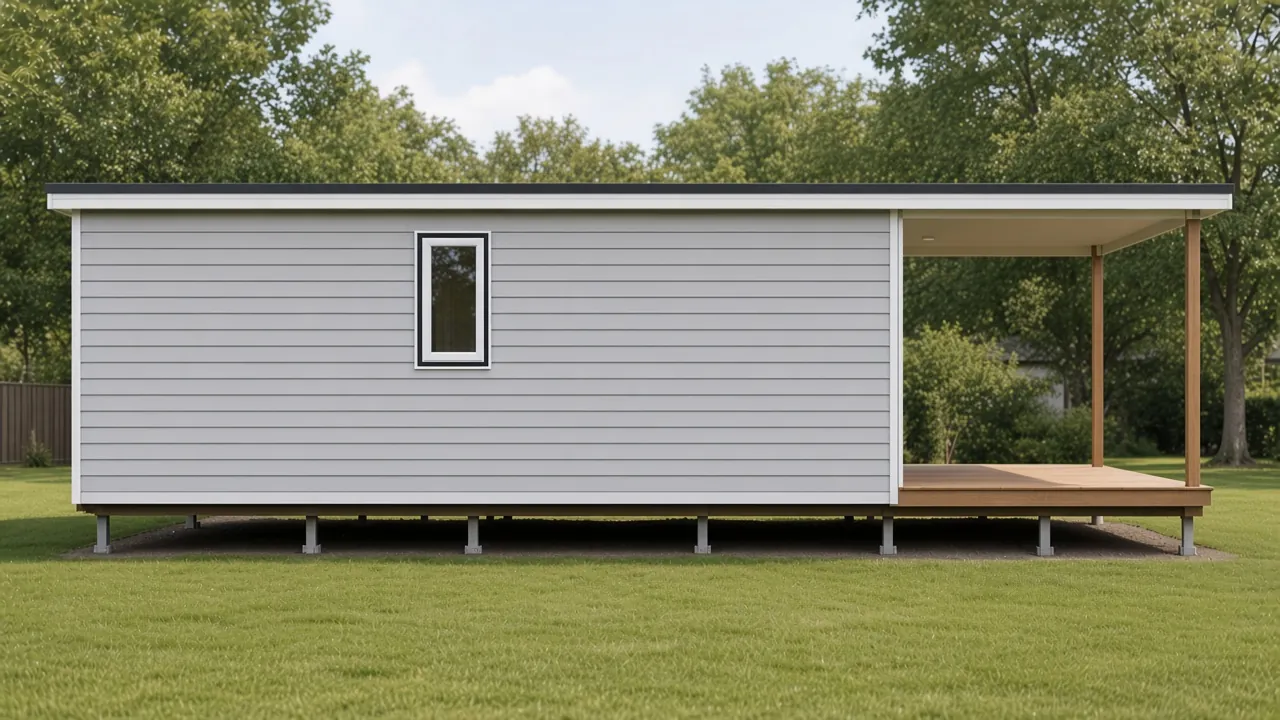
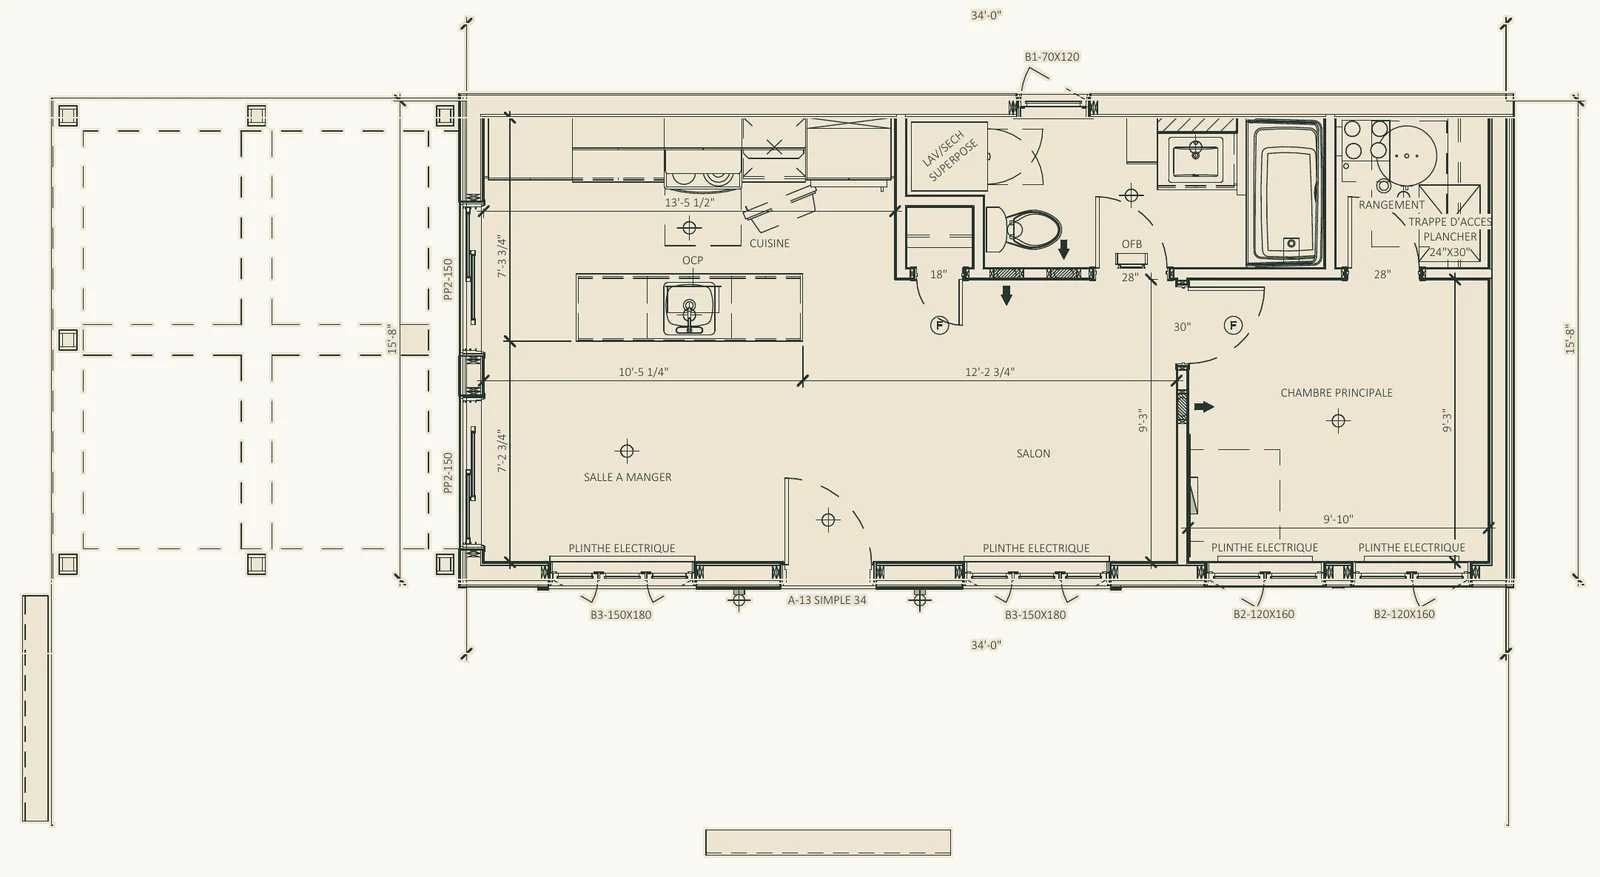
Concept design, sizes adjustable
783 sq ft · 1 bedroom main floor + 1 basement · 1 bath
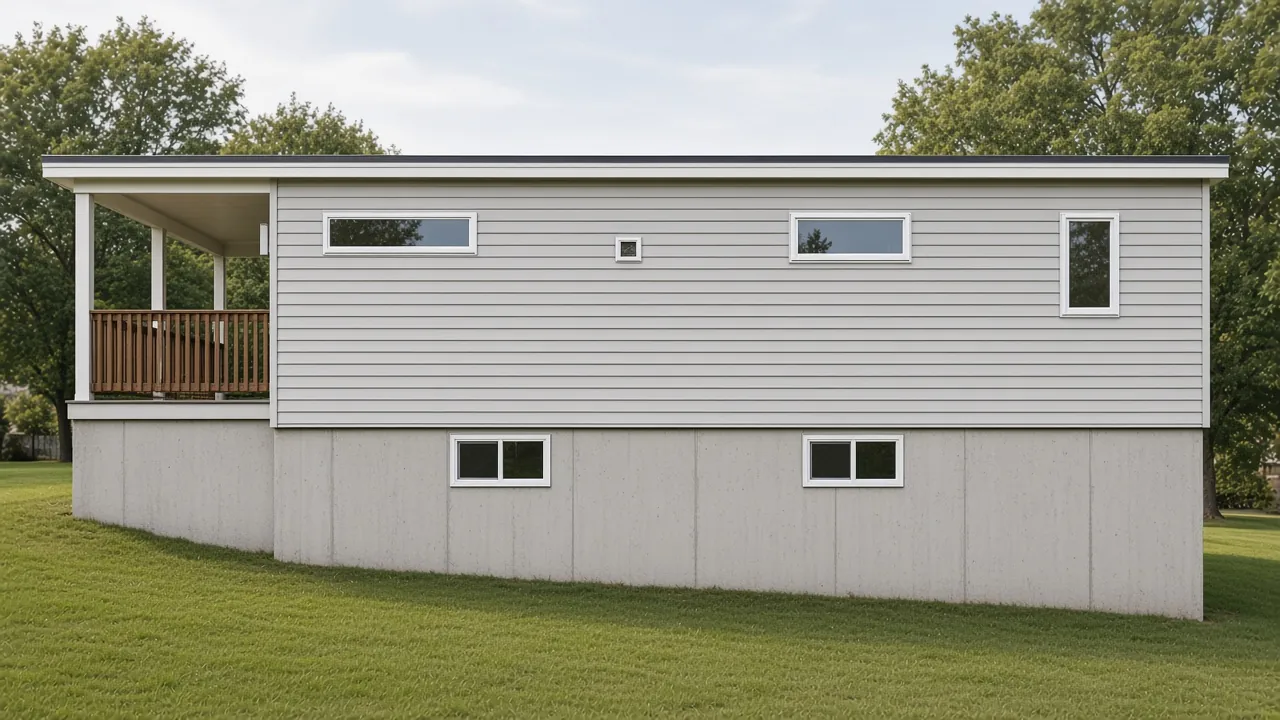
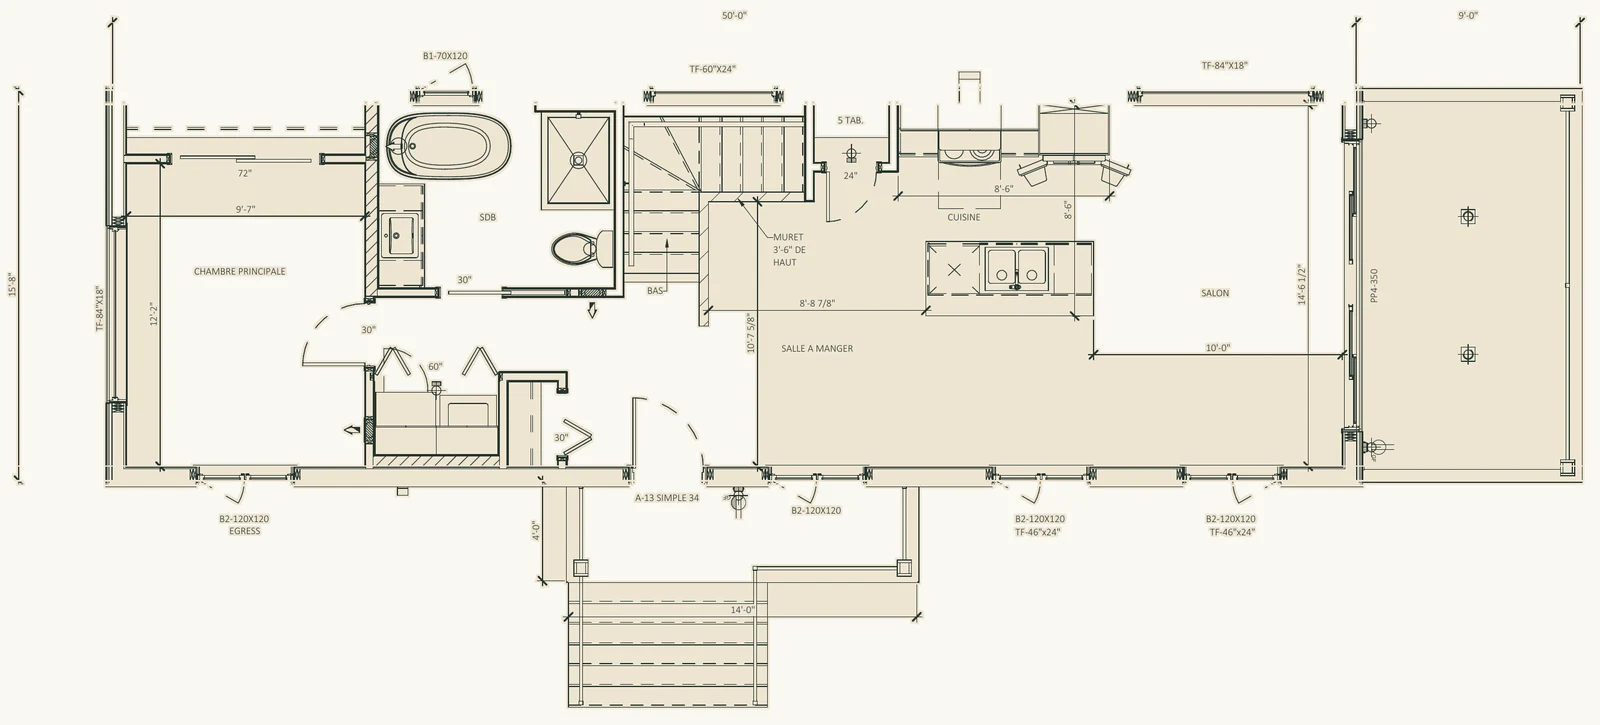
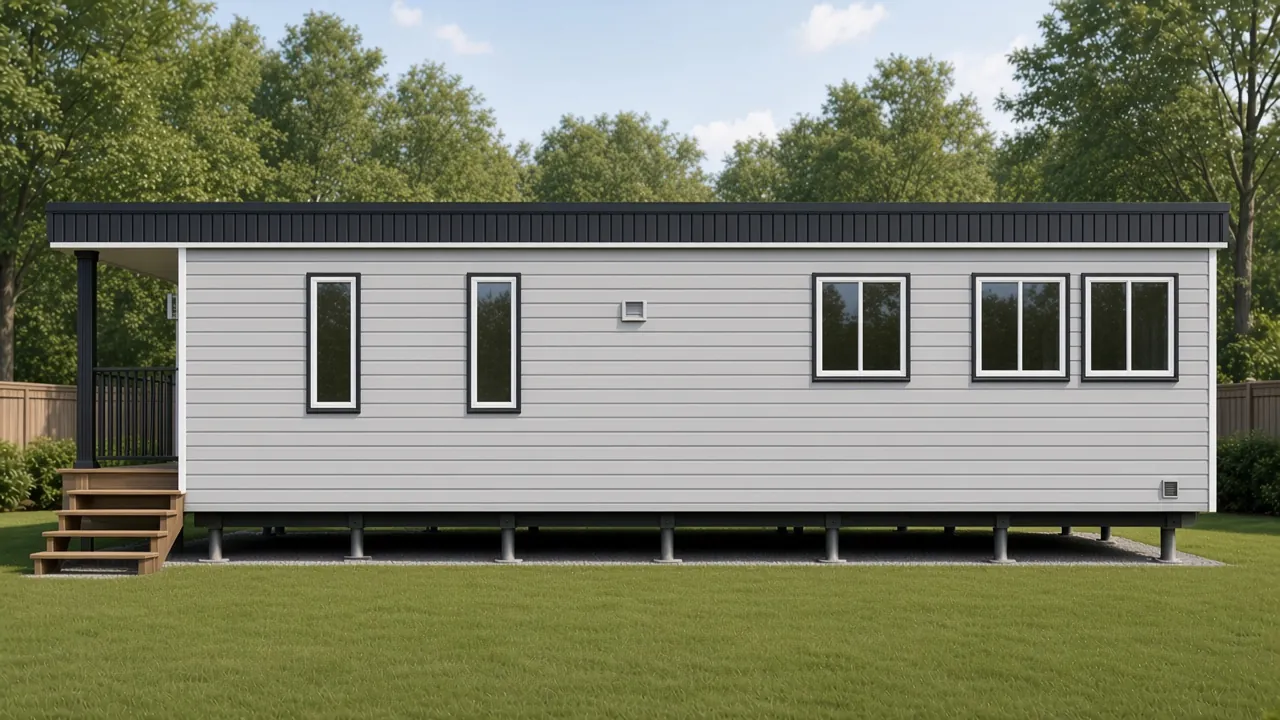
Concept design, sizes adjustable
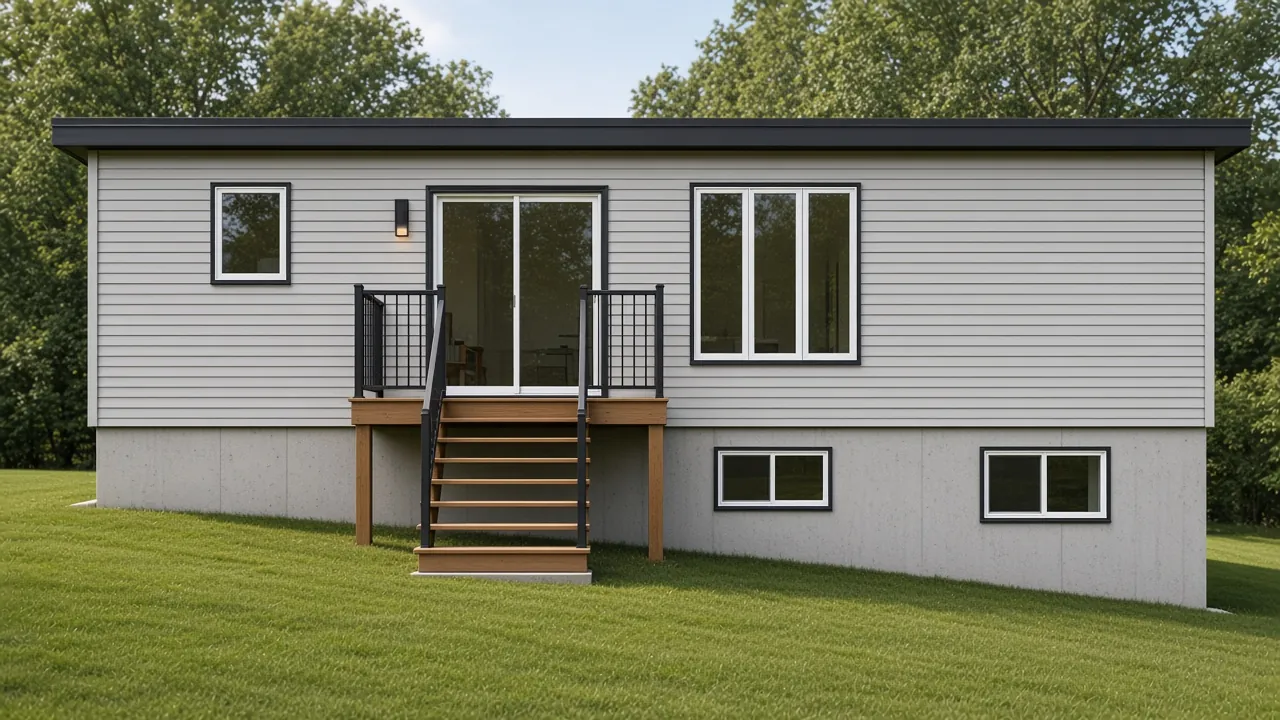
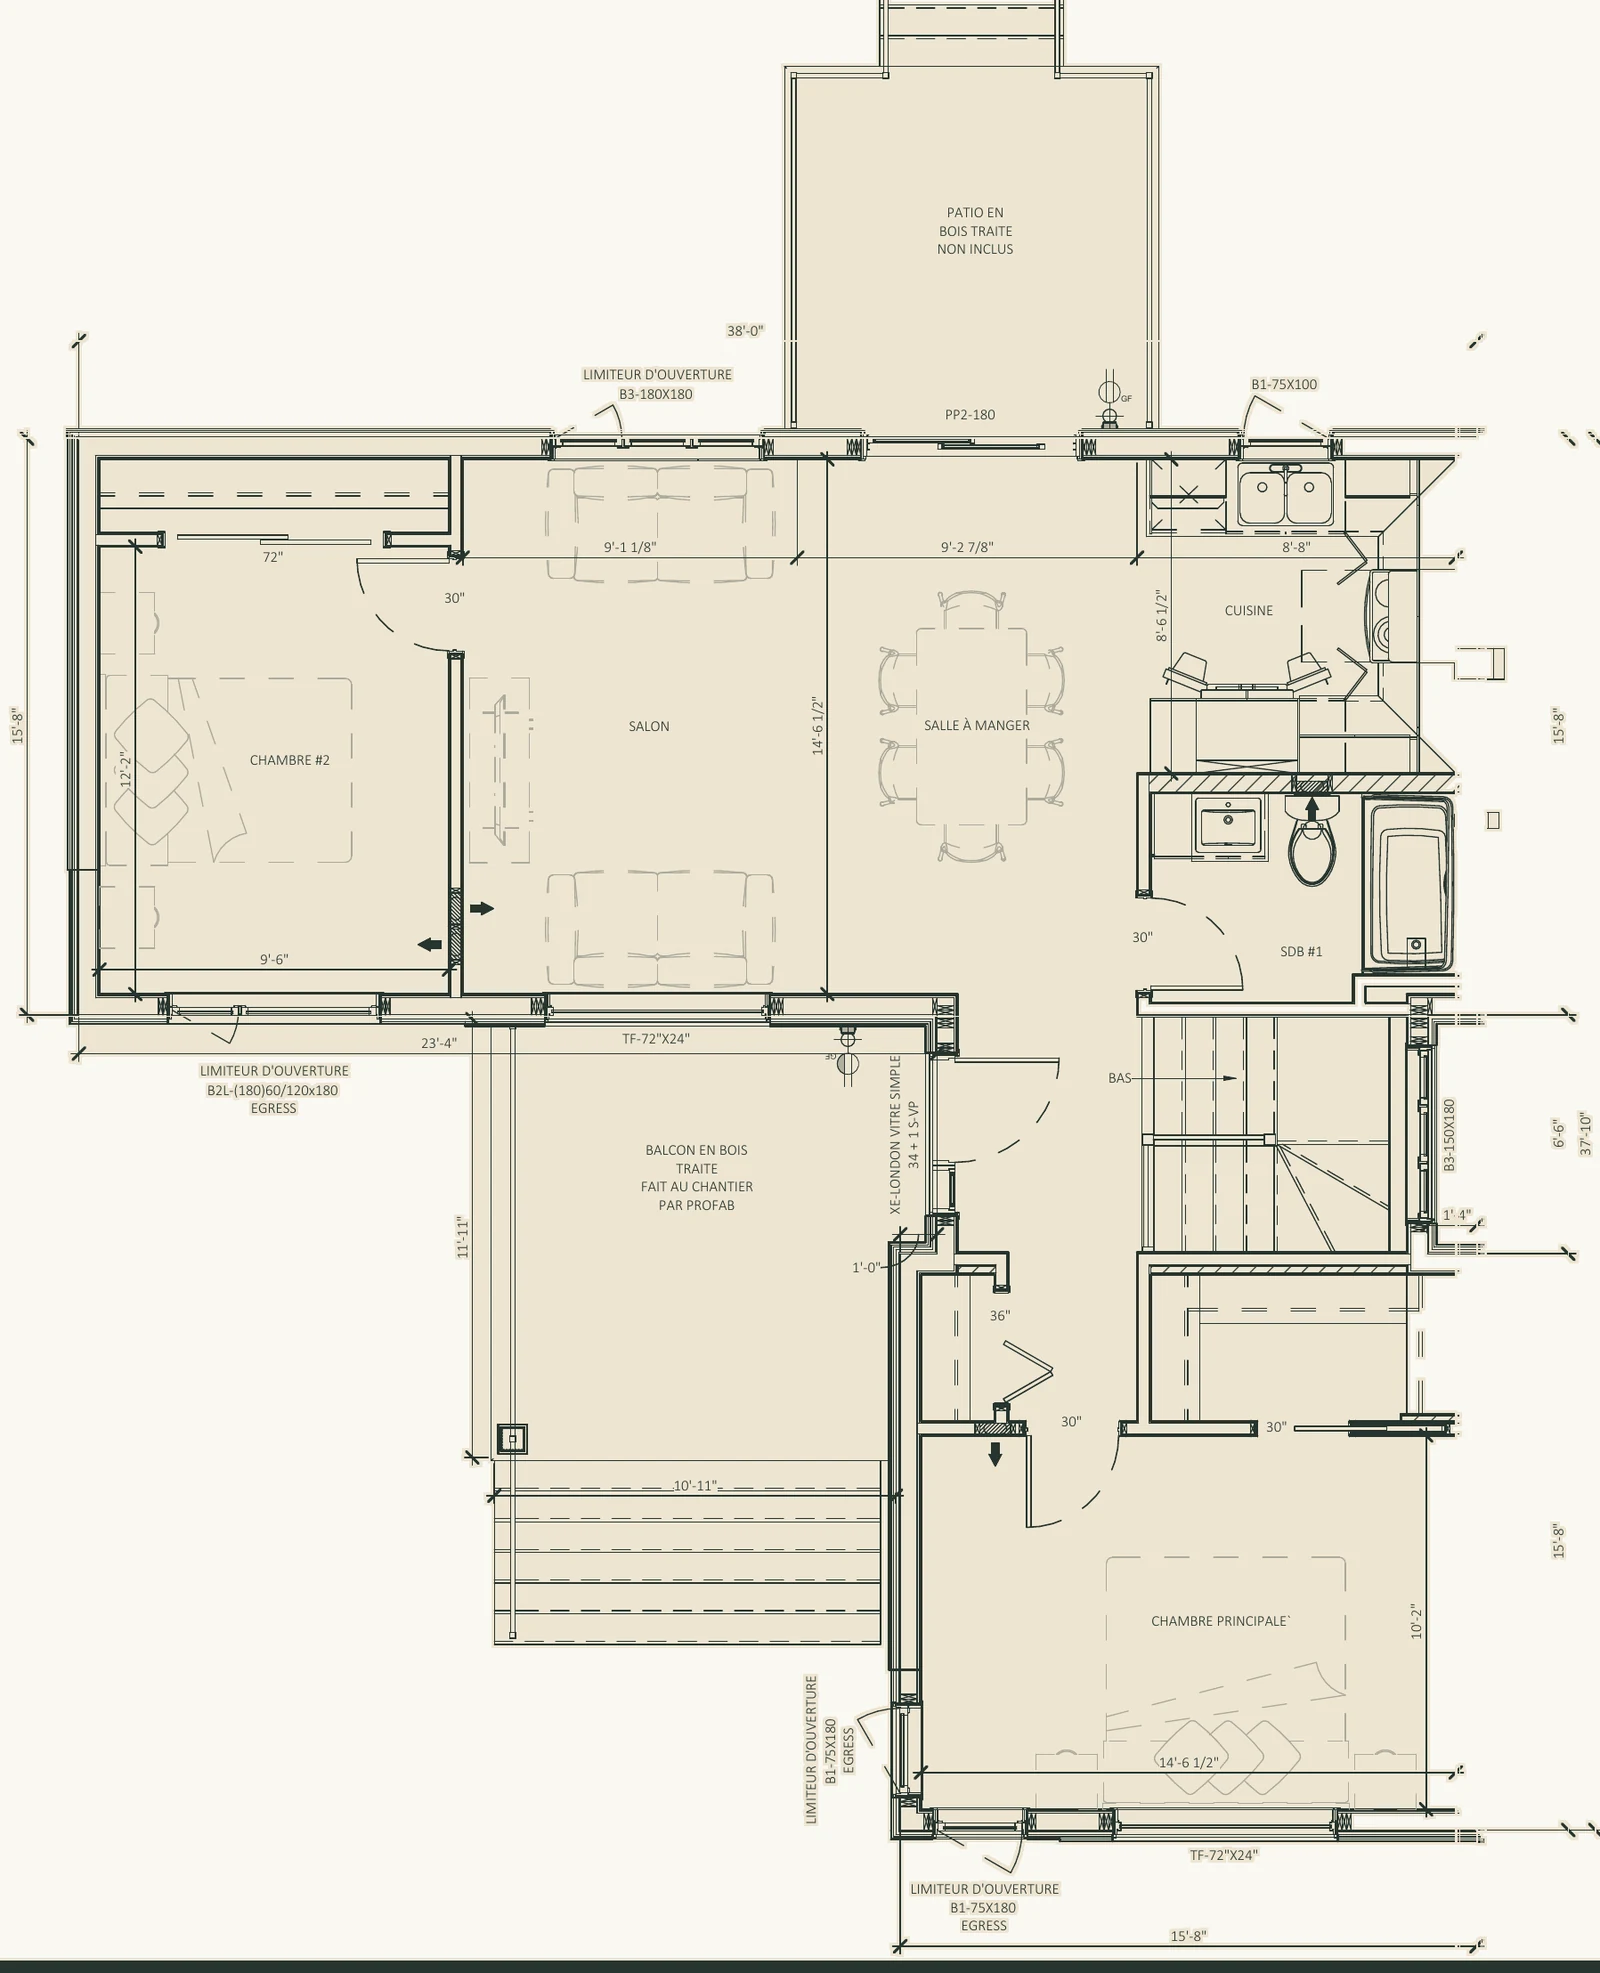
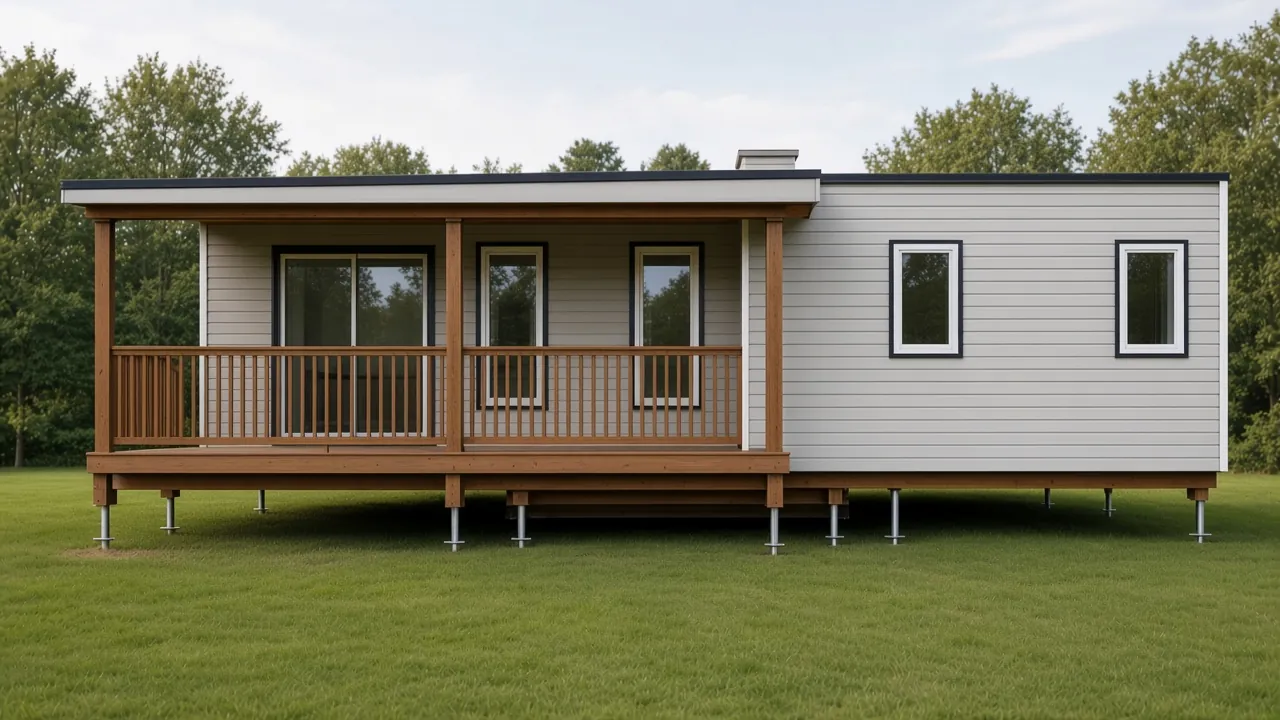
930 sq ft · 2 bedrooms main floor + 2 basement · 1 bath
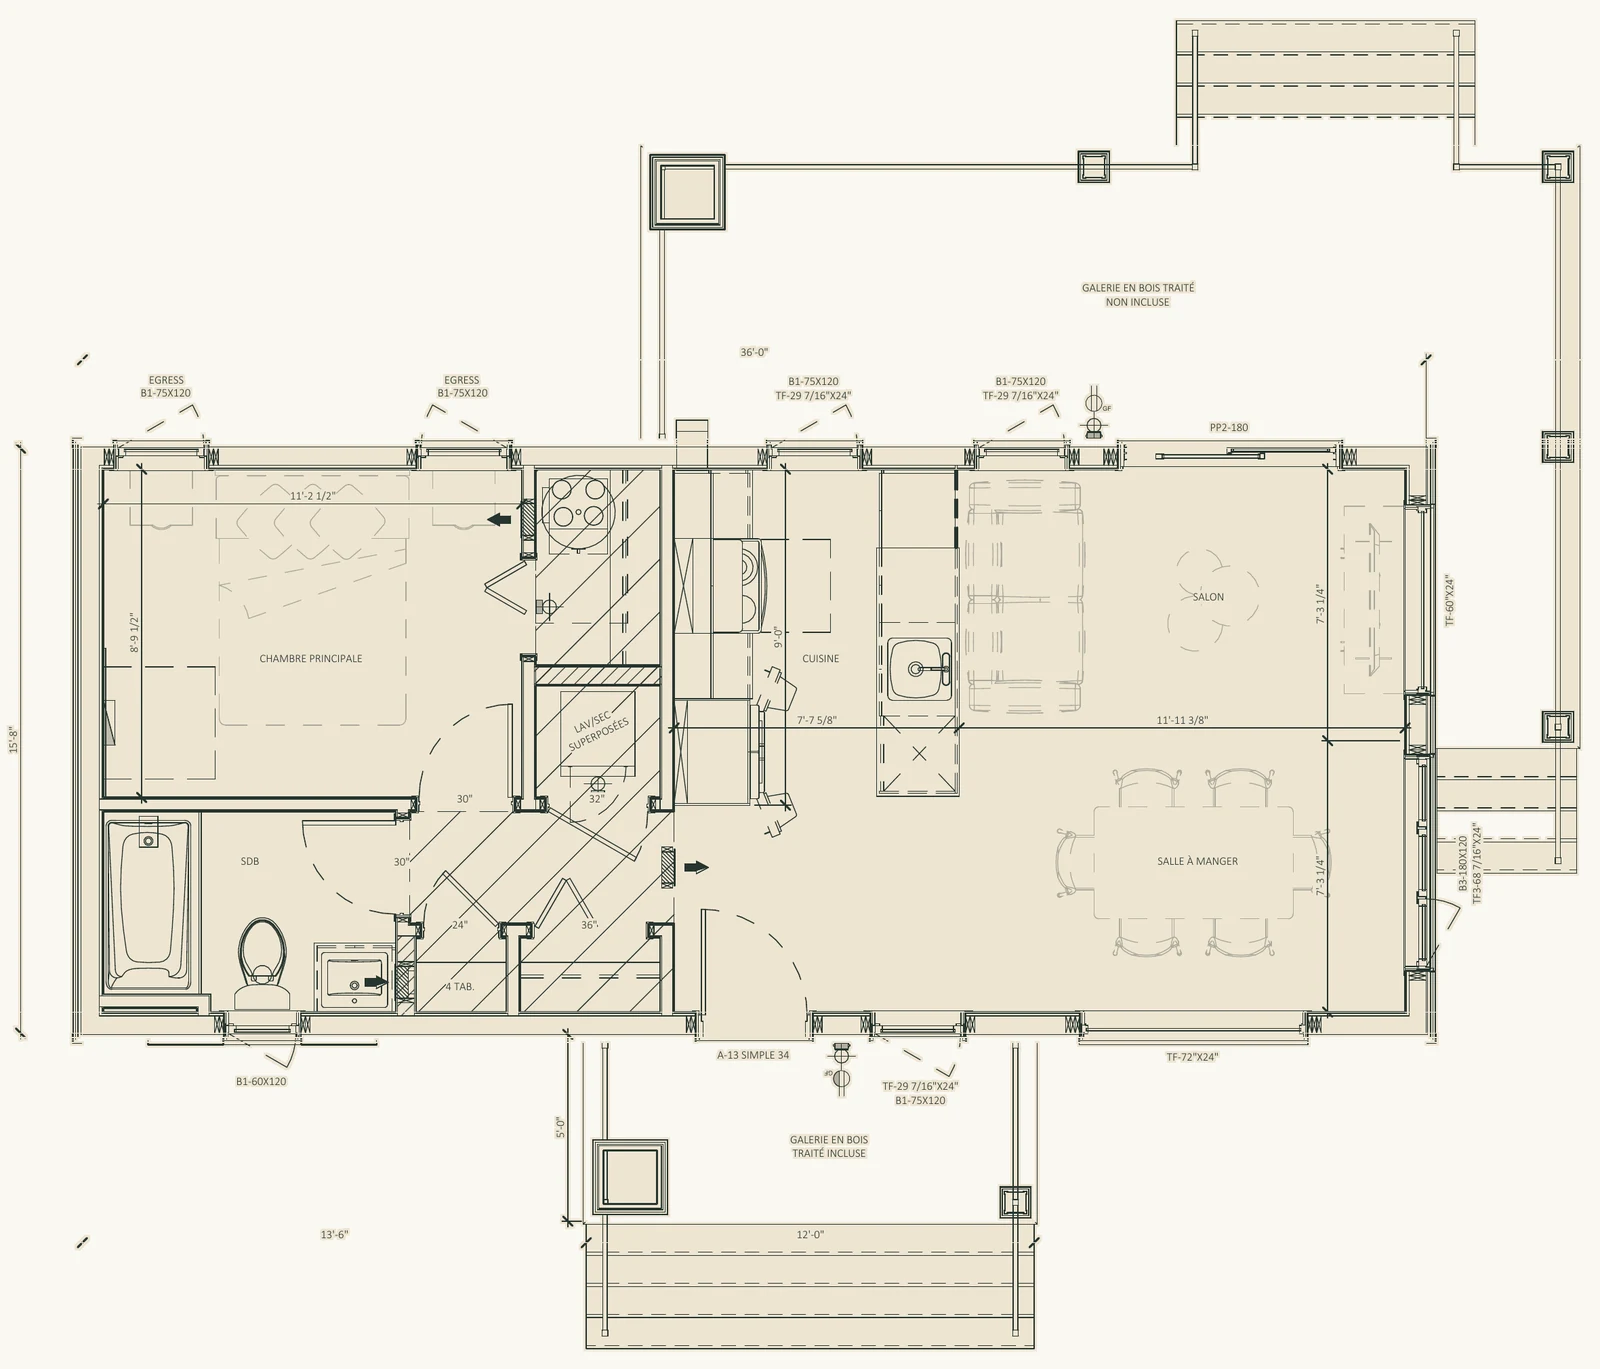
Concept design, sizes adjustable
784 sq ft · 1 bedroom main floor + 2 basement · 1 bath
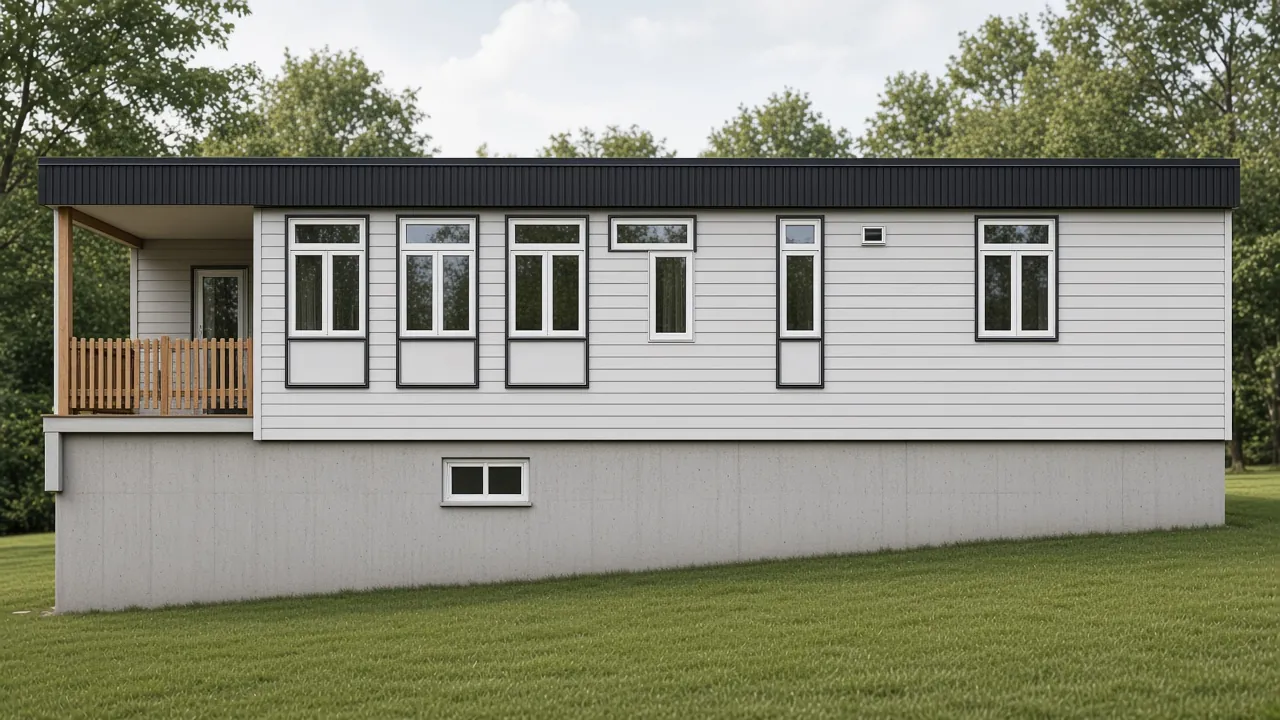
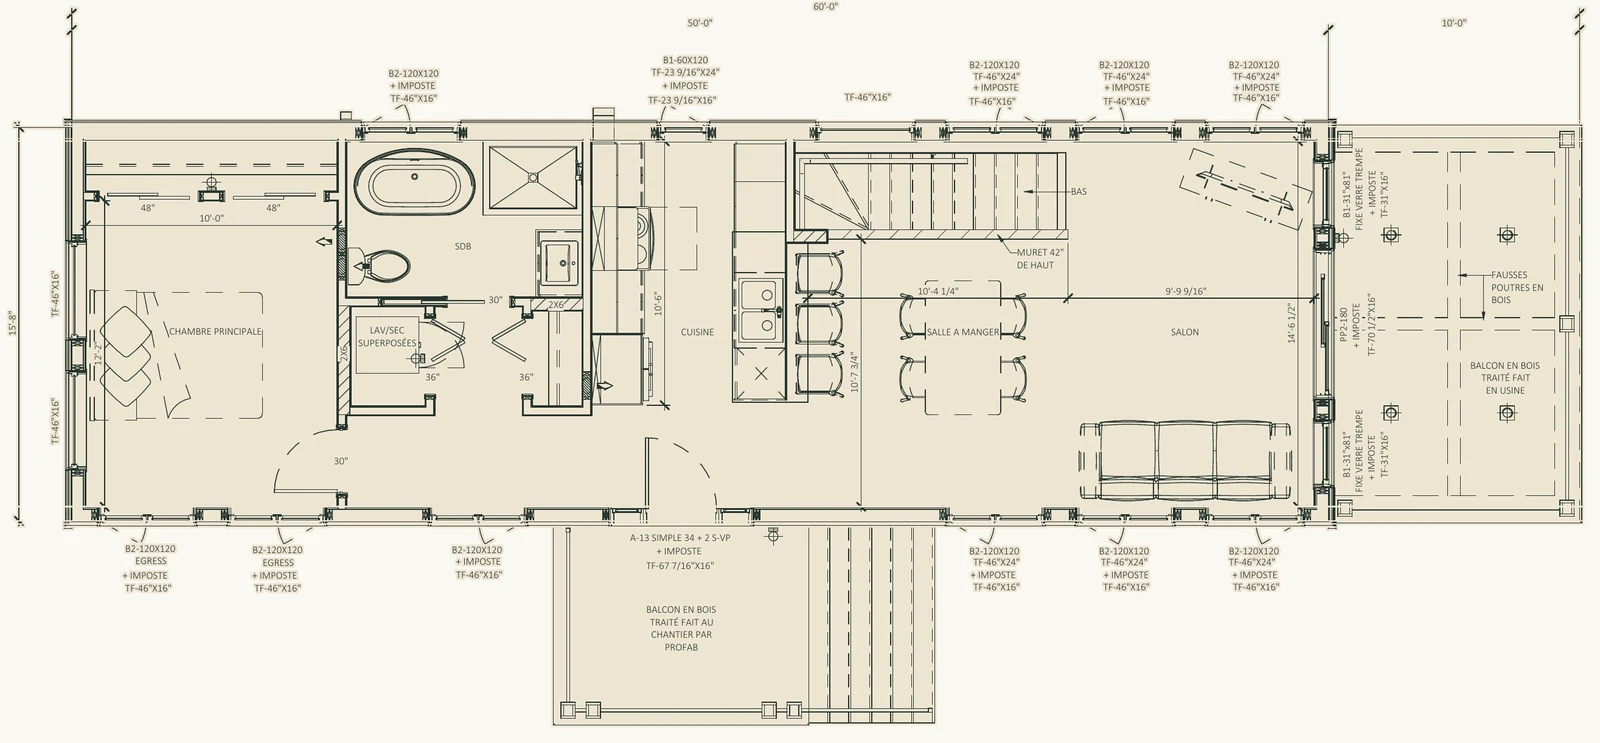
Concept design, sizes adjustable
857 sq ft · 2 bedrooms main floor + 2 basement · 1 bath
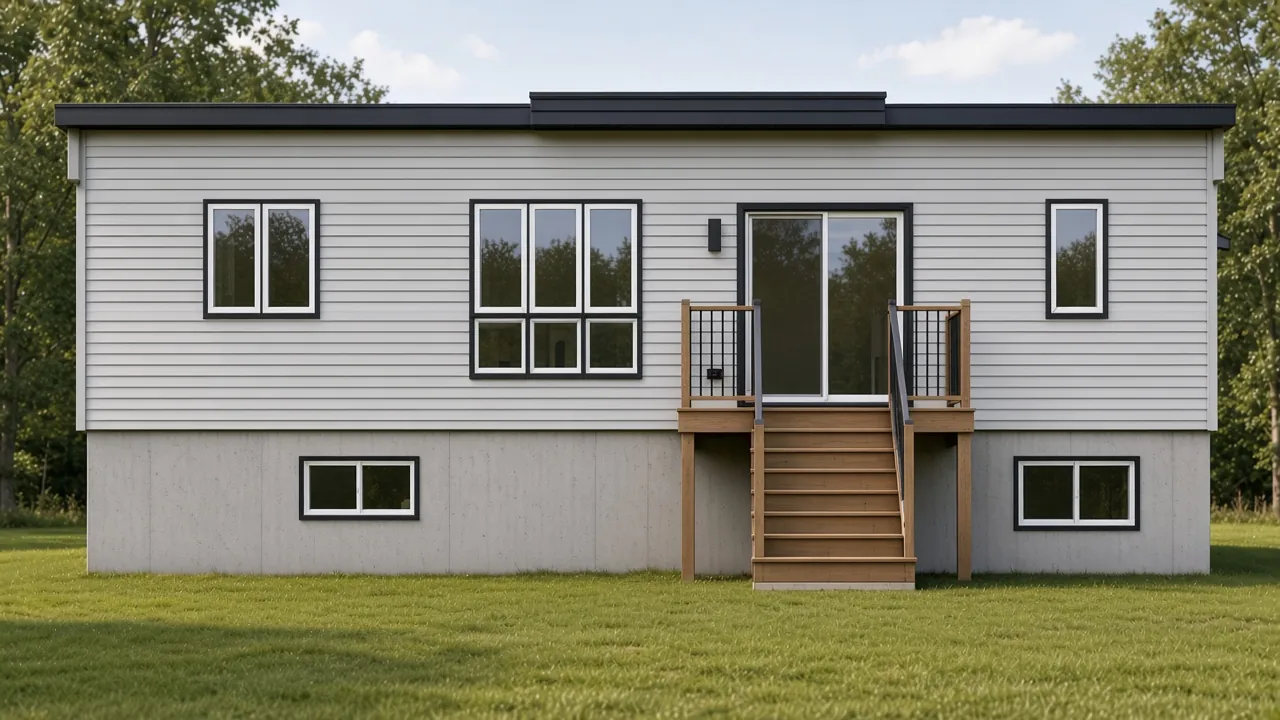
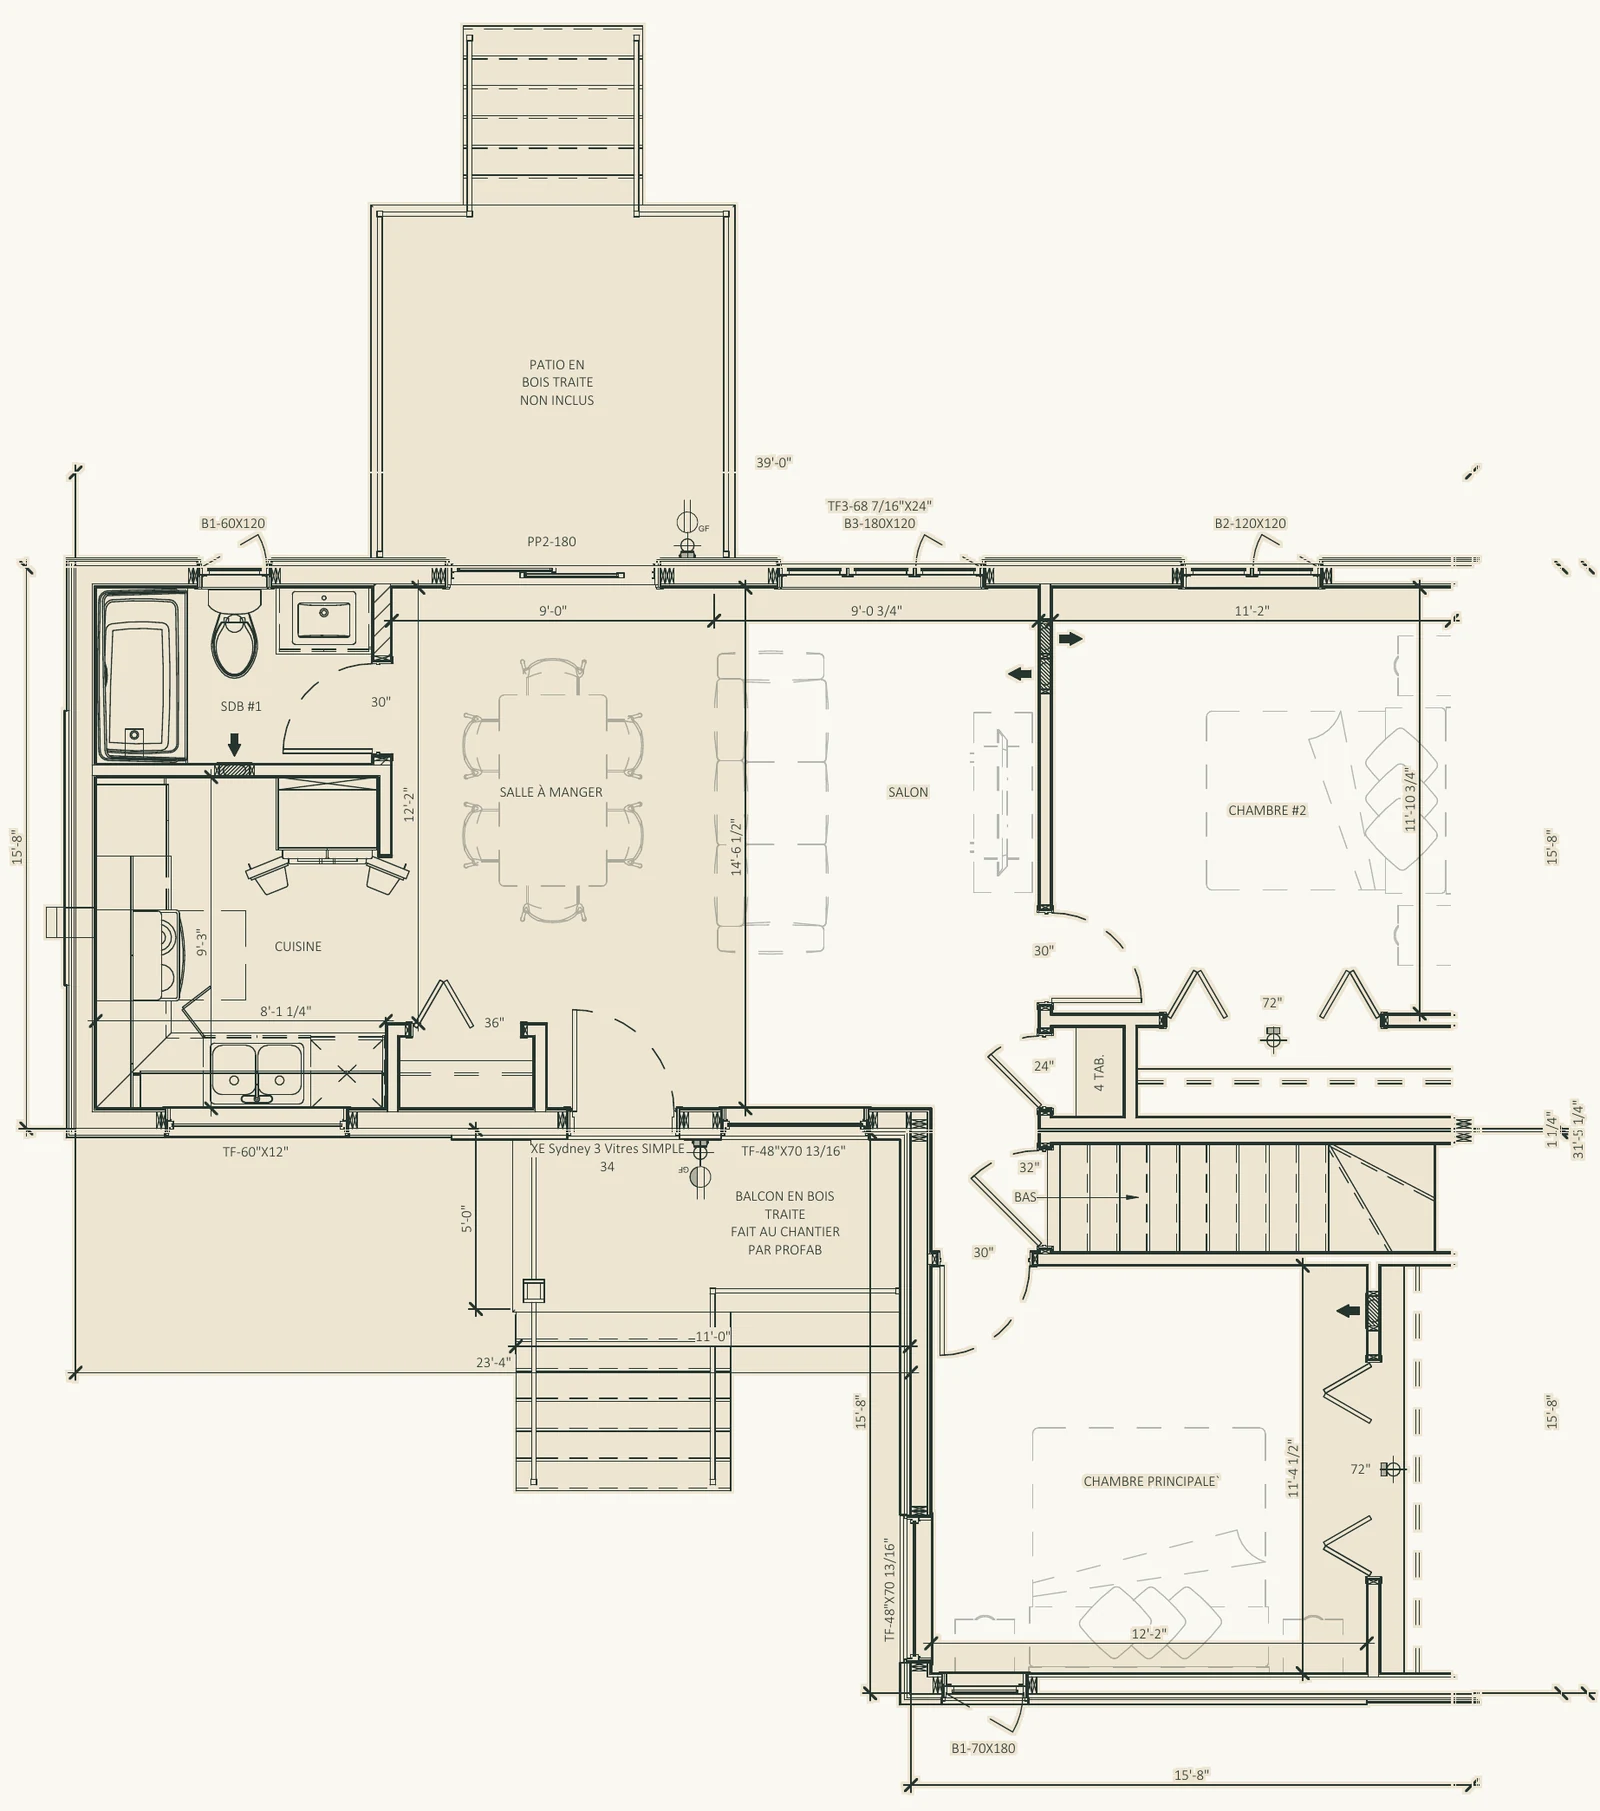
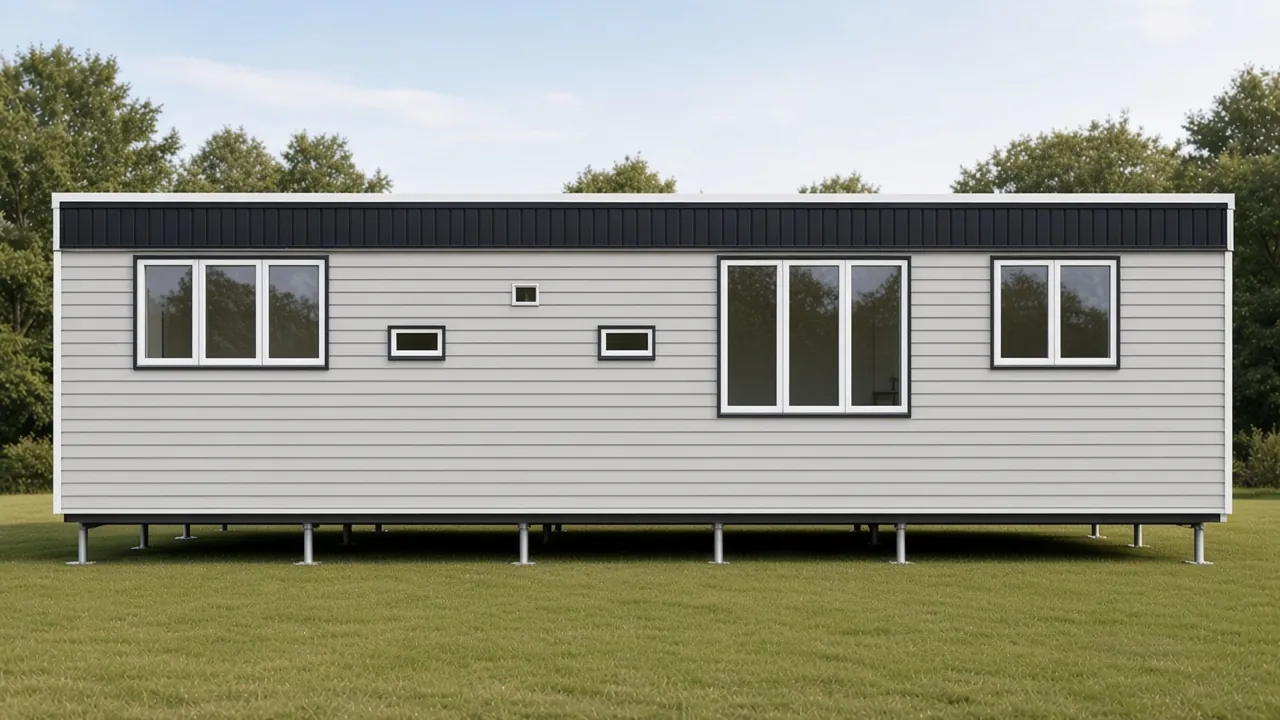
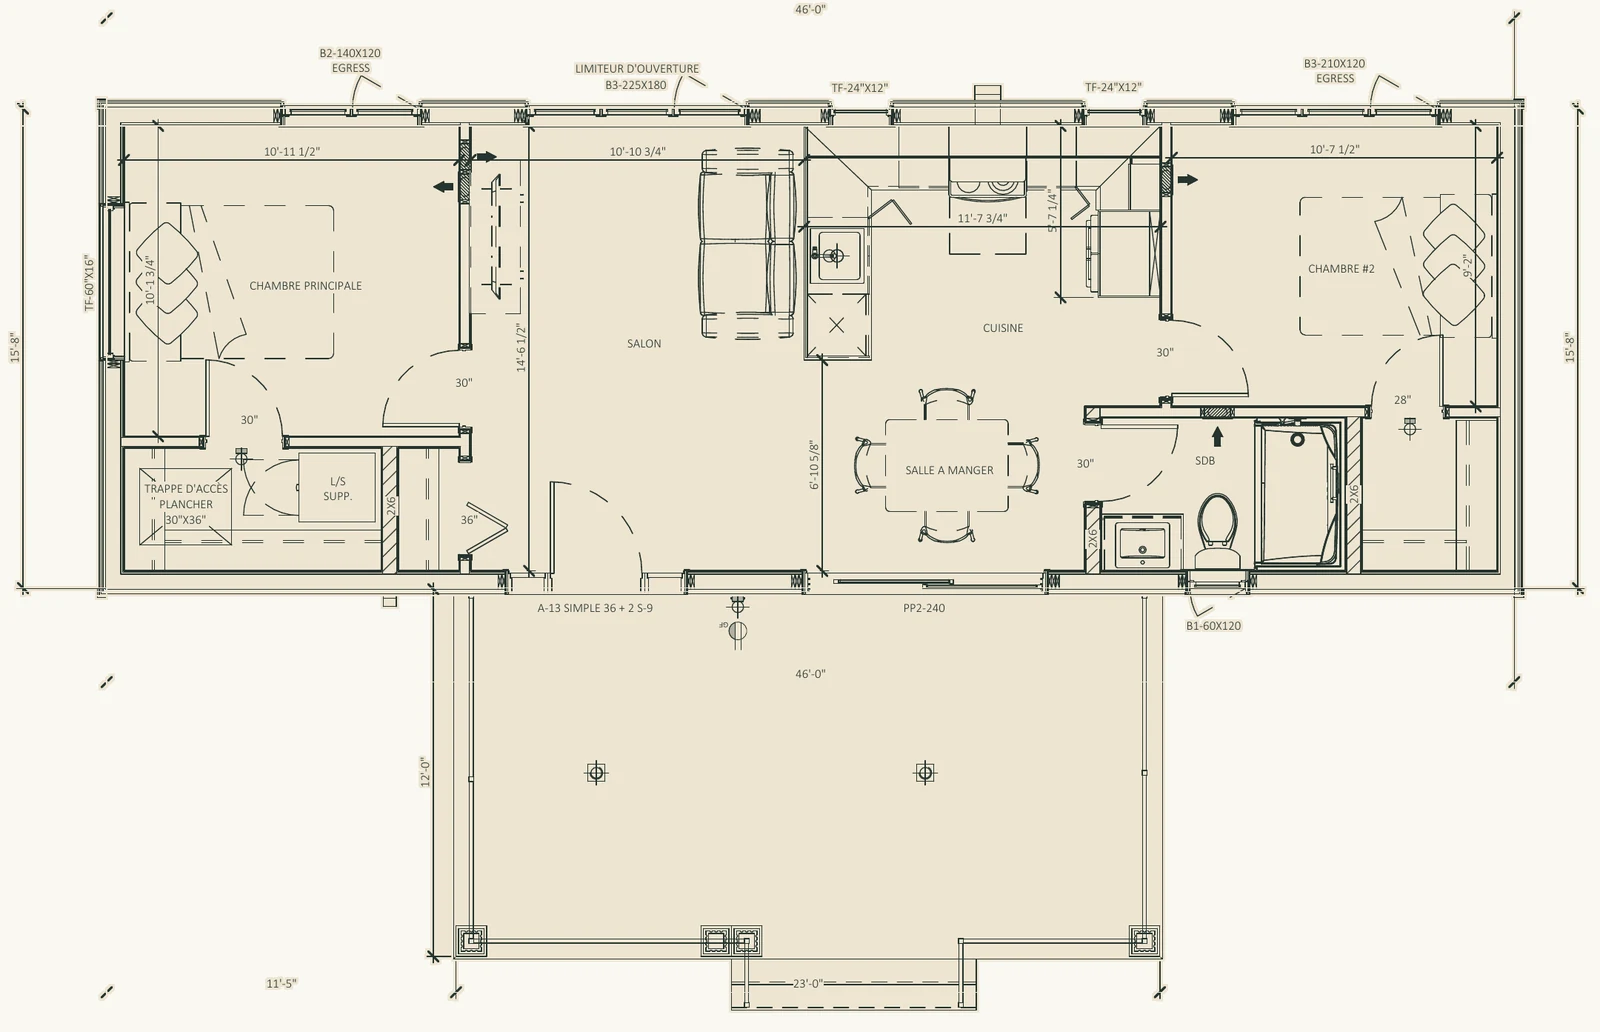
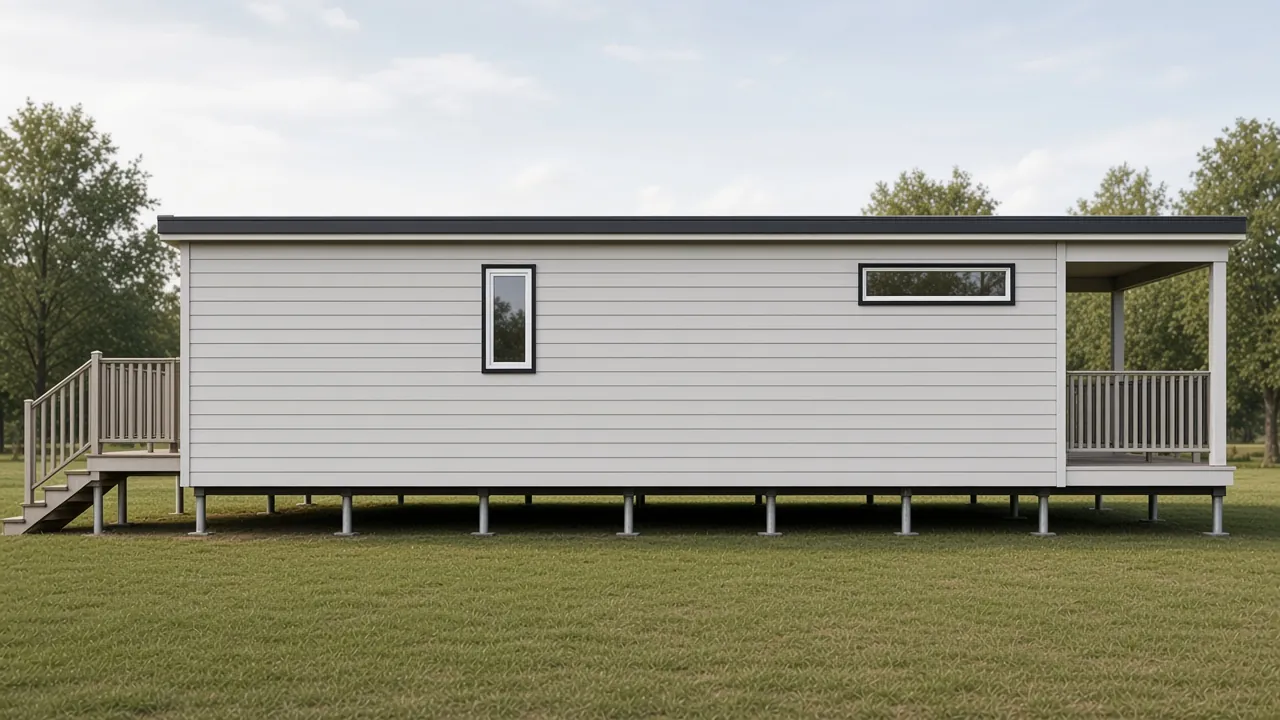
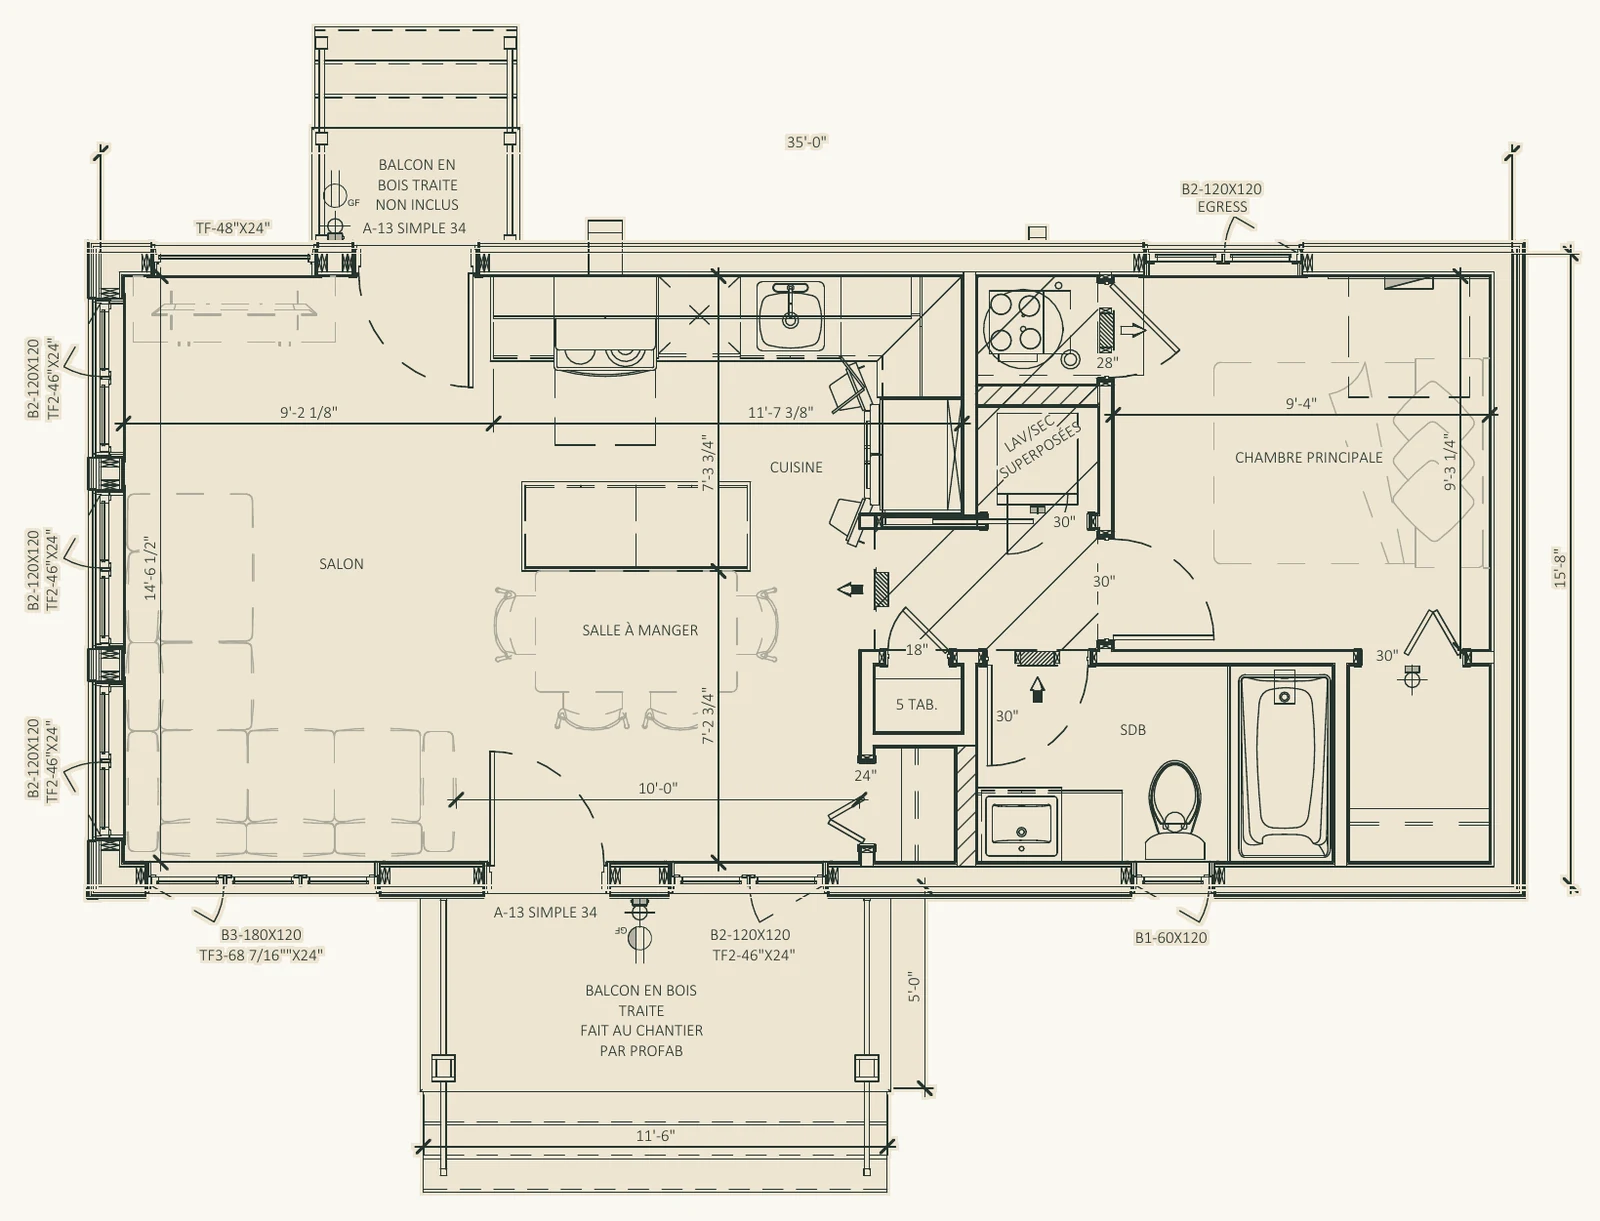
Concept design, sizes adjustable
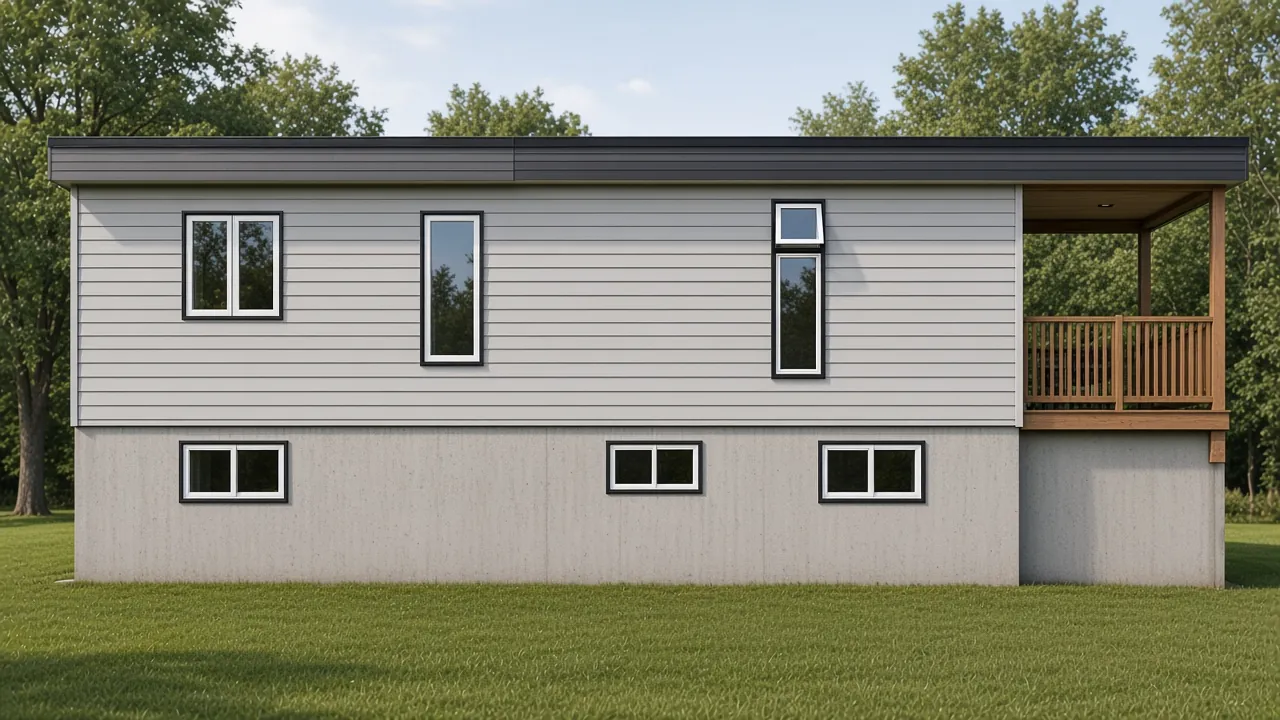
658 sq ft · 1 bedroom main floor + 2 basement · 1 bath
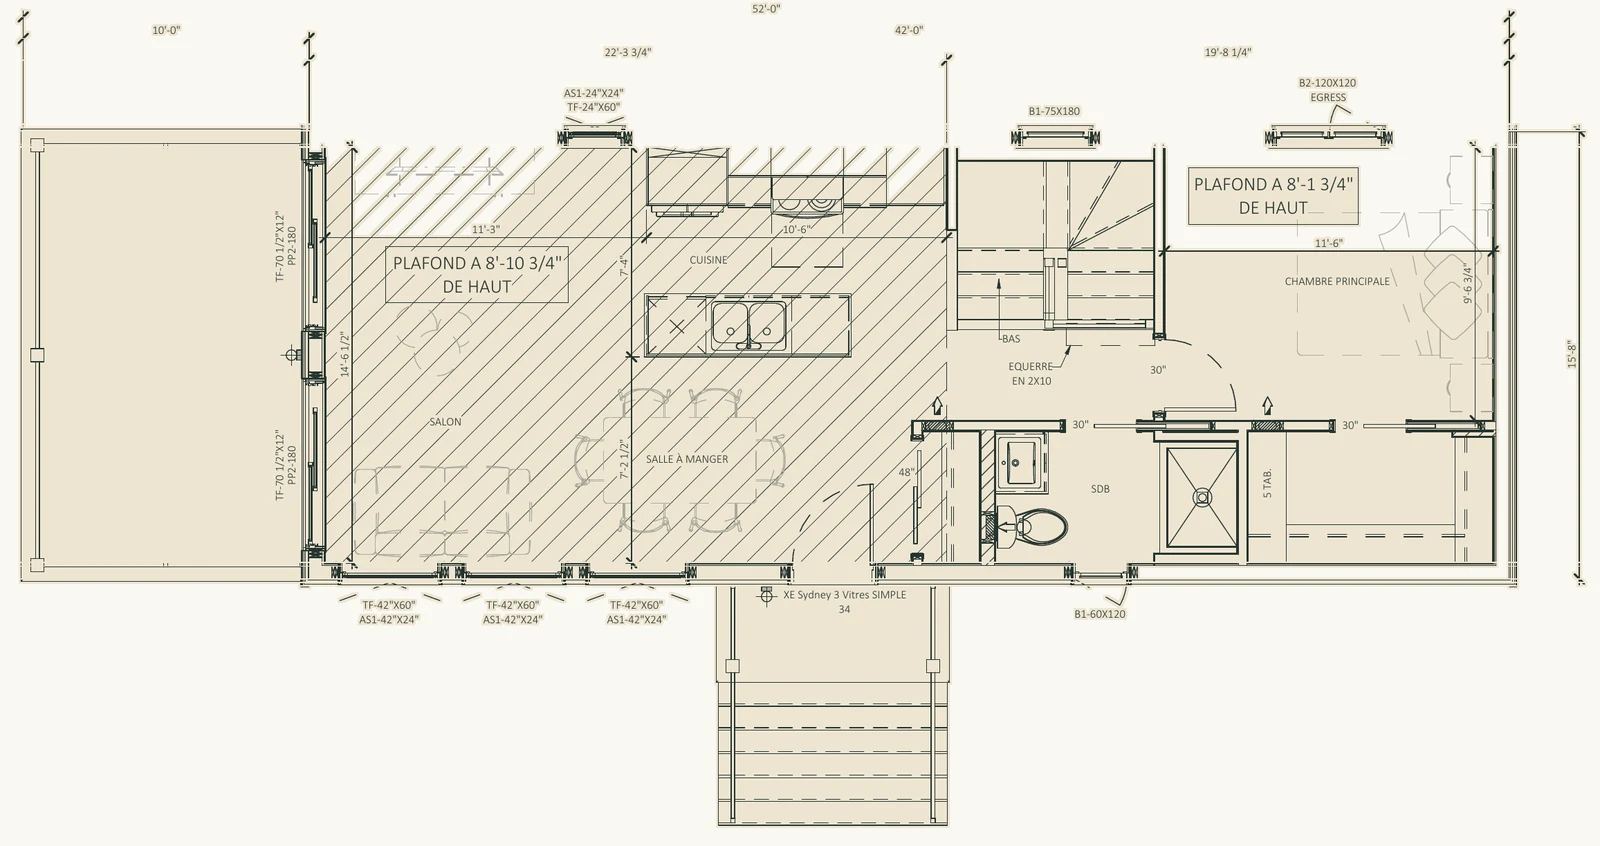
Concept design, sizes adjustable
580 sq ft · 1 bedroom · 1 bath
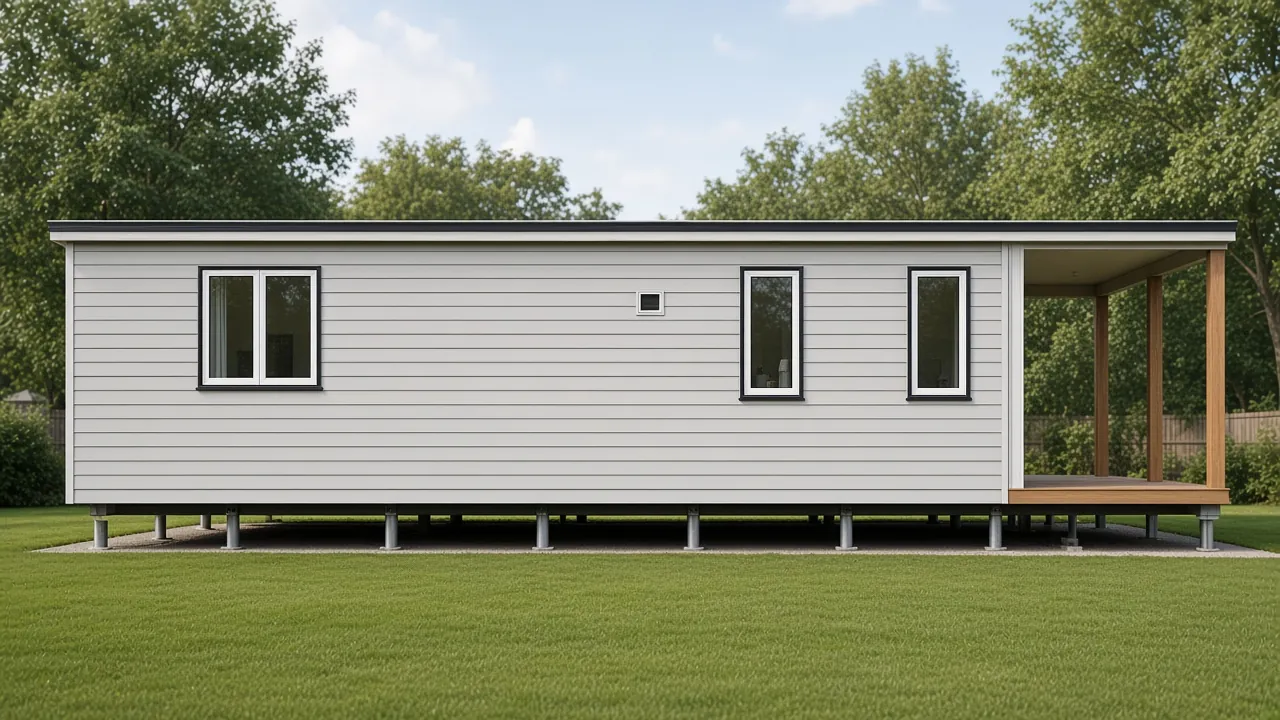
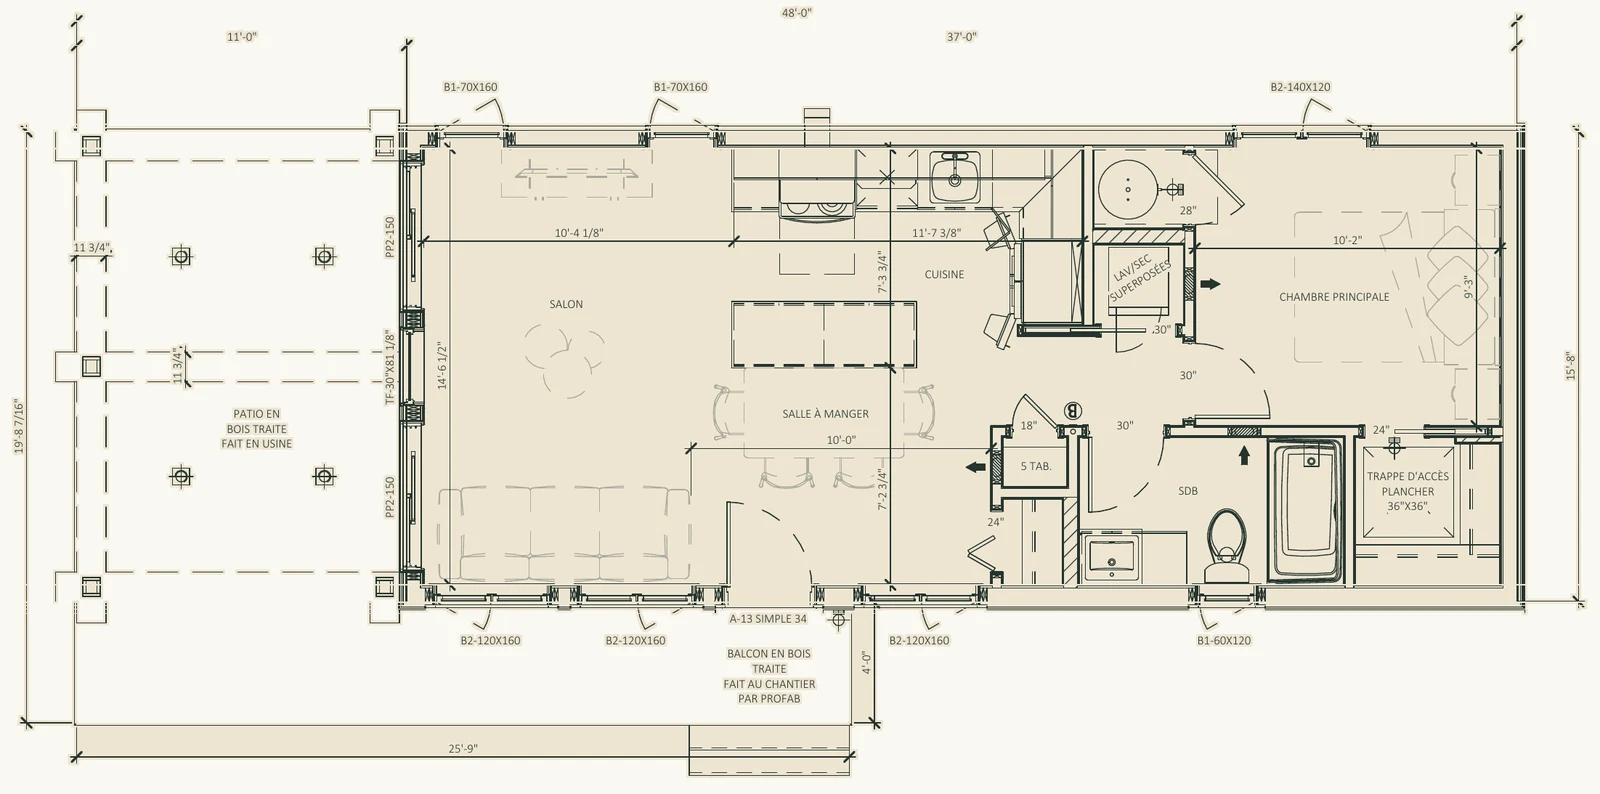
Concept design, sizes adjustable
784 sq ft · 1 bedroom main floor + 2 basement · 1 bath
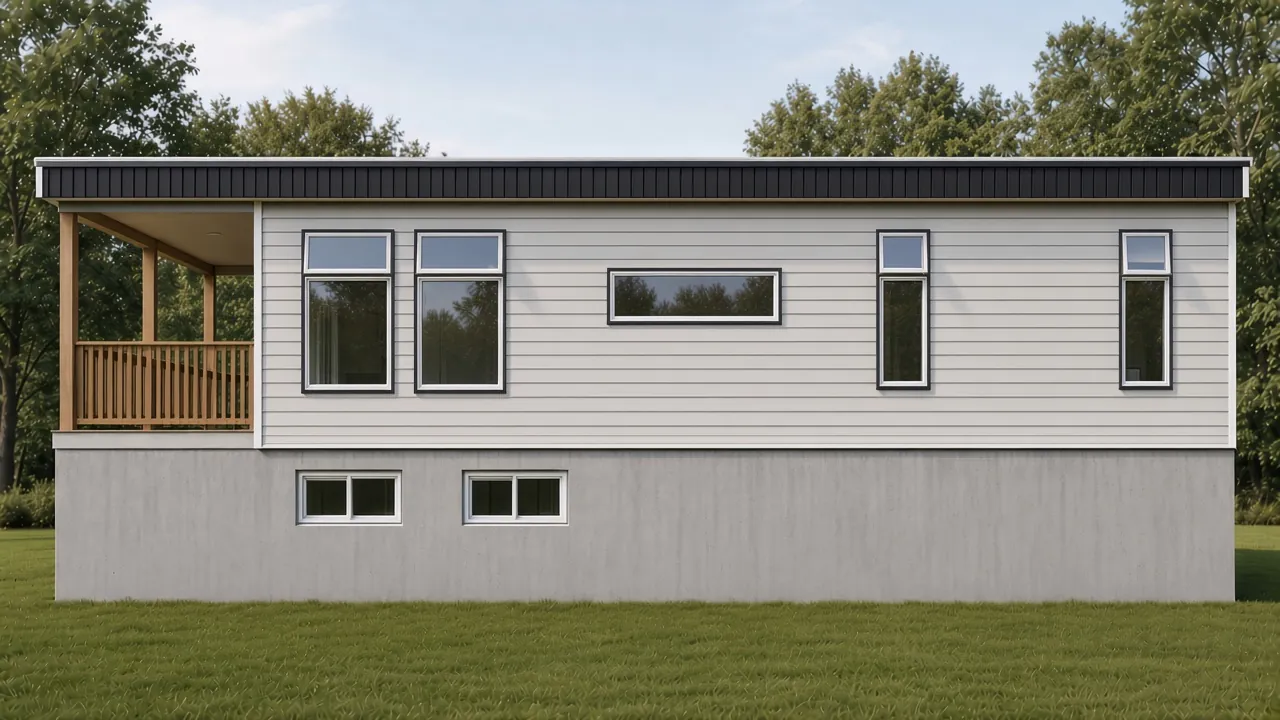
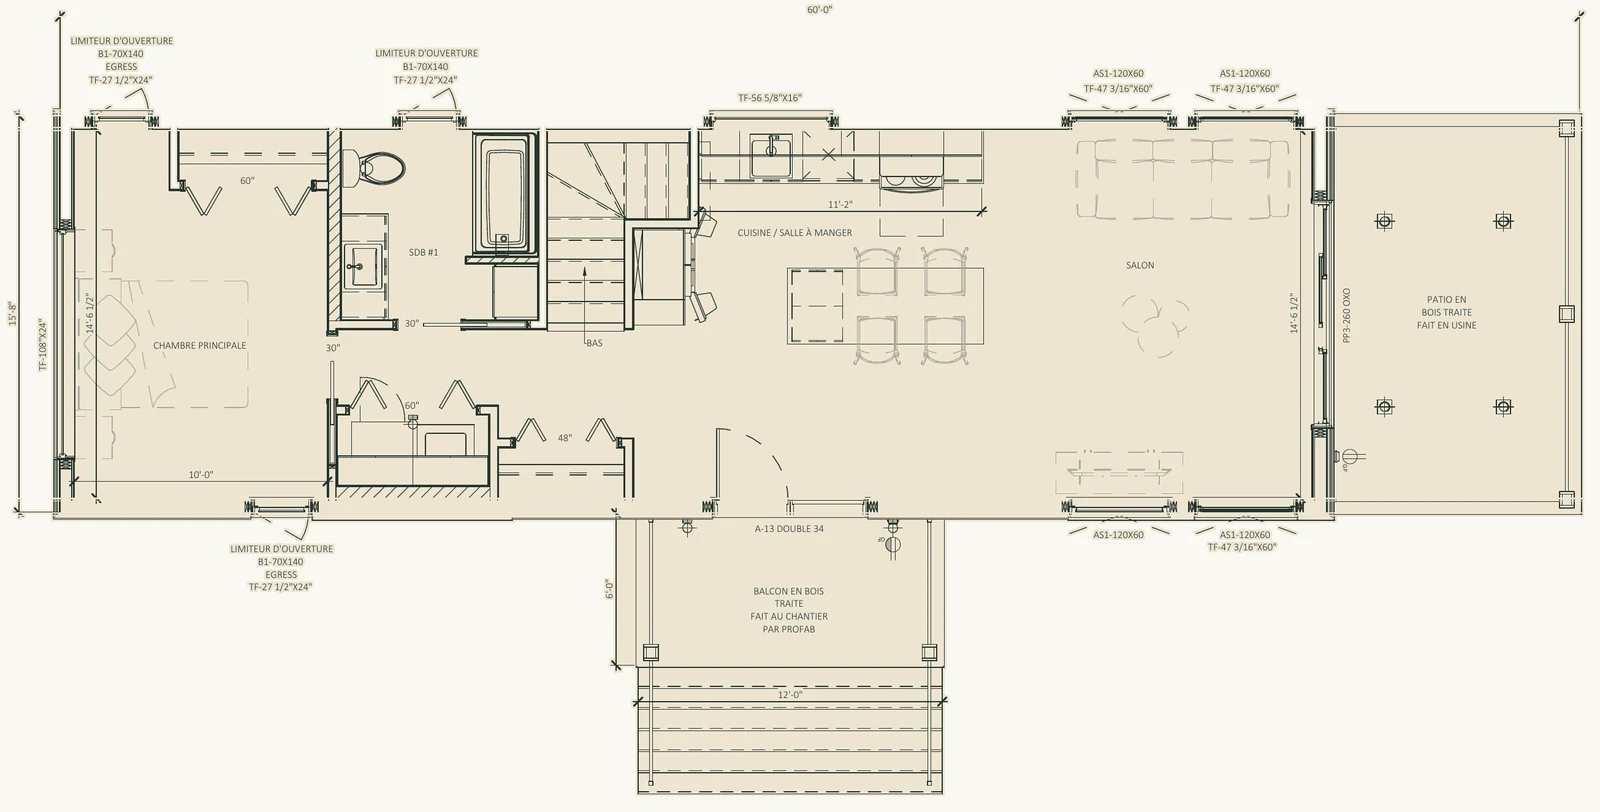
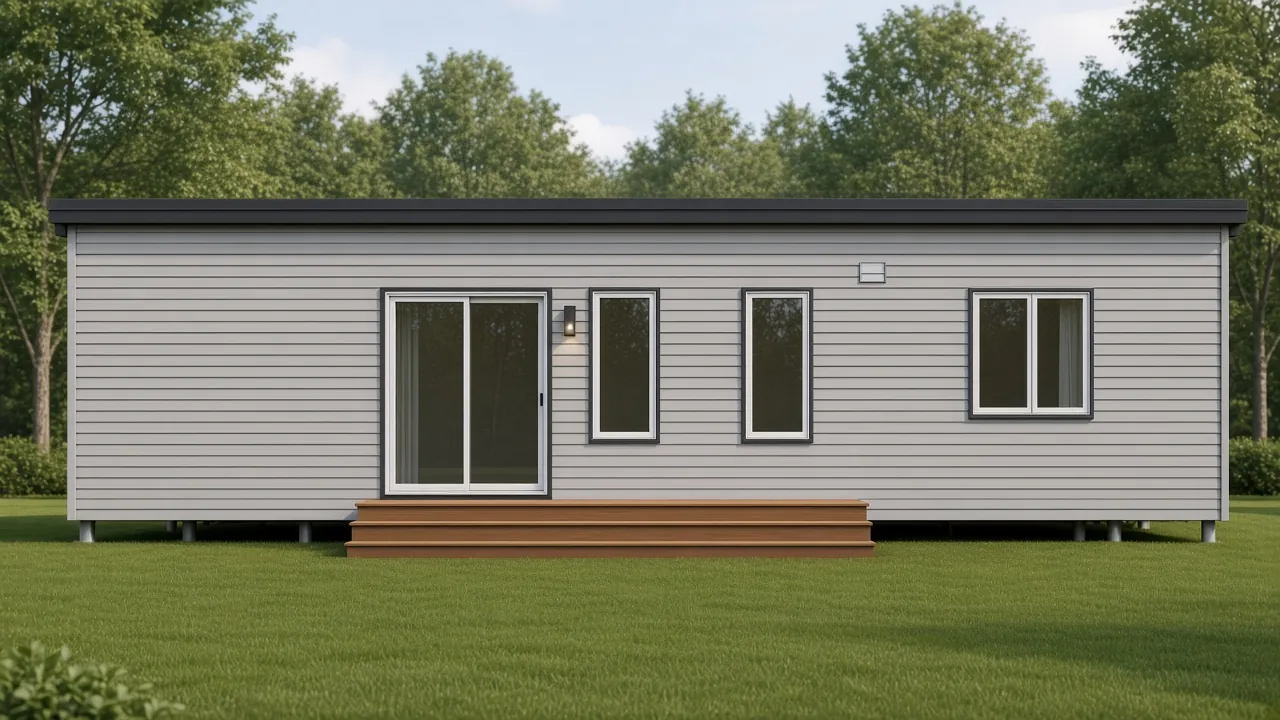
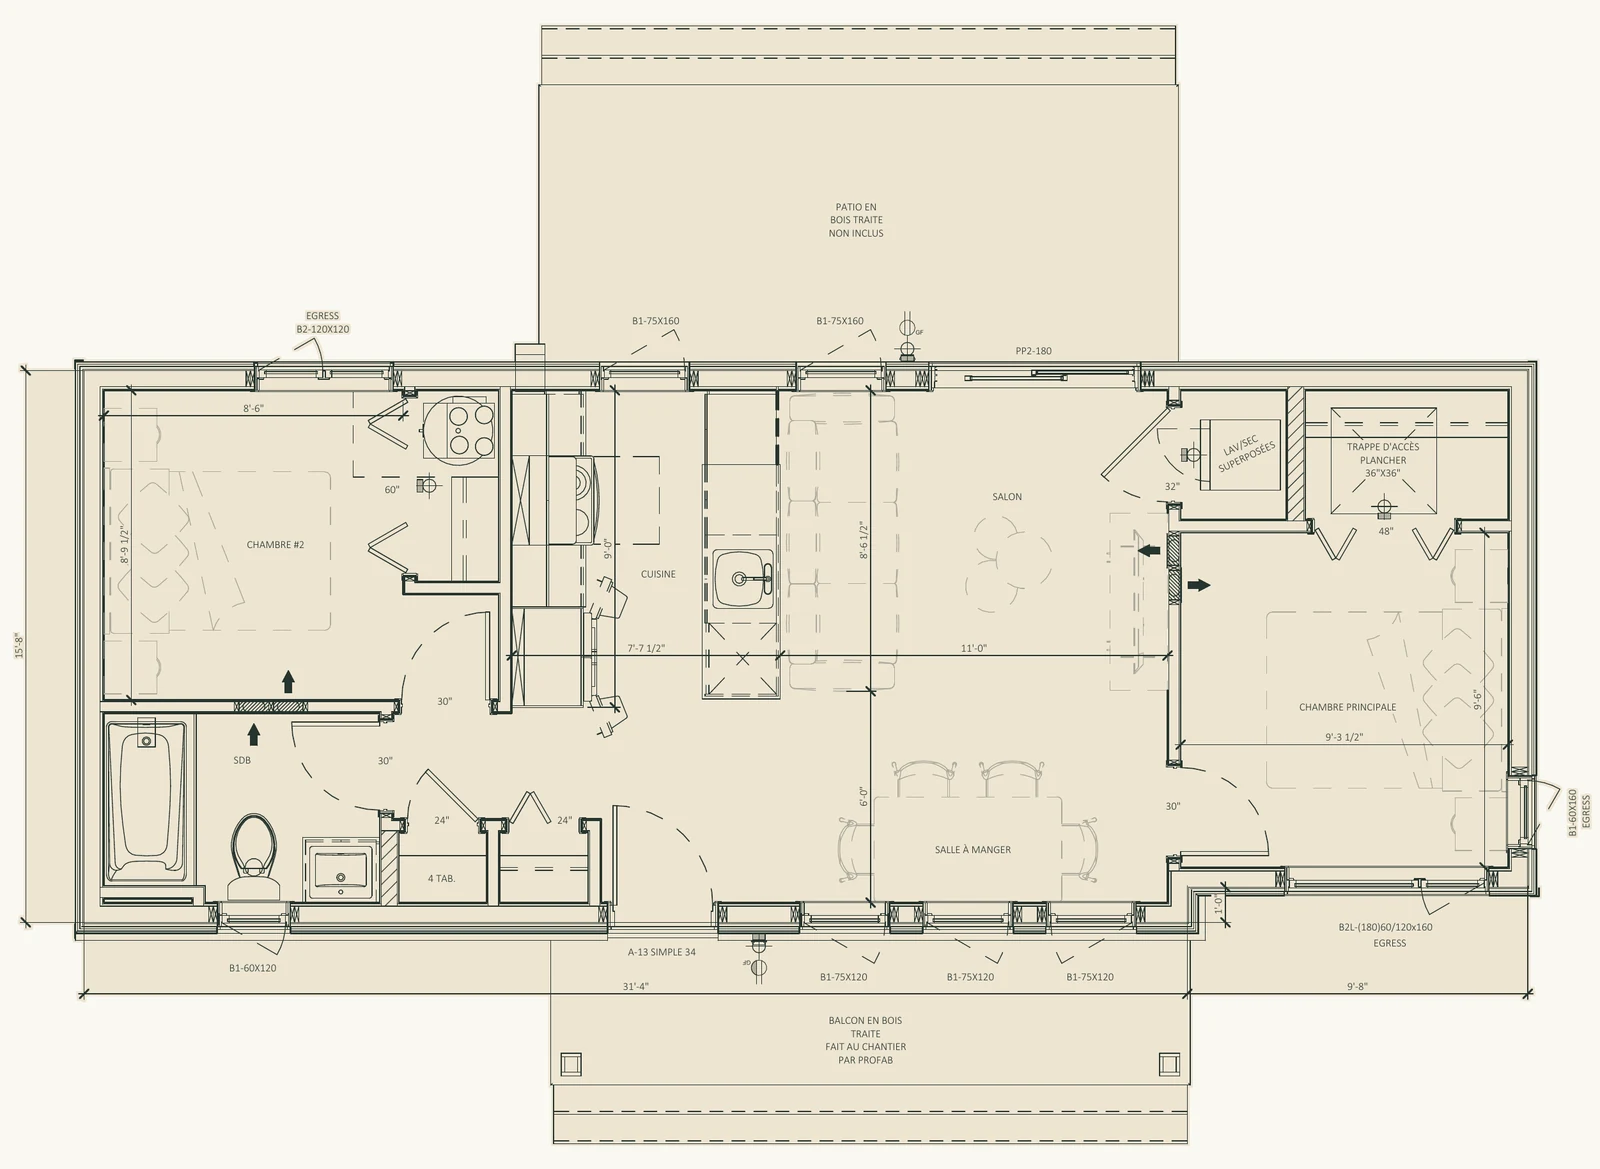
Concept design, sizes adjustable
633 sq ft · 2 bedrooms · 1 bath
By city
Each municipality sets its own garden suite rules. City guides are in progress, starting with Toronto.
FAQ
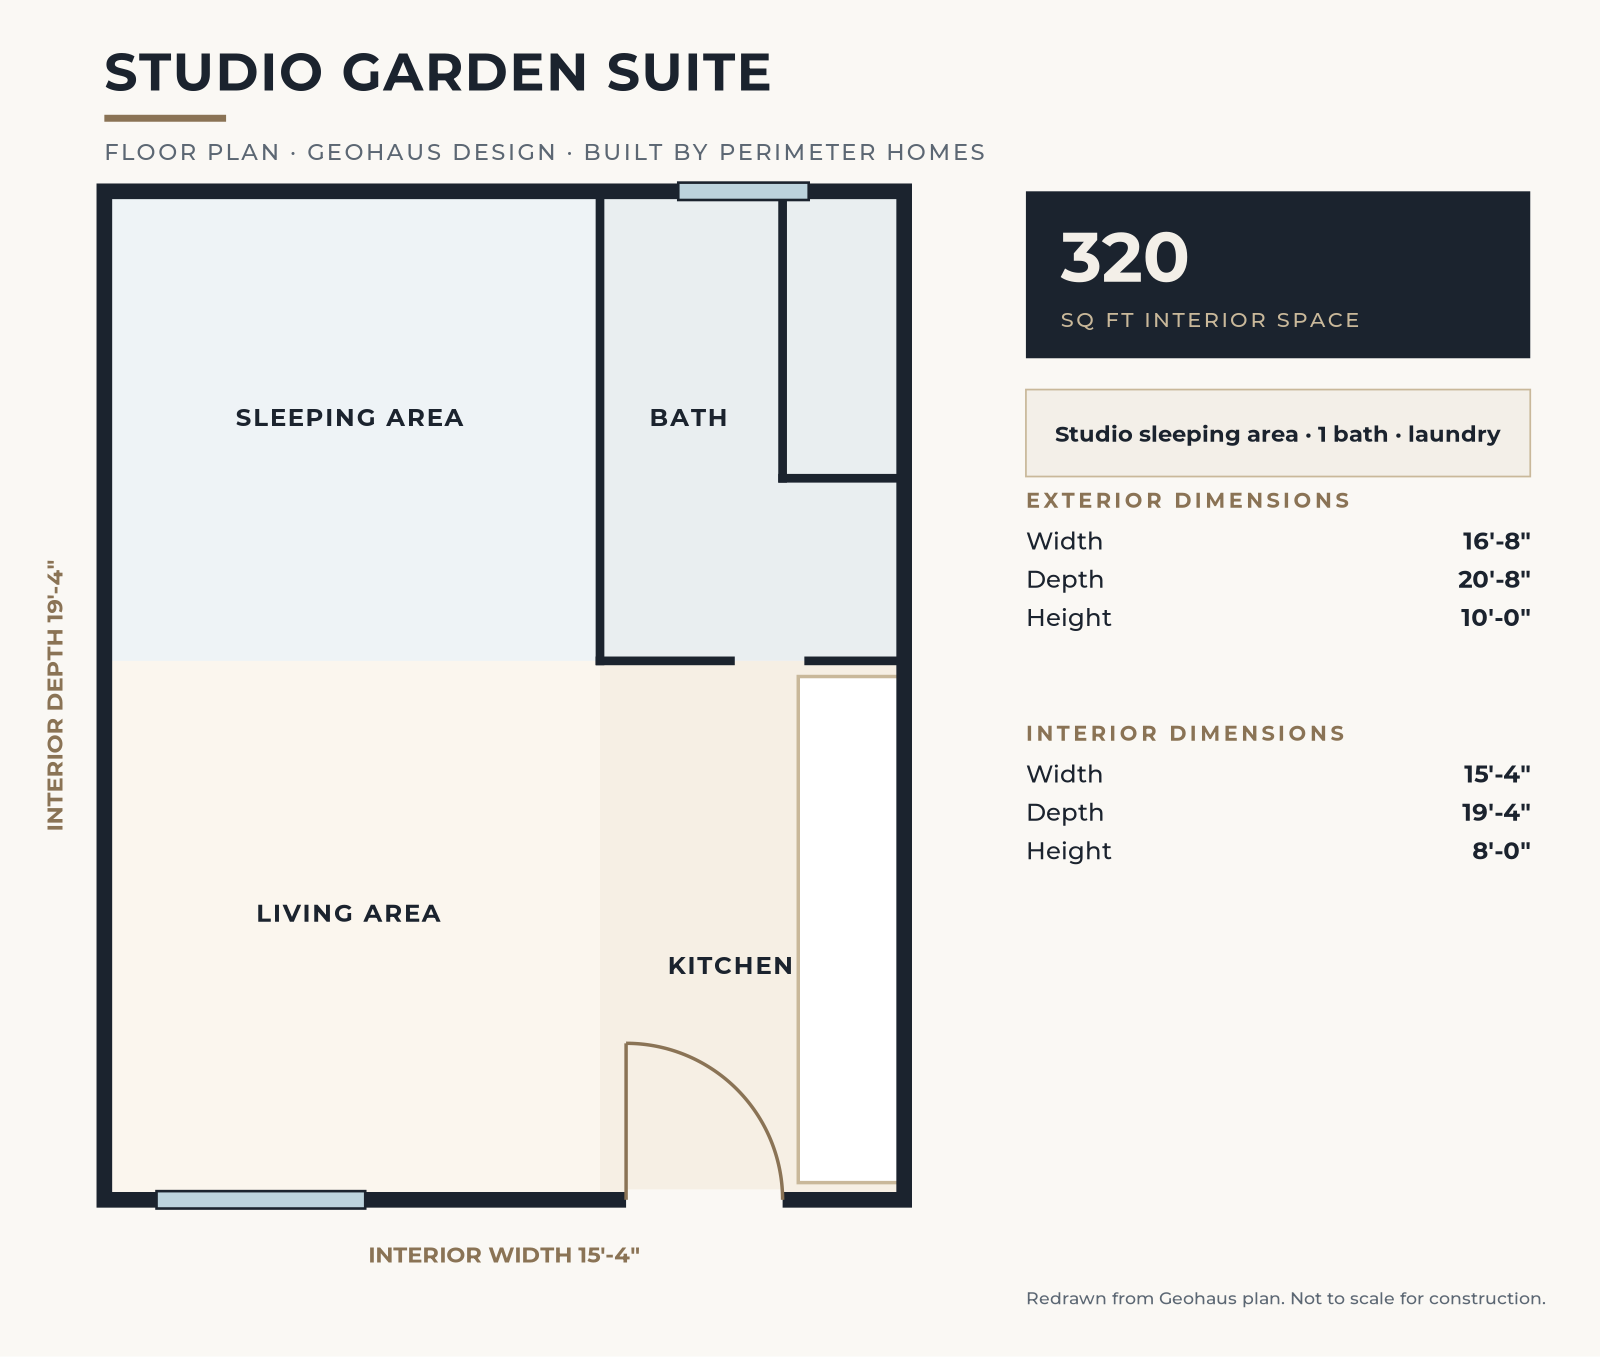
Three layouts: a 320 sq ft studio, a 480 sq ft one-bedroom and a 640 sq ft two-bedroom. Each has one bathroom and laundry, and an 8 ft interior ceiling height.
A garden suite is a detached additional residential unit (ARU) built in the rear yard of a house, separate from the main home. Toronto uses "laneway suite" for one that faces a public lane.
Ontario's More Homes Built Faster Act, 2022 (Bill 23) lets most fully serviced residential lots have up to three units, one of which can be in an ancillary building such as a garden suite. Each municipality still sets size, height and setback rules, and a building permit is required.
Yes. Perimeter Homes is a Geohaus partner. We handle the permit, site work and installation for Geohaus garden suites across Southern Ontario.
Yes. This page shows 21 modular concept designs, each with front and rear renderings and a floor plan. Sizes are adjustable to your lot and local rules.
Not yet. The city pages listed above are planned; until they are built, use the enquiry form and we will cover your municipality's rules directly.
Start here
Tell us about your lot and which option you're considering. We reply within one business day.